Skip main navigation
Sold for $410,000
  • $410,000

    5640 E BELL Road #1040, Scottsdale, AZ 85254

    2beds
    2baths
    1,104sqft
    Condominium
    Built in 1986
    -- sqft lot
    $372,500 Zestimate®
    $371/sqft
    $1,875 Estimated rent

    Home value

    $372,500

    $354,000 - $391,000

    $1,875/mo

    Zestimate® history
    Loading
    Loading...

    Owner options

    List your home for rent

    $1,875/mo

    Rent Zestimate®

    Find your next renter with Zillow Rental Manager. Plus, with online applications, you can quickly screen prospective tenants – for free.

    Learn more

    $1,875/mo

    Rent Zestimate®

    Refinance and save

    $2,562/mo

    Est. payment

    Refinancing to a lower rate could help reduce your monthly payments and save thousands over the life of the loan.

    See today's rates

    $2,562/mo

    Est. payment

    Explore your selling options

    Work with a Zillow partner agent

    Leverage their expertise and Zillow's premium Showcase listings to get your home seen by more buyers.

    Get started

    List with your own agent

    Get your home in front of millions of buyers by listing it on Zillow.

    Learn how to do it

    Sell it yourself

    Take full control of how buyers see your home on Zillow by listing For Sale by Owner (FSBO).

    List your home

    What's special

    Sparkling poolDesert ridgeMulti-use loftVersatile spaceEn suite bathroomPrivate patioNear visitor parking
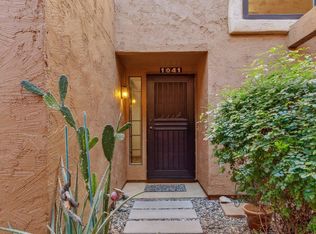
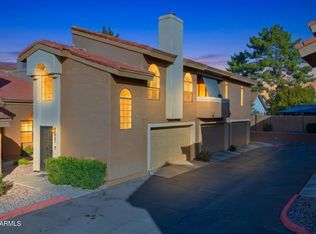
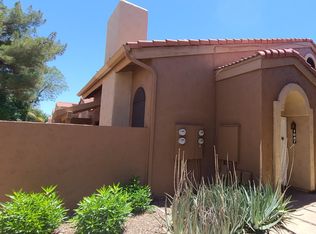
    Extremely well-maintained townhome in sought after magic zip code of 85254. Upstairs bedroom offers balcony & en suite bathroom, while downstairs bedroom has en suite and direct access to outdoor patio & seating area. Multi-use loft is versatile space for home office, playroom, or gym. Kitchen offers bar seating & opens to dining & great room with plentiful natural light & beautiful wood burning fireplace. Private patio is located off great room - perfect for indoor/outdoor living. 2 car garage offers plentiful space for vehicles or storage. Private, interior lot has a perfect location within the community, near visitor parking & sparkling pool. Fantastic proximity to Mayo and A+ schools as well as Desert Ridge, Kierland & High Street for the ultimate options in shopping & dining.

    Zillow last checked:

    Listing updated:

    Listed by:

    Lindsay Barnes Lindsay.Leigh.Barnes@gmail.com,

    Realty Executives

    Bought with:

    Meghan McGinnity, BR635968000

    eXp Realty

    Source: ARMLS,MLS#: 6667123MLS Logo

    Facts & features

    Interior

    Bedrooms & bathrooms
    • Bedrooms: 2
    • Bathrooms: 2
    Heating
    • Electric
    Cooling
    • Central Air, Ceiling Fan(s), Programmable Thmstat
    Features
    • High Speed Internet, Double Vanity, Upstairs, Breakfast Bar, Vaulted Ceiling(s), Pantry, Full Bth Master Bdrm, Laminate Counters
    • Flooring: Carpet, Vinyl, Tile
    • Windows: Solar Screens
    • Has basement: No
    • Has fireplace: Yes
    • Fireplace features: Family Room, Living Room
    Interior area
    • Total structure area: 1,104
    • Total interior livable area: 1,104 sqft

    Property

    Parking
    • Total spaces: 2
    • Parking features: Garage Door Opener, Addtn'l Purchasable
    • Garage spaces: 2
    Features
    • Stories: 2
    • Patio & porch: Covered, Patio
    • Exterior features: Balcony, Private Yard
    • Spa features: None
    • Fencing: Block
    Lot
    • Size: 783 sqft
    • Features: Sprinklers In Front, Desert Front, Auto Timer H2O Front
    Details
    • Parcel number: 21510379

    Construction

    Type & style
    • Home type: Condo
    • Architectural style: Spanish
    • Property subtype: Condominium
    • Attached to another structure: Yes
    Materials
    • Stucco, Wood Frame, Painted
    • Roof: Tile
    Condition
    • Year built: 1986
    Details
    • Builder name: Universal Homes

    Utilities & green energy

    • Sewer: Public Sewer
    • Water: City Water

    Community & neighborhood

    Community
    • Community features: Biking/Walking Path
    Location
    • Region: Scottsdale
    • Subdivision: LAS HADAS VILLAS CONDOMINIUMS AMD

    HOA & financial

    HOA
    • Has HOA: Yes
    • HOA fee: $220 monthly
    • Services included: Roof Repair, Sewer, Maintenance Grounds, Street Maint, Front Yard Maint, Trash, Water, Roof Replacement, Maintenance Exterior
    • Association name: Las Hadas Villas
    • Association phone: 480-994-4479

    Other

    Other facts
    • Listing terms: Cash,Conventional,1031 Exchange,VA Loan
    • Ownership: Condominium

    Price history

    DateEventPrice
    3/25/2024Sold$410,000$371/sqft
    Source: ARMLS #6667123 Report a problem
    2/24/2024Pending sale$410,000$371/sqft
    Source: ARMLS #6667123 Report a problem
    2/22/2024Listed for sale$410,000+70.8%$371/sqft
    Source: ARMLS #6667123 Report a problem
    9/14/2018Sold$240,000-2%$217/sqft
    Source: ARMLS #5802871 Report a problem
    8/5/2018Listed for sale$245,000+40%$222/sqft
    Source: A-Aa-1 Realty #5802871 Report a problem
    7/10/2014Sold$175,000+14544.4%$159/sqft
    Source: ARMLS #5136707 Report a problem
    5/5/2013Sold$1,195-99.5%$1/sqft
    Source: Agent Provided Report a problem
    5/25/2005Sold$231,000+61.5%$209/sqft
    Source: Public Record Report a problem
    2/4/2004Sold$143,000$130/sqft
    Source: Public Record Report a problem

    Public tax history

    YearProperty taxesTax assessment
    2025$1,269 +2.6%$28,500 -7.6%
    2024$1,237 -14.9%$30,850 +89%
    2023$1,454 -1.1%$16,320 -20.5%
    2022$1,470 +1.9%$20,530 +10.5%
    2021$1,443 -0.4%$18,580 +2.9%
    2020$1,449 -11.3%$18,050 +16.3%
    2019$1,634 $15,520 +1.8%
    2018$1,634 +4.3%$15,250 +7.4%
    2017$1,566 +9.8%$14,200 -6.5%
    2016$1,426 +7.9%$15,180 +23.2%
    2015$1,321 $12,320 +17.1%
    2014-- $10,520 +3.1%
    2013-- $10,200 -2.4%
    2012-- $10,450 -21.1%
    2011-- $13,250 -10.2%
    2010-- $14,750 -26.6%
    2009-- $20,100
    2008-- $20,100 +23.3%
    2007-- $16,300 +55.2%
    2006-- $10,500
    2005-- $10,500 +12.9%
    2004-- $9,300
    2003-- $9,300 +24%
    2002-- $7,500

    Find assessor info on the county website

    Neighborhood: 85254

    Nearby schools

    GreatSchools rating
    Schools provided by the listing agent
    • Elementary: Copper Canyon Elementary School
    • Middle: Sunrise Middle School
    • High: Horizon High School
    • District: Paradise Valley Unified District

    Source: ARMLS. This data may not be complete. We recommend contacting the local school district to confirm school assignments for this home.

    Get a cash offer in 3 minutes
    Find out how much your home could sell for in as little as 3 minutes with a no-obligation cash offer.
    Estimated market value
    $372,500
    Get a cash offer in 3 minutes
    Find out how much your home could sell for in as little as 3 minutes with a no-obligation cash offer.
    Estimated market value
    $372,500