Skip main navigation
Sold for $425,000
  • $425,000

    5640 E BELL Road #1047, Scottsdale, AZ 85254

    2beds
    3baths
    1,248sqft
    Townhouse
    Built in 1985
    806 Square Feet Lot
    $419,100 Zestimate®
    $341/sqft
    $2,067 Estimated rent

    Home value

    $419,100

    $381,000 - $461,000

    $2,067/mo

    Zestimate® history
    Loading
    Loading...

    Owner options

    List your home for rent

    $2,067/mo

    Rent Zestimate®

    Find your next renter with Zillow Rental Manager. Plus, with online applications, you can quickly screen prospective tenants – for free.

    Learn more

    $2,067/mo

    Rent Zestimate®

    Refinance and save

    $2,658/mo

    Est. payment

    Refinancing to a lower rate could help reduce your monthly payments and save thousands over the life of the loan.

    See today's rates

    $2,658/mo

    Est. payment

    Explore your selling options

    Work with a Zillow partner agent

    Leverage their expertise and Zillow's premium Showcase listings to get your home seen by more buyers.

    Get started

    List with your own agent

    Get your home in front of millions of buyers by listing it on Zillow.

    Learn how to do it

    Sell it yourself

    Take full control of how buyers see your home on Zillow by listing For Sale by Owner (FSBO).

    List your home

    What's special

    New dual pane windowsOversized baseboardsCell phone charging stationShaker-style white custom cabinetryNew patio coverBarn doorSmart bathroom vent fans
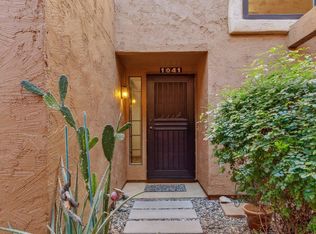
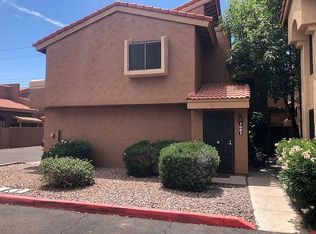
    Don't Miss This Exceptional Opportunity! This beautifully remodeled townhouse with a two-car garage is located in a prime Scottsdale location and packed with upscale features and thoughtful upgrades. Step inside to discover wood-look tile flooring paired with neutral-tone carpet, creating a warm and welcoming ambiance. The unique double master suite layout—with one primary bedroom upstairs and one downstairs—offers versatility and privacy, ideal for guests or multi-generational living. To maximize your energy savings, all new dual pane windows, including the arcadia door have been installed, and for your peace of mind, there is a new, metal front door with new hardware and handle set, along with a stylish and elegant sidelight. (see supplement for more...) The home features shaker-style, white custom cabinetry throughoutincluding the indoor laundry roomwith hidden hinges, soft-close drawers, under-cabinet kitchen lighting, and quartz countertops accented with classic subway tile. The kitchen is outfitted with stainless steel Whirlpool appliances, a high-quality reverse osmosis system, Moen plumbing fixtures, and a top-of-the-line, ¾ HP stainless steel, double-insulated garbage disposal. Both bathrooms have been fully remodeled to include new walk-in showers with glass enclosures, Delta fixtures, and elegant finishes. Additional highlights include: Updated plumbing and lighting fixtures throughout Under-cabinet lighting & dimmable can lighting in the kitchen 9-speed DC ceiling fan in the main living area for powerful airflow Smart bathroom vent fans that activate via motion and can be customized Cell phone charging station and a Wi-Fi-enabled digital thermostat A striking hand-hewn oak barn wood mantle, estimated at 100-300 years old, adds character to the living room fireplace, while a barn door adds charm to the upstairs en-suite bathroom with double sinks. Oversized baseboards run throughout the home, adding a touch of elegance. The outdoor spaces have been thoughtfully improved with elegant pavers at the entry, garage, and back patio, and a new patio cover rebuilt with rough-sawn lumber for a rustic look. A newer side gate with stainless steel hardware enhances both aesthetics and durability. Upgrades to the roof include rain gutters, and the garagecertified at 410 sq. ft. by a licensed appraiserfeatures a LiftMaster professional-grade belt drive opener. There's so much more to love about this home. See it today and experience it in personthis one won't last!

    Zillow last checked:

    Listing updated:

    Listed by:

    Joe Behrendt 623-931-3222,

    eXp Realty,

    Jeanne Behrendt 623-810-8804,

    eXp Realty

    Bought with:

    Emily Duarte, SA565425000

    Keller Williams Arizona Realty

    Courtney Weston, SA695266000

    Keller Williams Arizona Realty

    Source: ARMLS,MLS#: 6869258MLS Logo

    Facts & features

    Interior

    Bedrooms & bathrooms
    • Bedrooms: 2
    • Bathrooms: 3
    Heating
    • Electric
    Cooling
    • Central Air, Ceiling Fan(s)
    Features
    • High Speed Internet, Double Vanity, Master Downstairs, Upstairs, Vaulted Ceiling(s), Pantry, 2 Master Baths, 3/4 Bath Master Bdrm
    • Flooring: Carpet, Tile
    • Has basement: No
    • Has fireplace: Yes
    • Fireplace features: Living Room
    • Common walls with other units/homes: End Unit
    Interior area
    • Total structure area: 1,248
    • Total interior livable area: 1,248 sqft

    Property

    Parking
    • Total spaces: 2
    • Parking features: Garage Door Opener
    • Garage spaces: 2
    Features
    • Stories: 2
    • Patio & porch: Patio
    • Exterior features: Private Yard
    • Pool features: None
    • Spa features: None
    • Fencing: Block
    Lot
    • Size: 806 sqft
    • Features: Gravel/Stone Front, Gravel/Stone Back, Auto Timer H2O Front
    Details
    • Parcel number: 21510389
    • Lease amount: $0

    Construction

    Type & style
    • Home type: Townhouse
    • Property subtype: Townhouse
    • Attached to another structure: Yes
    Materials
    • Stucco, Wood Frame, Painted
    • Roof: Tile,Built-Up
    Condition
    • Year built: 1985
    Details
    • Builder name: Universal Homes

    Utilities & green energy

    • Sewer: Public Sewer
    • Water: City Water

    Community & neighborhood

    Community
    • Community features: Community Pool, Near Bus Stop
    Location
    • Region: Scottsdale
    • Subdivision: LAS HADAS VILLAS AMD UT 1-7 BLDG A-H J-N P,Q

    HOA & financial

    HOA
    • Has HOA: Yes
    • HOA fee: $231 monthly
    • Services included: Roof Repair, Insurance, Maintenance Grounds, Street Maint, Front Yard Maint, Trash, Roof Replacement, Maintenance Exterior
    • Association name: Las Hadas Villas
    • Association phone: 480-994-4479

    Other

    Other facts
    • Listing terms: Cash,Conventional
    • Ownership: Fee Simple

    Price history

    DateEventPrice
    6/20/2025Sold$425,000+0%$341/sqft
    Source: ARMLS #6869258 Report a problem
    6/14/2025Pending sale$424,900$340/sqft
    Source: ARMLS #6869258 Report a problem
    6/14/2025Listed for sale$424,900$340/sqft
    Source: ARMLS #6869258 Report a problem
    5/25/2025Pending sale$424,900$340/sqft
    Source: ARMLS #6869258 Report a problem
    5/21/2025Listed for sale$424,900+226.8%$340/sqft
    Source: ARMLS #6869258 Report a problem
    2/15/2011Sold$130,000-2.3%$104/sqft
    Source: ARMLS #4512409 Report a problem
    5/2/2002Sold$133,000+4.7%$107/sqft
    Source: Public Record Report a problem
    9/29/2000Sold$127,000$102/sqft
    Source: Public Record Report a problem

    Public tax history

    YearProperty taxesTax assessment
    2025$1,228 -13.3%$22,780 -8.1%
    2024$1,417 +2.1%$24,800 +88.7%
    2023$1,388 -0.7%$13,140 -20.4%
    2022$1,398 +2.9%$16,510 +12.9%
    2021$1,358 -0.1%$14,630 +2.9%
    2020$1,360 +3.4%$14,220 +17.3%
    2019$1,315 $12,120 +2.6%
    2018$1,315 +4.3%$11,810 +8.6%
    2017$1,261 +9.8%$10,870 +14.2%
    2016$1,148 +7.9%$9,520 +0.5%
    2015$1,064 $9,470 +11.8%
    2014-- $8,470 +2%
    2013-- $8,300
    2012-- $8,300 -43.5%
    2011-- $14,700 -9.5%
    2010-- $16,250 -21.3%
    2009-- $20,650
    2008-- $20,650 +17%
    2007-- $17,650 +58.3%
    2006-- $11,150
    2005-- $11,150 -0.4%
    2004-- $11,200
    2003-- $11,200 +22.4%
    2002-- $9,150

    Find assessor info on the county website

    Neighborhood: 85254

    Nearby schools

    GreatSchools rating
    Schools provided by the listing agent
    • Elementary: Copper Canyon Elementary School
    • Middle: Explorer Middle School
    • High: Pinnacle High School
    • District: Paradise Valley Unified District

    Source: ARMLS. This data may not be complete. We recommend contacting the local school district to confirm school assignments for this home.

    Get a cash offer in 3 minutes
    Find out how much your home could sell for in as little as 3 minutes with a no-obligation cash offer.
    Estimated market value
    $419,100
    Get a cash offer in 3 minutes
    Find out how much your home could sell for in as little as 3 minutes with a no-obligation cash offer.
    Estimated market value
    $419,100