Fantastic opportunity to own this 2-bedroom, 2-bath home in Turtle Rock! Discover a serene living room with a soothing palette and attractive wood-look flooring for timeless appeal. Culinary adventures await in the well-appointed kitchen, equipped with quartz counters, ample cabinetry, and sleek stainless steel appliances for a delightful cooking experience. The main bedroom showcases soft carpeting, double built-in closets, and a private bathroom with dual sinks for an efficient daily routine. Unwind at the end of a long day in the backyard, complete with a covered patio perfect for dining al fresco or refreshing drinks. Don't miss out on your chance to own this lovely property!
For sale
Price cut: $14K (8/13)
$375,000
1014 E VILLA MARIA Drive, Phoenix, AZ 85022
2beds
1,097sqft
Single Family Residence
Built in 1983
4,107 Square Feet Lot
$-- Zestimate®
$342/sqft
$59/mo HOA
What's special
- 94 days
- 402
- 40
Zillow last checked:
Listing updated:
Listed by:
Danielle Gish 385-222-4457,
W and Partners, LLC,
Cody Stephens 801-979-8663,
W and Partners, LLC
Source: ARMLS,MLS#: 7034407
Facts & features
Interior
Bedrooms & bathrooms
- Bedrooms: 2
- Bathrooms: 2
- Full bathrooms: 2
Heating
- Electric
Cooling
- Central Air, Ceiling Fan(s)
Appliances
- Included: Built-in Microwave, Dishwasher, Disposal, Electric Range
- Laundry: In Garage
Features
- Quartz Countertops, High Speed Internet, Double Vanity, No Interior Steps, 2 Master Baths, Full Bth Master Bdrm
- Flooring: Carpet, Vinyl
- Windows: Double Pane Windows
- Has basement: No
- Has fireplace: No
Interior area
- Total structure area: 1,097
- Total interior livable area: 1,097 sqft
Property
Parking
- Total spaces: 4
- Parking features: Attached, Garage Door Opener, Direct Access
- Attached garage spaces: 2
- Uncovered spaces: 2
Features
- Stories: 1
- Patio & porch: Covered
- Spa features: None
- Fencing: Block
Lot
- Size: 4,107 Square Feet
- Features: North/South Exposure, Gravel/Stone Front, Gravel/Stone Back
Details
- Parcel number: 21412387
Construction
Type & style
- Home type: SingleFamily
- Architectural style: Territorial/Santa Fe
- Property subtype: Single Family Residence
Materials
- Stucco, Painted, Block
- Roof: Built-Up
Condition
- Year built: 1983
Details
- Builder name: Del Webb
Utilities & green energy
- Sewer: Public Sewer
- Water: City Water
Community & HOA
Community
- Features: Near Bus Stop
- Subdivision: TURTLE ROCK 3
HOA
- Has HOA: Yes
- Services included: Maintenance Grounds
- HOA fee: $176 quarterly
- HOA name: Turtle Rock
- HOA phone: 480-422-0888
Location
- Region: Phoenix
Financial & listing details
- Price per square foot: $342/sqft
- Tax assessed value: $302,000
- Annual tax amount: $1,112
- Date on market: 6/8/2026
- Cumulative days on market: 94 days
- Listing terms: Cash,Conventional,FHA,VA Loan
- Ownership: Fee Simple
Estimated market value
Not available
Estimated sales range
Not available
$1,844/mo
Price history
| Date | Event | Price |
|---|---|---|
| 8/13/2026 | Price change | $375,000-3.6%$342/sqft |
Source:  ARMLS #7034407 Report a problem ARMLS #7034407 Report a problem | ||
| 8/1/2026 | Pending sale | $389,000$355/sqft |
Source: ARMLS #7034407 Report a problem | ||
| 7/1/2026 | Price change | $389,000-2.5%$355/sqft |
Source: ARMLS #7034407 Report a problem | ||
| 5/28/2026 | Listed for sale | $399,000+45.1%$364/sqft |
Source: ARMLS #7034407 Report a problem | ||
| 3/2/2026 | Sold | $275,000+150.2%$251/sqft |
Source: Public Record Report a problem | ||
| 12/11/2002 | Sold | $109,900$100/sqft |
Source: ARMLS #1894936 Report a problem | ||
Public tax history
| Year | Property taxes | Tax assessment |
|---|---|---|
| 2025 | $1,089 +2.6% | $30,200 -0.8% |
| 2024 | $1,061 +2.3% | $30,450 +161.4% |
| 2023 | $1,038 -1.1% | $11,651 -41.6% |
| 2022 | $1,049 +1.9% | $19,950 +10.4% |
| 2021 | $1,030 -0.5% | $18,070 +11% |
| 2020 | $1,035 +3.8% | $16,280 +2.8% |
| 2019 | $997 | $15,830 +10.2% |
| 2018 | $997 +4.7% | $14,370 +14.8% |
| 2017 | $952 +9.5% | $12,520 +8.2% |
| 2016 | $869 +7.4% | $11,570 +11.3% |
| 2015 | $809 | $10,400 +38.5% |
| 2014 | -- | $7,510 +6.5% |
| 2013 | -- | $7,050 -13.8% |
| 2012 | -- | $8,180 -5.8% |
| 2011 | -- | $8,680 -18.7% |
| 2010 | -- | $10,680 -27.2% |
| 2009 | -- | $14,670 -11.6% |
| 2008 | -- | $16,600 +16.5% |
| 2007 | -- | $14,250 +42.5% |
| 2006 | -- | $10,000 |
| 2005 | -- | $10,000 +22% |
| 2004 | -- | $8,200 |
| 2003 | -- | $8,200 +16.3% |
| 2002 | -- | $7,050 |
Find assessor info on the county website
Monthly payment
Est. payment
Payment breakdown
Explore the cost of this home by adjusting the details. Changes won't be saved.Climate risks
Neighborhood: Deer Valley
Nearby schools
Schools provided by the listing agent
- Elementary: Echo Mountain Intermediate School
- Middle: Vista Verde Middle School
- High: North Canyon High School
- District: Paradise Valley Unified District
Source: ARMLS. This data may not be complete. We recommend contacting the local school district to confirm school assignments for this home.

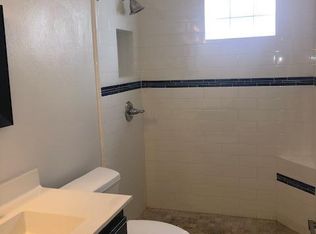
Similar homes
- $339,9983 bd2 ba1.2k sqft1122 E CHARLESTON Avenue, Phoenix, AZ 85022For Sale
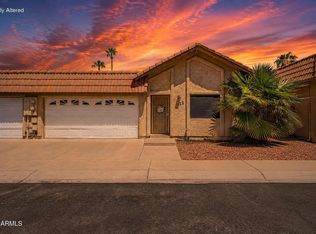 MLS ID #7061174, Svetlana Suleymanov, eXp Realty. ARMLS
 - $449,0003 bd2 ba1.1k sqft18422 N 19TH Street, Phoenix, AZ 85022For Sale
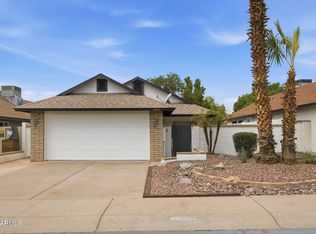 MLS ID #7057146, Edwin Marc, Fathom Realty Elite. ARMLS
 - $324,9003 bd3 ba1.5k sqft815 E GROVERS Avenue #28, Phoenix, AZ 85022For Sale
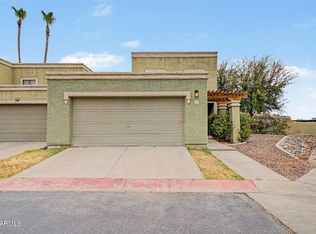 MLS ID #7047044, Richard Harless, AZ Flat Fee. ARMLS
 - $389,9904 bd2 ba1.3k sqft2308 E DELGADO Street, Phoenix, AZ 85022For Sale
 MLS ID #7057108, Paul Mosley, Epique Realty. ARMLS
