Home, sweet home! This charming manufactured home showcases an updated interior with vaulted ceilings, recessed lighting, a contemporary palette, and stylish wood-look flooring for a timeless appeal. The upgraded kitchen comes with quartz counters, wood cabinetry, a tile backsplash, sleek stainless steel appliances, and an island with a breakfast bar for casual dining. The primary bedroom features a private bathroom and a convenient walk-in closet. Imagine peaceful afternoons in the backyard, which offers a covered patio, flagstone pavers, pristine artificial turf, and a large shed for additional storage. Don't miss out on this fantastic opportunity!
For sale
Price cut: $5K (10/13)
$315,000
2526 E BEHREND Drive, Phoenix, AZ 85050
3beds
1,248sqft
Manufactured Home
Built in 2008
6,321 Square Feet Lot
$-- Zestimate®
$252/sqft
$-- HOA
What's special
Stylish wood-look flooringContemporary paletteRecessed lightingTile backsplashWood cabinetrySleek stainless steel appliancesWalk-in closet
- 36 days
- 388
- 41
Zillow last checked:
Listing updated:
Listed by:
Monica Lucas 480-634-0224,
Real Broker
Source: ARMLS,MLS#: 7069386
Facts & features
Interior
Bedrooms & bathrooms
- Bedrooms: 3
- Bathrooms: 2
- Full bathrooms: 2
Heating
- Natural Gas
Cooling
- Central Air
Appliances
- Included: Dryer, Washer, Refrigerator, Built-in Microwave, Dishwasher, Disposal, Gas Range
- Laundry: Inside
Features
- Quartz Countertops, High Speed Internet, Breakfast Bar, No Interior Steps, Vaulted Ceiling(s), Kitchen Island, 3/4 Bath Master Bdrm
- Flooring: Tile
- Has basement: No
- Has fireplace: No
Interior area
- Total structure area: 1,248
- Total interior livable area: 1,248 sqft
Property
Parking
- Total spaces: 2
- Parking features: Open
- Uncovered spaces: 2
Features
- Stories: 1
- Patio & porch: Covered
- Exterior features: Storage
- Spa features: None
- Fencing: Block
Lot
- Size: 6,321 Square Feet
- Features: North/South Exposure, Sprinklers In Front, Gravel/Stone Front, Synthetic Grass Back
Details
- Additional structures: Shed(s)
- Parcel number: 21318233
Construction
Type & style
- Home type: MobileManufactured
- Architectural style: Ranch
- Property subtype: Manufactured Home
Materials
- Vertical Siding, Wood Frame, Painted
Condition
- Year built: 2008
Utilities & green energy
- Sewer: Public Sewer
Green energy
- Energy efficient items: Solar Panels
Community & HOA
Community
- Subdivision: SIESTA MOBILE ESTATES UNIT 3
HOA
- Has HOA: No
- Services included: No Fees
Location
- Region: Phoenix
Financial & listing details
- Price per square foot: $252/sqft
- Tax assessed value: $100,384
- Annual tax amount: $643
- Date on market: 9/10/2026
- Cumulative days on market: 36 days
- Listing terms: VA Loan,Cash,Conventional,FHA
- Ownership: Fee Simple
Estimated market value
Not available
Estimated sales range
Not available
Not available
Price history
| Date | Event | Price |
|---|---|---|
| 10/13/2026 | Price change | $315,000-1.6%$252/sqft |
Source:  ARMLS #7069386 Report a problem ARMLS #7069386 Report a problem | ||
| 10/7/2026 | Price change | $320,000-3%$256/sqft |
Source: ARMLS #7069386 Report a problem | ||
| 10/1/2026 | Pending sale | $329,900$264/sqft |
Source: ARMLS #7069386 Report a problem | ||
| 10/1/2026 | Listed for sale | $329,900$264/sqft |
Source: ARMLS #7069386 Report a problem | ||
| 9/15/2026 | Pending sale | $329,900$264/sqft |
Source: ARMLS #7069386 Report a problem | ||
| 8/20/2026 | Listed for sale | $329,900+135.6%$264/sqft |
Source: ARMLS #7069386 Report a problem | ||
| 6/9/2026 | Sold | $140,000+677.8%$112/sqft |
Source: Public Record Report a problem | ||
| 3/8/1994 | Sold | $18,000$14/sqft |
Source: Public Record Report a problem | ||
Public tax history
| Year | Property taxes | Tax assessment |
|---|---|---|
| 2025 | $630 +2.6% | $10,038 -1% |
| 2024 | $614 +2.2% | $10,138 +50.4% |
| 2023 | $601 -1.1% | $6,741 -6.5% |
| 2022 | $607 +1.9% | $7,210 +5.4% |
| 2021 | $596 -0.4% | $6,840 +10% |
| 2020 | $599 +3.8% | $6,220 +10.1% |
| 2019 | $577 | $5,650 +4.1% |
| 2018 | $577 +4.7% | $5,430 +8% |
| 2017 | $551 -1.8% | $5,030 -1% |
| 2016 | $561 +4.4% | $5,080 -0.2% |
| 2015 | $538 | $5,090 +2% |
| 2014 | -- | $4,990 -9.1% |
| 2013 | -- | $5,489 |
| 2012 | -- | $5,489 +70.7% |
| 2011 | -- | $3,216 -49.5% |
| 2010 | -- | $6,370 -27.6% |
| 2009 | -- | $8,797 +5.9% |
| 2008 | -- | $8,309 +18.8% |
| 2007 | -- | $6,993 +87.6% |
| 2006 | -- | $3,728 |
| 2005 | -- | $3,728 +13.9% |
| 2004 | -- | $3,274 |
| 2003 | -- | $3,274 +44.2% |
| 2002 | -- | $2,270 |
Find assessor info on the county website
Monthly payment
Climate risks
Neighborhood: Paradise Valley
Nearby schools
Schools provided by the listing agent
- Elementary: Quail Run Elementary School
- Middle: Vista Verde Middle School
- High: North Canyon High School
- District: Paradise Valley Unified District
Source: ARMLS. This data may not be complete. We recommend contacting the local school district to confirm school assignments for this home.


Similar homes
- $334,9983 bd2 ba1.2k sqft3302 E AIRE LIBRE Avenue #102, Phoenix, AZ 85032For Sale
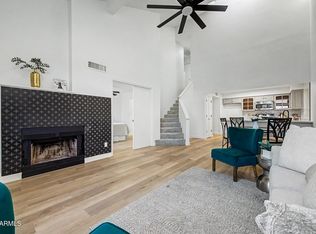 MLS ID #7078996, Gerardo Hernandez, West USA Realty. ARMLS
 - $349,9002 bd2 ba1k sqft1014 E VILLA MARIA Drive, Phoenix, AZ 85022For Sale
 MLS ID #7084909, Renessa Guerrero, Guerrero Real Estate. ARMLS
 - $340,0003 bd1 ba936 sqft2216 W VILLA MARIA Drive, Phoenix, AZ 85023For Sale
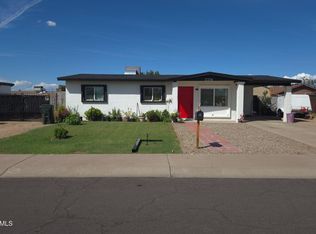 MLS ID #7086104, Noe Jimenez, At Home Real Estate Arizona. ARMLS
 - $319,9994 bd1 ba1k sqft1204 W BROWN Street, Phoenix, AZ 85021For Sale
 MLS ID #7065707, Pedro Hernandez Murillo, Realty ONE Group. ARMLS
