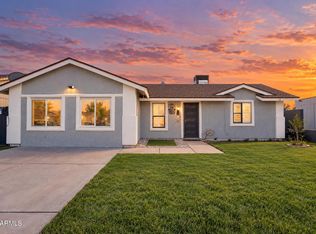
Stunning, turnkey & NO HOA! This meticulously remodeled home is a rare find on the west side, with quality finishes throughout. Enjoy peace of mind with a new 2026 roof, HVAC replaced in 2024 w/new ductwork, all-new electrical, new windows & doors, and termite treatment w/2-year warranty. Great curb appeal with fresh exterior paint, low-care landscape, turf, extended driveway w/off-street parking & covered porch. Inside, a bright, open feel with high ceilings, smooth drywall, fresh paint, new baseboards, recessed lighting, new LVP floors & an electric fireplace. The beautiful kitchen features new white shaker cabinetry, Taj Mahal quartz countertops & a pantry. Custom closets, a new tiled shower & a paver patio ready for relaxing. Welcome home!
For sale
Price cut: $10K (10/10)
$309,999
7727 W WELDON Avenue, Phoenix, AZ 85033
2beds
1,107sqft
Single Family Residence
Built in 1961
6,639 Square Feet Lot
$-- Zestimate®
$280/sqft
$-- HOA
What's special
Electric fireplaceBeautiful kitchenHigh ceilingsLow-care landscapeFresh paintFresh exterior paintNew baseboards
- 20 days
- 478
- 45
Zillow last checked:
Listing updated:
Listed by:
Kiara Saenz 602-552-4465,
DeLex Realty,
Hector Hernandez 623-326-6906,
DeLex Realty
Source: ARMLS,MLS#: 7085401
Facts & features
Interior
Bedrooms & bathrooms
- Bedrooms: 2
- Bathrooms: 1
- Full bathrooms: 1
Heating
- Heat Pump
Cooling
- Heat Pump
Appliances
- Included: Refrigerator, Electric Range
- Laundry: None
Features
- Eat-in Kitchen
- Has basement: No
- Number of fireplaces: 1
Interior area
- Total structure area: 1,107
- Total interior livable area: 1,107 sqft
Property
Parking
- Total spaces: 2
- Parking features: Open
- Uncovered spaces: 2
Features
- Stories: 1
- Spa features: None
- Fencing: Block
Lot
- Size: 6,639 Square Feet
- Features: Gravel/Stone Front, Gravel/Stone Back, Synthetic Grass Frnt
Details
- Parcel number: 10264067
Construction
Type & style
- Home type: SingleFamily
- Property subtype: Single Family Residence
Materials
- Brick Veneer, Wood Frame
- Roof: Built-Up
Condition
- Year built: 1961
Utilities & green energy
- Sewer: Public Sewer
Community & HOA
Community
- Subdivision: MARYVALE TERRACE 28 LOTS 10999-11084
HOA
- Has HOA: No
- Services included: No Fees
Location
- Region: Phoenix
Financial & listing details
- Price per square foot: $280/sqft
- Tax assessed value: $228,500
- Annual tax amount: $800
- Date on market: 9/25/2026
- Cumulative days on market: 20 days
- Listing terms: VA Loan,Cash,Conventional,1031 Exchange,FHA
- Ownership: Fee Simple
Estimated market value
Not available
Estimated sales range
Not available
Not available
Price history
| Date | Event | Price |
|---|---|---|
| 10/10/2026 | Price change | $309,999-3.1%$280/sqft |
Source:  ARMLS #7085401 Report a problem ARMLS #7085401 Report a problem | ||
| 9/25/2026 | Listed for sale | $319,999+52.4%$289/sqft |
Source: ARMLS #7085401 Report a problem | ||
| 6/1/2026 | Listing removed | $209,999$190/sqft |
Source: ARMLS #7024933 Report a problem | ||
| 5/18/2026 | Price change | $209,999-2.3%$190/sqft |
Source: ARMLS #7024933 Report a problem | ||
| 5/7/2026 | Listed for sale | $214,999+65.4%$194/sqft |
Source: ARMLS #7024933 Report a problem | ||
| 4/8/2026 | Sold | $130,000$117/sqft |
Source: Public Record Report a problem | ||
Public tax history
| Year | Property taxes | Tax assessment |
|---|---|---|
| 2025 | $792 +2.8% | $22,850 -7.2% |
| 2024 | $770 -2.3% | $24,620 +493.7% |
| 2023 | $788 +5.1% | $4,147 -71.9% |
| 2022 | $750 +4.2% | $14,750 +10.7% |
| 2021 | $720 +4.5% | $13,330 +10.3% |
| 2020 | $689 -3.8% | $12,080 +16.7% |
| 2019 | $716 | $10,350 +13.7% |
| 2018 | $716 +3.4% | $9,100 +25.9% |
| 2017 | $693 +12% | $7,230 +17.2% |
| 2016 | $618 +1.1% | $6,170 +21.5% |
| 2015 | $612 | $5,080 +57.3% |
| 2014 | -- | $3,230 +32.9% |
| 2013 | -- | $2,430 -10% |
| 2012 | -- | $2,700 -5.3% |
| 2011 | -- | $2,850 -48% |
| 2010 | -- | $5,480 -52.9% |
| 2009 | -- | $11,630 -14.2% |
| 2008 | -- | $13,550 +27.2% |
| 2007 | -- | $10,650 +45.9% |
| 2006 | -- | $7,300 |
| 2005 | -- | $7,300 +18.7% |
| 2004 | -- | $6,150 |
| 2003 | -- | $6,150 +36.7% |
| 2002 | -- | $4,500 |
Find assessor info on the county website
Monthly payment
Est. payment
Payment breakdown
Explore the cost of this home by adjusting the details. Changes won't be saved.Climate risks
Neighborhood: Maryvale
Nearby schools
Schools provided by the listing agent
- Elementary: Starlight Park College Preparatory and Community School
- Middle: Estrella Middle School
- High: Trevor Browne High School
- District: Cartwright Elementary District
Source: ARMLS. This data may not be complete. We recommend contacting the local school district to confirm school assignments for this home.


Similar homes
- $349,9003 bd1 ba1.2k sqft7139 W EARLL Drive, Phoenix, AZ 85033For Sale
 MLS ID #7081293, Eduardo Villalobos, My Home Group Real Estate. ARMLS
 - $309,9952 bd1 ba934 sqft2518 W Missouri Avenue, Phoenix, AZ 85017For Sale
 MLS ID #7038532, Danyelle Mullen, Equity Arizona Real Estate. ARMLS
 - $385,0004 bd2 ba1.2k sqft6714 W WINDSOR Avenue, Phoenix, AZ 85035For Sale
 MLS ID #7081298, Julio Reyes, Pak Home Realty. ARMLS
 - $325,0004 bd1 ba1.3k sqft4123 N 30TH Drive, Phoenix, AZ 85017For Sale
 MLS ID #7032403, Angel Severian, Century 21 Northwest. ARMLS
