Turnkey remodel with a pristine pool & NO HOA! This reimagined home offers 1,286 sq ft of modern living space with 3 beds, 2 baths, and a versatile den/office. Move-in ready featuring a newer AC, new dual-pane windows, and new doors. Step inside to a bright, open floor plan with stunning new LVP flooring. The redesigned kitchen boasts gorgeous new cabinets and brand-new appliances, while both bathrooms feature striking floor-to-ceiling custom tile.
Outside, dive into the fully remodeled private pool! The front and back yards are professionally landscaped with fresh grass, gravel, and freshly planted trees. Includes a newly enclosed 1-car garage and a finished 5x10 laundry room. Prime location near I-10, Loop 202, and Westgate!
For sale
Price cut: $2.5K (7/25)
$386,500
4923 W CYPRESS Street, Phoenix, AZ 85035
3beds
1,286sqft
Single Family Residence
Built in 1963
6,011 Square Feet Lot
$-- Zestimate®
$301/sqft
$-- HOA
What's special
Fully remodeled private poolBright open floor planPristine poolFreshly planted treesNewer acStunning new lvp flooringNew dual-pane windows
- 134 days
- 427
- 48
Zillow last checked:
Listing updated:
Listed by:
Denisa Kaporalis 602-339-3617,
Kappa Real Estate
Source: ARMLS,MLS#: 7014081
Facts & features
Interior
Bedrooms & bathrooms
- Bedrooms: 3
- Bathrooms: 2
- Full bathrooms: 2
Heating
- Forced Air, Natural Gas
Cooling
- Central Air, Ceiling Fan(s)
Appliances
- Included: Gas Stub for Range, Dishwasher, Gas Range, Gas Oven
Features
- Quartz Countertops, Eat-in Kitchen, Breakfast Bar, Kitchen Island, 3/4 Bath Master Bdrm
- Flooring: Laminate, Tile
- Windows: Screens, Double Pane Windows
- Has basement: No
- Has fireplace: No
Interior area
- Total structure area: 1,286
- Total interior livable area: 1,286 sqft
Property
Parking
- Total spaces: 2
- Parking features: Attached, Garage Door Opener
- Attached garage spaces: 1
- Uncovered spaces: 1
Features
- Stories: 1
- Has private pool: Yes
- Pool features: Outdoor Pool, Play Pool, Fenced
- Spa features: None
- Fencing: Back Yard,Block
Lot
- Size: 6,011 Square Feet
- Features: Gravel/Stone Back, Grass Back, Auto Timer H2O Front, Auto Timer H2O Back
Details
- Parcel number: 10320042
- Special conditions: Owner/Agent
Construction
Type & style
- Home type: SingleFamily
- Property subtype: Single Family Residence
Materials
- Painted, Block
- Roof: Composition
Condition
- Year built: 1963
Utilities & green energy
- Sewer: Public Sewer
- Water: City Water
Community & HOA
Community
- Subdivision: WEDGEWOOD PARK UNIT 2
HOA
- Has HOA: No
- Services included: No Fees
Location
- Region: Phoenix
Financial & listing details
- Price per square foot: $301/sqft
- Tax assessed value: $246,100
- Annual tax amount: $770
- Date on market: 4/27/2026
- Cumulative days on market: 134 days
- Listing terms: Cash,Conventional,FHA,VA Loan
- Ownership: Fee Simple
- Road surface type: Paved
Estimated market value
Not available
Estimated sales range
Not available
Not available
Price history
| Date | Event | Price |
|---|---|---|
| 7/25/2026 | Price change | $386,500-0.6%$301/sqft |
Source:  ARMLS #7014081 Report a problem ARMLS #7014081 Report a problem | ||
| 6/19/2026 | Price change | $389,000-1.5%$302/sqft |
Source: ARMLS #7014081 Report a problem | ||
| 6/6/2026 | Price change | $394,900-0.5%$307/sqft |
Source: ARMLS #7014081 Report a problem | ||
| 5/29/2026 | Listed for sale | $397,000$309/sqft |
Source: ARMLS #7014081 Report a problem | ||
| 5/16/2026 | Pending sale | $397,000$309/sqft |
Source: ARMLS #7014081 Report a problem | ||
| 5/7/2026 | Price change | $397,000-0.6%$309/sqft |
Source: ARMLS #7014081 Report a problem | ||
| 4/15/2026 | Listed for sale | $399,500-0.1%$311/sqft |
Source: ARMLS #7014081 Report a problem | ||
| 4/14/2026 | Listing removed | -- |
Source: Owner Report a problem | ||
| 4/3/2026 | Listed for sale | $399,900+463.2%$311/sqft |
Source: Owner Report a problem | ||
| 11/15/2024 | Sold | $71,000$55/sqft |
Source: Public Record Report a problem | ||
Public tax history
| Year | Property taxes | Tax assessment |
|---|---|---|
| 2025 | $770 +9.3% | $24,610 -8.5% |
| 2024 | $705 +2.7% | $26,900 +525.4% |
| 2023 | $686 +5.4% | $4,301 -74.6% |
| 2022 | $651 +6.5% | $16,950 +14.7% |
| 2021 | $611 +2.2% | $14,780 +11% |
| 2020 | $598 -5.6% | $13,310 +17.2% |
| 2019 | $633 | $11,360 +19.2% |
| 2018 | $633 +14% | $9,530 +23.8% |
| 2017 | $556 +13.4% | $7,700 +17% |
| 2016 | $490 +6.4% | $6,580 +17.9% |
| 2015 | $460 | $5,580 +56.7% |
| 2014 | -- | $3,560 +41.8% |
| 2013 | -- | $2,510 -7% |
| 2012 | -- | $2,700 -7.5% |
| 2011 | -- | $2,920 -58.3% |
| 2010 | -- | $7,010 -45.3% |
| 2009 | -- | $12,810 -8.5% |
| 2008 | -- | $14,000 +26.7% |
| 2007 | -- | $11,050 +41.7% |
| 2006 | -- | $7,800 |
| 2005 | -- | $7,800 +17.3% |
| 2004 | -- | $6,650 |
| 2003 | -- | $6,650 +35.7% |
| 2002 | -- | $4,900 |
Find assessor info on the county website
Monthly payment
Est. payment
Payment breakdown
Explore the cost of this home by adjusting the details. Changes won't be saved.Climate risks
Neighborhood: Maryvale
Nearby schools
Schools provided by the listing agent
- Elementary: Joseph Zito Elementary School
- Middle: Isaac Middle School
- High: Maryvale High School
- District: Isaac Elementary District
Source: ARMLS. This data may not be complete. We recommend contacting the local school district to confirm school assignments for this home.
Similar homes
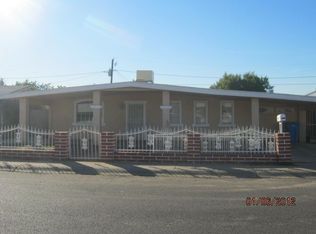
- $394,9004 bd2 ba1.4k sqft1632 N 55TH Drive, Phoenix, AZ 85035For Sale
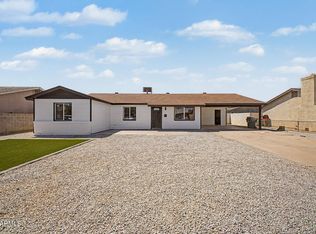 MLS ID #7017006, Sina Sabeti Shishavan, Niksi. ARMLS
 - $374,9903 bd2 ba1.2k sqft1134 N 60th Drive, Phoenix, AZ 85043For Sale
 MLS ID #7046877, Ray Saigh, American Realty Brokers. ARMLS
 - $374,9994 bd2 ba1.4k sqft6624 W Columbus Avenue, Phoenix, AZ 85033For Sale
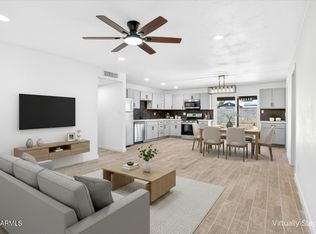 MLS ID #7037291, Purvi Shah, HomeSmart. ARMLS
 - $375,0003 bd2 ba1.6k sqft3030 N 64TH Drive, Phoenix, AZ 85033For Sale
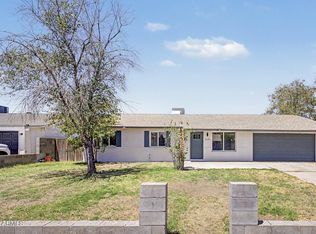 MLS ID #7032475, Brook Wiggins, Valor Realty. ARMLS
