Situated on a corner lot in Phoenix close to freeway , this thoughtfully remodeled home offers a bend of modern design and everyday functionality with NO HOA! A close drive and inviting appeal set the tone, further enhanced by a full interior and exterior paint refresh and newly updated open-concept living spaces create a warm, character-driven atmosphere.
The kitchen is designed for gathering, shaker cabinetry, and stainless steel appliances. Living areas provide flexibility for a media room, reading nook, or creative space.
The primary suite delivers a private retreat with a large walk-in closet and a spa-insp bath complete with a soaking tub, dual vanities, and an expansive walk-in shower . A secondary bedroom with its own ensuite bath adds versatility for guests or multigenera
Accepting backups
Price cut: $10K (9/18)
$364,999
6624 W Columbus Avenue, Phoenix, AZ 85033
4beds
1,450sqft
Single Family Residence
Built in 1978
7,775 Square Feet Lot
$-- Zestimate®
$252/sqft
$-- HOA
What's special
- 130 days
- 315
- 16
Zillow last checked:
Listing updated:
Listed by:
Purvi Shah 602-628-4066,
HomeSmart
Source: ARMLS,MLS#: 7037291
Facts & features
Interior
Bedrooms & bathrooms
- Bedrooms: 4
- Bathrooms: 2
- Full bathrooms: 2
Heating
- Electric
Cooling
- Central Air
Appliances
- Included: Washer/Dryer Stacked, Refrigerator, Built-in Microwave, Dishwasher, Disposal, Electric Range, Electric Oven, Electric Cooktop
- Laundry: Inside
Features
- Pantry, Quartz Countertops, Double Vanity, Full Bth Master Bdrm, Separate Shwr & Tub
- Flooring: Tile
- Has basement: No
- Has fireplace: No
Interior area
- Total structure area: 1,450
- Total interior livable area: 1,450 sqft
Property
Parking
- Total spaces: 2
- Parking features: Carport
- Carport spaces: 2
Features
- Stories: 1
- Patio & porch: Covered
- Exterior features: Private Yard
- Spa features: None
- Fencing: Back Yard,Wood
Lot
- Size: 7,775 Square Feet
- Features: Corner Lot, Synthetic Grass Back
Details
- Parcel number: 10301059
- Special conditions: Owner/Agent
Construction
Type & style
- Home type: SingleFamily
- Property subtype: Single Family Residence
Materials
- Wood Siding, Wood Frame
- Roof: Composition
Condition
- Year built: 1978
Details
- Builder name: John F Long
Utilities & green energy
- Sewer: Public Sewer
Community & HOA
Community
- Subdivision: MARYVALE TERRACE NO. 52
HOA
- Has HOA: No
- Services included: No Fees
Location
- Region: Phoenix
Financial & listing details
- Price per square foot: $252/sqft
- Tax assessed value: $223,200
- Annual tax amount: $876
- Date on market: 6/11/2026
- Cumulative days on market: 129 days
- Listing terms: VA Loan,Cash to Loan,Owner May Carry,Cash,FannieMae (HomePath),Conventional,1031 Exchange,FHA,USDA Loan,Lease Option,Lease Purchase,Wraparound
- Ownership: Fee Simple
- Road surface type: Asphalt
Estimated market value
Not available
Estimated sales range
Not available
Not available
Price history
| Date | Event | Price |
|---|---|---|
| 9/18/2026 | Price change | $364,999-2.7%$252/sqft |
Source:  ARMLS #7037291 Report a problem ARMLS #7037291 Report a problem | ||
| 9/4/2026 | Price change | $374,999-1.3%$259/sqft |
Source: ARMLS #7037291 Report a problem | ||
| 8/14/2026 | Price change | $379,999-5%$262/sqft |
Source: ARMLS #7037291 Report a problem | ||
| 6/11/2026 | Listed for sale | $399,999+63.3%$276/sqft |
Source: ARMLS #7037291 Report a problem | ||
| 3/11/2026 | Sold | $245,000-18.1%$169/sqft |
Source: ARMLS #6981390 Report a problem | ||
| 2/25/2026 | Pending sale | $299,000$206/sqft |
Source: ARMLS #6981390 Report a problem | ||
| 2/7/2026 | Listed for sale | $299,000+1096%$206/sqft |
Source: ARMLS #6981390 Report a problem | ||
| 6/24/2024 | Listing removed | -- |
Source: Zillow Rentals Report a problem | ||
| 6/10/2024 | Listed for rent | $1,700$1/sqft |
Source: Zillow Rentals Report a problem | ||
| 5/26/2024 | Listing removed | -- |
Source: Zillow Rentals Report a problem | ||
| 5/20/2024 | Listed for rent | $1,700$1/sqft |
Source: Zillow Rentals Report a problem | ||
| 4/15/2009 | Sold | $25,000$17/sqft |
Source: ARMLS #4128096 Report a problem | ||
| 2/25/2009 | Listed for sale | $25,000-54.3%$17/sqft |
Source: foreclosure.com Report a problem | ||
| 12/26/2008 | Sold | $54,750+24.7%$38/sqft |
Source: Public Record Report a problem | ||
| 7/19/1995 | Sold | $43,900$30/sqft |
Source: Public Record Report a problem | ||
Public tax history
| Year | Property taxes | Tax assessment |
|---|---|---|
| 2025 | $867 +2.8% | $22,320 -8.5% |
| 2024 | $843 -2.2% | $24,400 +437.6% |
| 2023 | $863 +5% | $4,539 -70.9% |
| 2022 | $821 +4.2% | $15,580 +17.3% |
| 2021 | $788 +4.5% | $13,280 +11.3% |
| 2020 | $754 -3.9% | $11,930 +16.4% |
| 2019 | $784 | $10,250 +10.1% |
| 2018 | $784 +3.4% | $9,310 +23.3% |
| 2017 | $758 +12.1% | $7,550 +16.9% |
| 2016 | $676 +0.6% | $6,460 +15.8% |
| 2015 | $672 | $5,580 +56.3% |
| 2014 | -- | $3,570 +34.2% |
| 2013 | -- | $2,660 -4% |
| 2012 | -- | $2,770 -8% |
| 2011 | -- | $3,010 -37.9% |
| 2010 | -- | $4,850 -59.3% |
| 2009 | -- | $11,920 -14.6% |
| 2008 | -- | $13,950 +27.4% |
| 2007 | -- | $10,950 +49% |
| 2006 | -- | $7,350 |
| 2005 | -- | $7,350 +14.8% |
| 2004 | -- | $6,400 |
| 2003 | -- | $6,400 +32% |
| 2002 | -- | $4,850 |
Find assessor info on the county website
Monthly payment
Est. payment
Payment breakdown
Explore the cost of this home by adjusting the details. Changes won't be saved.Climate risks
Neighborhood: Maryvale
Nearby schools
Schools provided by the listing agent
- Elementary: G. Frank Davidson
- Middle: Estrella Middle School
- High: Trevor Browne High School
- District: Cartwright Elementary District
Source: ARMLS. This data may not be complete. We recommend contacting the local school district to confirm school assignments for this home.


Similar homes
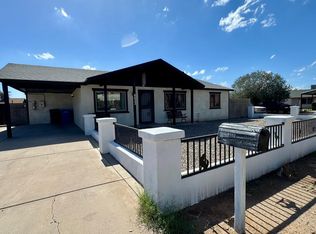
- $370,0003 bd2 ba1.6k sqft3030 N 64TH Drive, Phoenix, AZ 85033For Sale
 MLS ID #7032475, Brook Wiggins, Valor Realty. ARMLS
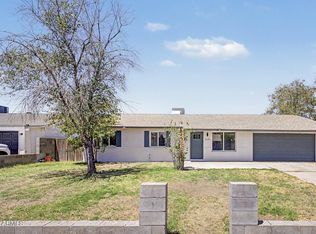
 - $365,0004 bd2 ba1.8k sqft7935 W EARLL Drive, Phoenix, AZ 85033For Sale
 MLS ID #7090490, George Laughton, EveryPlace. ARMLS
 - $405,0004 bd2 ba1.7k sqft3317 N 80TH Lane, Phoenix, AZ 85033For Sale
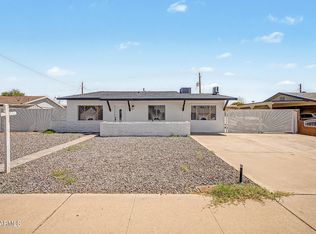 MLS ID #7070307, Marisol Medina, HomeSmart. ARMLS
 - $379,0003 bd2 ba2.1k sqft2350 N 51ST Drive, Phoenix, AZ 85035For Sale
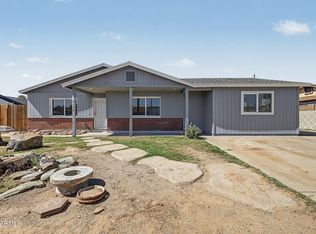 MLS ID #7091178, Thomas A Mastromatto, Mountain Lake Realty. ARMLS
