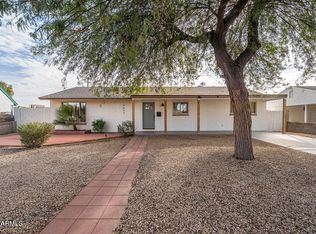
Beautifully updated home offering a clean, modern aesthetic and thoughtfully designed living spaces throughout. Beyond the stunning finishes, this home also features major system upgrades for added peace of mind -- including all new windows, HVAC and a tankless water heater -- making it as functional as it is beautiful. This 3-bedroom, 2-bath residence features an open and inviting layout with neutral finishes designed to complement today's lifestyle. The updated kitchen showcases quartz countertops, white shaker cabinetry, stainless steel appliances, and a spacious pantry, all opening seamlessly to the main living areas for easy everyday living and entertaining. With no carpet throughout, the home offers a cohesive, low-maintenance feel from room to room. Additional highlights include a spacious laundry room, updated finishes throughout, and a generously sized backyard with endless potential -- ideal for entertaining, gardening, play space, or creating your own outdoor retreat. Conveniently located near Downtown Phoenix, major freeways, dining, shopping, and entertainment, this move-in ready home combines modern updates, comfort, and accessibility in one exceptional package.
For sale
$425,000
2611 N 23RD Avenue, Phoenix, AZ 85009
3beds
1,456sqft
Single Family Residence
Built in 1954
9,605 Square Feet Lot
$-- Zestimate®
$292/sqft
$-- HOA
What's special
Updated kitchenClean modern aestheticBeautifully updated homeGenerously sized backyardAll new windowsUpdated finishes throughoutSpacious pantry
- 154 days
- 202
- 25
Zillow last checked:
Listing updated:
Listed by:
Jennifer Marsh 602-312-5415,
Compass
Source: ARMLS,MLS#: 7029986
Facts & features
Interior
Bedrooms & bathrooms
- Bedrooms: 3
- Bathrooms: 2
- Full bathrooms: 2
Heating
- Natural Gas, Ceiling
Cooling
- Central Air, Ceiling Fan(s), Programmable Thmstat
Appliances
- Included: Refrigerator, Built-in Microwave, Dishwasher, Disposal, Gas Oven, Gas Cooktop
- Laundry: Inside, Gas Dryer Hookup, See Remarks
Features
- Pantry, Non-laminate Counter, Quartz Countertops, Breakfast Bar, No Interior Steps, 3/4 Bath Master Bdrm
- Flooring: Vinyl, Tile
- Windows: Low Emissivity Windows, Double Pane Windows, Vinyl Frame
- Has basement: No
- Has fireplace: No
Interior area
- Total structure area: 1,456
- Total interior livable area: 1,456 sqft
Video & virtual tour
Property
Parking
- Total spaces: 2
- Parking features: RV Access/Parking
- Uncovered spaces: 2
Features
- Stories: 1
- Patio & porch: Covered, Patio
- Exterior features: Other
- Spa features: None
- Fencing: Back Yard,Block,Chain Link,Wood
Lot
- Size: 9,605 Square Feet
- Features: East/West Exposure, Alley, Dirt Back, Gravel/Stone Front, Synthetic Grass Frnt
Details
- Parcel number: 11043109
Construction
Type & style
- Home type: SingleFamily
- Property subtype: Single Family Residence
Materials
- Stucco, Wood Frame, Painted, Block
- Roof: Composition
Condition
- Year built: 1954
Utilities & green energy
- Sewer: Public Sewer
Community & HOA
Community
- Subdivision: HENSON TRACT
HOA
- Has HOA: No
- Services included: No Fees
Location
- Region: Phoenix
Financial & listing details
- Price per square foot: $292/sqft
- Tax assessed value: $320,700
- Annual tax amount: $1,256
- Date on market: 5/18/2026
- Cumulative days on market: 154 days
- Listing terms: VA Loan,Cash,Conventional,1031 Exchange,FHA
- Ownership: Fee Simple
- Road surface type: Paved, Asphalt
Estimated market value
Not available
Estimated sales range
Not available
Not available
Price history
| Date | Event | Price |
|---|---|---|
| 6/9/2026 | Price change | $425,000-5.6%$292/sqft |
Source:  ARMLS #7029986 Report a problem ARMLS #7029986 Report a problem | ||
| 5/18/2026 | Listed for sale | $450,000+104.5%$309/sqft |
Source: ARMLS #7029986 Report a problem | ||
| 10/14/2025 | Sold | $220,000$151/sqft |
Source: Public Record Report a problem | ||
Public tax history
| Year | Property taxes | Tax assessment |
|---|---|---|
| 2025 | $1,256 +6.2% | $32,070 -8.2% |
| 2024 | $1,182 +1% | $34,930 +335.5% |
| 2023 | $1,171 +3.7% | $8,020 -65.9% |
| 2022 | $1,129 -0.4% | $23,520 +26.8% |
| 2021 | $1,134 +11.8% | $18,550 +0.7% |
| 2020 | $1,014 -18.2% | $18,420 +14.3% |
| 2019 | $1,239 +24.4% | $16,120 +21.9% |
| 2018 | $996 +3.7% | $13,220 +35.3% |
| 2017 | $960 +13% | $9,770 -0.3% |
| 2016 | $850 +8.2% | $9,800 +8.6% |
| 2015 | $786 | $9,020 +74.5% |
| 2014 | -- | $5,170 +5.9% |
| 2013 | -- | $4,880 -44% |
| 2012 | -- | $8,710 -17% |
| 2011 | -- | $10,500 +14.8% |
| 2010 | -- | $9,150 -44.2% |
| 2009 | -- | $16,400 -6.6% |
| 2008 | -- | $17,550 +28.1% |
| 2007 | -- | $13,700 +31.7% |
| 2006 | -- | $10,400 |
| 2005 | -- | $10,400 +27.6% |
| 2004 | -- | $8,150 |
| 2003 | -- | $8,150 +25.4% |
| 2002 | -- | $6,500 |
Find assessor info on the county website
Monthly payment
Est. payment
Payment breakdown
Explore the cost of this home by adjusting the details. Changes won't be saved.Climate risks
Neighborhood: Encanto
Nearby schools
Schools provided by the listing agent
- Elementary: Maie Bartlett Heard School
- Middle: Maie Bartlett Heard School
- High: Central High School
- District: Phoenix Elementary District
Source: ARMLS. This data may not be complete. We recommend contacting the local school district to confirm school assignments for this home.


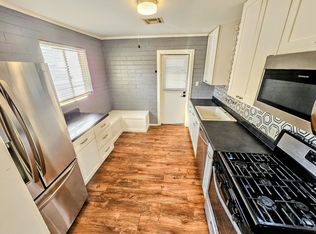
Similar homes
- $389,9004 bd2 ba1.7k sqft1917 W WHITTON Avenue, Phoenix, AZ 85015For Sale
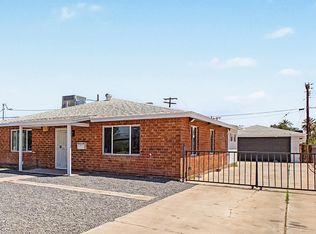 MLS ID #7043102, Gina Alexis Kingdeski, Gentry Real Estate. ARMLS
 - $395,0003 bd1 ba1.1k sqft3636 N 21ST Avenue, Phoenix, AZ 85015For Sale
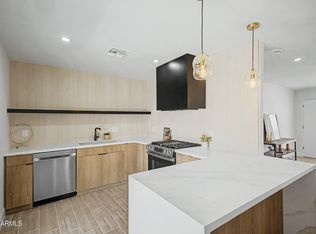 MLS ID #7063929, Joanna Chavez, Realty ONE Group. ARMLS
 - $525,0004 bd2 ba1.7k sqft2238 W CATALINA Drive, Phoenix, AZ 85015For Sale
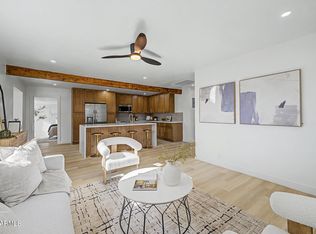 MLS ID #7091371, Joshua Walsh, Realty ONE Group. ARMLS
 - $414,0003 bd2 ba1.2k sqft4653 E ALMERIA Road, Phoenix, AZ 85008For Sale
 MLS ID #7037509, Christina m Ramirez, eXp Realty. ARMLS
