Beautifully remodeled in 2022-2023 and move-in ready! This 3-bedroom, 2-bath Phoenix home offers the style, finishes and updates today's buyers are looking for. Step inside to a bright, modern interior featuring plank tile flooring, two-tone paint and a beautifully finished kitchen with quartz countertops and shaker-style cabinetry. Both bathrooms feature attractive tile surrounds, while dual-pane windows and central air add everyday comfort. The thoughtfully designed 1,238 sq. ft. floor plan makes excellent use of the space, offering comfortable living areas and three well-sized bedrooms. Outside, enjoy a covered porch and a generous 6,460 sq. ft. lot with plenty of room to create your own outdoor retreat.
Pending
Price cut: $4.9K (9/17)
$340,000
3710 W LATHAM Street, Phoenix, AZ 85009
3beds
1,238sqft
Single Family Residence
Built in 2023
6,460 Square Feet Lot
$-- Zestimate®
$275/sqft
$-- HOA
What's special
Beautifully finished kitchenTwo-tone paintBright modern interiorShaker-style cabinetryCovered porchCentral airQuartz countertops
- 55 days
- 126
- 3
Zillow last checked:
Listing updated:
Listed by:
Sheila DeVault 602-321-6380,
HomeSmart
Source: ARMLS,MLS#: 7064459
Facts & features
Interior
Bedrooms & bathrooms
- Bedrooms: 3
- Bathrooms: 2
- Full bathrooms: 2
Heating
- Electric
Cooling
- Central Air, Ceiling Fan(s)
Appliances
- Included: Disposal, Electric Range, Built-In Electric Oven
Features
- Quartz Countertops, Eat-in Kitchen
- Flooring: Laminate, Vinyl
- Windows: Double Pane Windows
- Has basement: No
- Has fireplace: No
Interior area
- Total structure area: 1,238
- Total interior livable area: 1,238 sqft
Property
Parking
- Total spaces: 2
- Parking features: Carport
- Carport spaces: 2
Features
- Stories: 1
- Patio & porch: Covered
- Exterior features: Storage
- Spa features: None
- Fencing: Block,Wrought Iron,Wood
- Has view: Yes
- View description: City, Mountain(s)
Lot
- Size: 6,460 Square Feet
- Features: North/South Exposure, Desert Back, Desert Front
Details
- Parcel number: 10609056
Construction
Type & style
- Home type: SingleFamily
- Architectural style: Contemporary
- Property subtype: Single Family Residence
Materials
- Stucco, Wood Frame, Painted
- Roof: Composition
Condition
- Year built: 2023
Utilities & green energy
- Sewer: Public Sewer
Community & HOA
Community
- Subdivision: WEST PHOENIX NO 4
HOA
- Has HOA: No
- Services included: No Fees
Location
- Region: Phoenix
Financial & listing details
- Price per square foot: $275/sqft
- Tax assessed value: $113,600
- Annual tax amount: $344
- Date on market: 8/22/2026
- Cumulative days on market: 56 days
- Listing terms: VA Loan,Cash,Conventional,FHA
- Ownership: Fee Simple
Estimated market value
Not available
Estimated sales range
Not available
Not available
Price history
| Date | Event | Price |
|---|---|---|
| 10/10/2026 | Pending sale | $340,000$275/sqft |
Source:  ARMLS #7064459 Report a problem ARMLS #7064459 Report a problem | ||
| 10/2/2026 | Listed for sale | $340,000$275/sqft |
Source: ARMLS #7064459 Report a problem | ||
| 9/23/2026 | Pending sale | $340,000$275/sqft |
Source: ARMLS #7064459 Report a problem | ||
| 9/17/2026 | Price change | $340,000-1.4%$275/sqft |
Source: ARMLS #7064459 Report a problem | ||
| 8/29/2026 | Price change | $344,900-1.4%$279/sqft |
Source: ARMLS #7064459 Report a problem | ||
| 8/19/2026 | Listed for sale | $349,900$283/sqft |
Source: ARMLS #7064459 Report a problem | ||
| 8/14/2026 | Pending sale | $349,900$283/sqft |
Source: ARMLS #7064459 Report a problem | ||
| 8/9/2026 | Listed for sale | $349,900+8.1%$283/sqft |
Source: ARMLS #7064459 Report a problem | ||
| 6/1/2026 | Sold | $323,637-0.4%$261/sqft |
Source: Public Record Report a problem | ||
| 11/5/2024 | Sold | $324,900+80.6%$262/sqft |
Source: Public Record Report a problem | ||
| 4/11/2022 | Sold | $179,900$145/sqft |
Source: ARMLS #6373444 Report a problem | ||
| 4/2/2022 | Pending sale | $179,900$145/sqft |
Source: ARMLS Broker 259 - My Home Group RE #6373444 Report a problem | ||
| 3/26/2022 | Listed for sale | $179,900$145/sqft |
Source: ARMLS Broker 259 - My Home Group RE #6373444 Report a problem | ||
Public tax history
| Year | Property taxes | Tax assessment |
|---|---|---|
| 2025 | $344 -0.8% | $11,360 -11.3% |
| 2024 | $347 +2.4% | $12,800 +565.3% |
| 2023 | $339 +4.9% | $1,924 -77.2% |
| 2022 | $323 +2.2% | $8,450 +68% |
| 2021 | $316 +1.8% | $5,030 +15.1% |
| 2020 | $311 -0.1% | $4,370 +23.1% |
| 2019 | $311 | $3,550 -3.5% |
| 2018 | $311 +0.5% | $3,680 +29.1% |
| 2017 | $310 +11.7% | $2,850 +13.1% |
| 2016 | $277 +20.1% | $2,520 +30.6% |
| 2015 | $231 | $1,930 +18.4% |
| 2014 | -- | $1,630 +46.8% |
| 2013 | -- | $1,110 -11.2% |
| 2012 | -- | $1,250 -34.6% |
| 2011 | -- | $1,910 -55.3% |
| 2010 | -- | $4,270 +4.1% |
| 2009 | -- | $4,100 -34.3% |
| 2008 | -- | $6,240 +59.2% |
| 2007 | -- | $3,920 +44.1% |
| 2006 | -- | $2,720 +142.9% |
| 2005 | -- | $1,120 |
| 2004 | -- | $1,120 |
| 2003 | -- | $1,120 |
| 2002 | -- | $1,120 |
Find assessor info on the county website
Monthly payment
Est. payment
Payment breakdown
Explore the cost of this home by adjusting the details. Changes won't be saved.Climate risks
Neighborhood: Estrella
Nearby schools
Schools provided by the listing agent
- Elementary: Alta E Butler School
- Middle: Isaac Middle School
- High: Carl Hayden High School
- District: Isaac Elementary District
Source: ARMLS. This data may not be complete. We recommend contacting the local school district to confirm school assignments for this home.
Similar homes
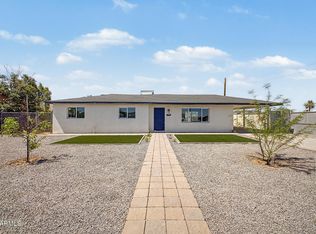
- $349,8003 bd2 ba1.1k sqft3746 W GRANT Street, Phoenix, AZ 85009For Sale
 MLS ID #7039007, Alexander Rodenburg, My Home Group Real Estate. ARMLS
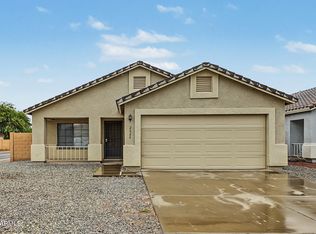
 - $349,9003 bd2 ba1.3k sqft2820 S 64TH Drive, Phoenix, AZ 85043For Sale
 MLS ID #7087896, Cheryl Kypreos, HomeSmart. ARMLS
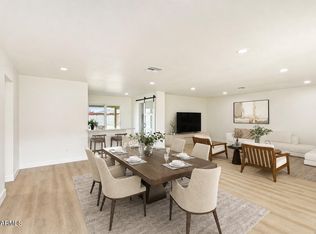
 - $425,0003 bd2 ba1.4k sqft2611 N 23RD Avenue, Phoenix, AZ 85009For Sale
 MLS ID #7029986, Jennifer Marsh, Compass. ARMLS
 - $348,8003 bd2 ba1.1k sqft2866 W DIANA Avenue, Phoenix, AZ 85051For Sale
 MLS ID #7072618, Grant Smith, Gentry Real Estate. ARMLS
