Charming Single- Newly Remodeled! Single Story Home with Spacious Split Floor Plan - 2 bedroom 2 bath. The living room showcases exposed high-beam vaulted ceilings and elegant French doors that lead to a private covered patio--ideal for seamless indoor/outdoor living. The kitchen, equipped with all appliances, new stone countertops and flows into a separate dining area, perfect for family meals and entertaining. Additional highlights include a spacious walk-in closet, a covered carport, and a separate storage room. New Roof Installed in 2024.
This home in great LOW HOA community with community pool and is just minutes from Hwy 10 and Hwy 60, offering easy access to Downtown, ASU, and Mill Ave. Don't miss this opportunity to enjoy comfort and community living in an unbeatable location
For sale
$289,000
4173 E HUNTINGTON Drive, Phoenix, AZ 85040
2beds
1,106sqft
Single Family Residence
Built in 1986
3,219 Square Feet Lot
$-- Zestimate®
$261/sqft
$86/mo HOA
What's special
Private covered patioExposed high-beam vaulted ceilingsCovered carportSeparate dining areaElegant french doorsSpacious walk-in closetNew stone countertops
- 5 days
- 304
- 49
Likely to sell faster than
Zillow last checked:
Listing updated:
Listed by:
Tyson Tomao 623-225-8195,
E & G Real Estate Services
Source: ARMLS,MLS#: 7094116
Facts & features
Interior
Bedrooms & bathrooms
- Bedrooms: 2
- Bathrooms: 2
- Full bathrooms: 2
Heating
- Electric
Cooling
- Central Air, Ceiling Fan(s)
Appliances
- Included: Dryer, Washer, Refrigerator, Dishwasher, Disposal, Electric Range
- Laundry: Inside
Features
- High Speed Internet, Vaulted Ceiling(s), Full Bth Master Bdrm
- Flooring: Laminate, Tile
- Has basement: No
- Has fireplace: No
Interior area
- Total structure area: 1,106
- Total interior livable area: 1,106 sqft
Property
Parking
- Total spaces: 1
- Parking features: Carport
- Carport spaces: 1
Features
- Stories: 1
- Patio & porch: Covered
- Spa features: None
- Fencing: Block
Lot
- Size: 3,219 Square Feet
- Features: Sprinklers In Front, Corner Lot, Grass Front
Details
- Parcel number: 12315160
Construction
Type & style
- Home type: SingleFamily
- Architectural style: Contemporary
- Property subtype: Single Family Residence
- Attached to another structure: Yes
Materials
- Stucco, Painted, Block
- Roof: Tile
Condition
- Year built: 1986
Details
- Builder name: KNOELL
Utilities & green energy
- Sewer: Public Sewer
Community & HOA
Community
- Features: Pool, Near Bus Stop
- Subdivision: CIMARRON TOWNE SQUARE AMD LOT 1-138 TR A-P
HOA
- Has HOA: Yes
- Services included: Maintenance Grounds
- HOA fee: $86 monthly
- HOA name: Cimarron Town Square
- HOA phone: 480-844-2224
Location
- Region: Phoenix
Financial & listing details
- Price per square foot: $261/sqft
- Tax assessed value: $249,300
- Annual tax amount: $670
- Date on market: 10/15/2026
- Listing terms: Cash,Conventional,1031 Exchange
- Ownership: Fee Simple
Estimated market value
Not available
Estimated sales range
Not available
Not available
Price history
| Date | Event | Price |
|---|---|---|
| 10/15/2026 | Listed for sale | $289,000-12.4%$261/sqft |
Source:  ARMLS #7094116 Report a problem | ||
| 11/19/2024 | Listing removed | $1,595$1/sqft |
Source: Zillow Rentals Report a problem | ||
| 11/16/2024 | Price change | $1,595-5.9%$1/sqft |
Source: Zillow Rentals Report a problem | ||
| 11/6/2024 | Price change | $1,695-5.6%$2/sqft |
Source: Zillow Rentals Report a problem | ||
| 10/25/2024 | Listing removed | $329,950$298/sqft |
Source: ARMLS #6756248 Report a problem | ||
| 10/24/2024 | Listed for rent | $1,795$2/sqft |
Source: Zillow Rentals Report a problem | ||
| 10/18/2024 | Price change | $329,950-2.4%$298/sqft |
Source: ARMLS #6756248 Report a problem | ||
| 10/1/2024 | Price change | $337,950-0.6%$306/sqft |
Source: ARMLS #6756248 Report a problem | ||
| 9/12/2024 | Listed for sale | $339,950+396.3%$307/sqft |
Source: ARMLS #6756248 Report a problem | ||
| 8/27/2024 | Listing removed | $1,795$2/sqft |
Source: Zillow Rentals Report a problem | ||
| 8/3/2024 | Listed for rent | $1,795+5.9%$2/sqft |
Source: Zillow Rentals Report a problem | ||
| 6/21/2022 | Listing removed | -- |
Source: Zillow Rental Network Premium Report a problem | ||
| 6/3/2022 | Listed for rent | $1,695+54.8%$2/sqft |
Source: Zillow Rental Network Premium Report a problem | ||
| 3/24/2021 | Listing removed | -- |
Source: Owner Report a problem | ||
| 7/3/2018 | Listing removed | $1,095$1/sqft |
Source: E & G Real Estate Services #5777040 Report a problem | ||
| 5/17/2018 | Listed for rent | $1,095+10.1%$1/sqft |
Source: Owner #5777040 Report a problem | ||
| 10/26/2015 | Listing removed | $995$1/sqft |
Source: Owner Report a problem | ||
| 10/21/2015 | Listed for rent | $995$1/sqft |
Source: Owner Report a problem | ||
| 9/25/2015 | Sold | $68,500+2.2%$62/sqft |
Source: ARMLS #5337086 Report a problem | ||
| 9/19/2015 | Listed for sale | $67,000$61/sqft |
Source: Keller Williams Realty Sonoran Living #5337086 Report a problem | ||
Public tax history
| Year | Property taxes | Tax assessment |
|---|---|---|
| 2025 | $667 +6.8% | $24,930 -6.2% |
| 2024 | $625 +0.7% | $26,580 +407.3% |
| 2023 | $620 +3.4% | $5,239 -67.6% |
| 2022 | $600 +2.3% | $16,150 +9.3% |
| 2021 | $587 +1.9% | $14,770 +15.8% |
| 2020 | $576 +2.6% | $12,750 +20.9% |
| 2019 | $561 | $10,550 +13.2% |
| 2018 | $561 +3.4% | $9,320 +27.1% |
| 2017 | $543 +23.8% | $7,330 +11.1% |
| 2016 | $438 | $6,600 +15.6% |
| 2015 | $438 | $5,710 +42.4% |
| 2014 | -- | $4,010 +30.6% |
| 2013 | -- | $3,070 -20.5% |
| 2012 | -- | $3,860 -34.2% |
| 2011 | -- | $5,870 -25.8% |
| 2010 | -- | $7,910 -38.8% |
| 2009 | -- | $12,930 -11.1% |
| 2008 | -- | $14,550 +23.8% |
| 2007 | -- | $11,750 +32.8% |
| 2006 | -- | $8,850 |
| 2005 | -- | $8,850 +15.7% |
| 2004 | -- | $7,650 |
| 2003 | -- | $7,650 +40.4% |
| 2002 | -- | $5,450 |
Find assessor info on the county website
Monthly payment
Est. payment
Payment breakdown
Explore the cost of this home by adjusting the details. Changes won't be saved.Climate risks
Neighborhood: South Mountain
Nearby schools
Schools provided by the listing agent
- Elementary: Nevitt Elementary School
- Middle: Geneva Epps Mosley Middle School
- High: Tempe High School
- District: Tempe School District
Source: ARMLS. This data may not be complete. We recommend contacting the local school district to confirm school assignments for this home.

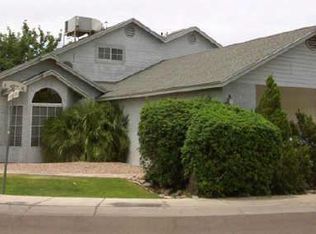

Similar homes
- $299,0002 bd2 ba976 sqft8633 S 51st Street #1, Phoenix, AZ 85044For Sale
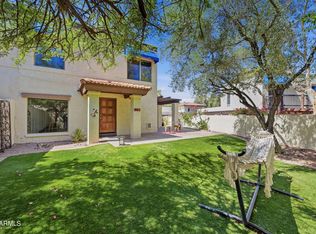 MLS ID #7079755, Carlie Back, Keller Williams Realty Phoenix. ARMLS
- $289,9002 bd2 ba1k sqft4825 E EUCLID Avenue #1, Phoenix, AZ 85044For Sale
 MLS ID #7041696, Jonas Funston, Realty ONE Group. ARMLS
- $229,9002 bd2 ba887 sqft3511 E BASELINE Road #1154, Phoenix, AZ 85042For Sale
 MLS ID #7060839, Jonathan Minerick, HomeCoin.com. ARMLS
- $289,0003 bd3 ba1.3k sqft2121 S PENNINGTON -- #21, Mesa, AZ 85202For Sale
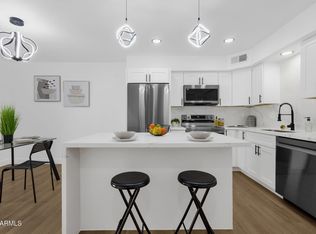 MLS ID #7049008, Tammy Blackwell, HomeSmart. ARMLS
