Move right into this beautifully refreshed single-story home in a vibrant 55+ community, offering the perfect blend of comfort, convenience, and newly completed upgrades. This 2-bedroom gem features a 2-car garage, mature landscaping, and a welcoming gated courtyard that sets the tone from the moment you arrive.
Step inside to an inviting living room enhanced by vaulted ceilings, pre-wired surround sound, media niches, and sliding glass doors that open to the back patio. The kitchen shines with freshly painted cabinets, built-in appliances, abundant storage, and a cozy dining area framed by a charming bay window. Both bathrooms also received a cabinet refresh, giving the home a cohesive, modern feel throughout.
(MORE) The primary bedroom offers plush new carpet, a mirrored-door closet, direct outdoor access, and a private bathroom complete with a make-up vanity and a recently redone shower. The secondary bedroom includes a convenient Murphy bed, perfect for guests or flexible use of space. The open backyard is ready for relaxing mornings or memorable gatherings.
This home has been thoughtfully improved with a brand-new roof, completed foundation repairs, new interior paint, and new carpet, adding peace of mind and a fresh, move-in-ready presentation. Additional features include tile flooring in the kitchen and bathrooms (new in 2020), an A/C unit replaced around 2020, and cedar-lined bedroom closets. The home has been meticulously maintained.
Community benefits include HOA-provided exterior and block wall painting on rotation, plus access to the newly upgraded fitness center, saltwater lap pool, outdoor resort pool, pickleball, and a wide array of amenities through ARC.
Reintroduced to the market with major updates and renewed appeal, this home is ready to welcome its next owner.
For sale
Price cut: $5K (10/9)
$344,900
13024 S 45TH Place, Phoenix, AZ 85044
2beds
1,112sqft
Single Family Residence
Built in 1987
4,343 Square Feet Lot
$-- Zestimate®
$310/sqft
$274/mo HOA
What's special
- 257 days
- 548
- 49
Zillow last checked:
Listing updated:
Listed by:
Kip Wilkins 208-915-9606,
Equities Real Estate
Source: ARMLS,MLS#: 6937901
Facts & features
Interior
Bedrooms & bathrooms
- Bedrooms: 2
- Bathrooms: 2
- Full bathrooms: 2
Heating
- Forced Air
Cooling
- Central Air, Ceiling Fan(s)
Appliances
- Included: Dryer, Washer, Refrigerator, Built-in Microwave, Dishwasher, Disposal, Electric Range
- Laundry: In Garage, Inside
Features
- Non-laminate Counter, High Speed Internet, No Interior Steps, Vaulted Ceiling(s), 3/4 Bath Master Bdrm
- Flooring: Carpet, Tile
- Windows: Screens, Skylight(s), Double Pane Windows
- Has basement: No
- Has fireplace: No
Interior area
- Total structure area: 1,112
- Total interior livable area: 1,112 sqft
Property
Parking
- Total spaces: 4
- Parking features: Attached, Garage Door Opener, Direct Access, Attch'd Gar Cabinets
- Attached garage spaces: 2
- Uncovered spaces: 2
Features
- Stories: 1
- Patio & porch: Patio
- Exterior features: Private Yard
- Spa features: None
- Fencing: Front Yard,Back Yard,Block,Wrought Iron
Lot
- Size: 4,343 Square Feet
- Features: East/West Exposure, Cul-De-Sac, Gravel/Stone Front, Gravel/Stone Back, Irrigation Front, Irrigation Back
Details
- Parcel number: 30158611
- Special conditions: Age Restricted (See Remarks)
Construction
Type & style
- Home type: SingleFamily
- Architectural style: Ranch
- Property subtype: Single Family Residence
Materials
- Stucco, Wood Frame, Painted
- Foundation: Slab
- Roof: Tile
Condition
- Year built: 1987
Utilities & green energy
- Sewer: Public Sewer
Community & HOA
Community
- Features: Pool, Golf, Pickleball, Community Spa, Community Spa Htd, Tennis Court(s), Biking/Walking Path, Fitness Center
- Senior community: Yes
- Subdivision: AHWATUKEE RTV-2
HOA
- Has HOA: Yes
- Services included: Maintenance Grounds, Other (See Remarks), Street Maint, Front Yard Maint
- HOA fee: $188 monthly
- HOA name: RTV-2
- HOA phone: 480-813-6788
- Second HOA fee: $263 annually
- Second HOA name: Ahwatukee
- Second HOA phone: 480-893-3502
- Third HOA fee: $766 annually
Location
- Region: Phoenix
Financial & listing details
- Price per square foot: $310/sqft
- Tax assessed value: $280,800
- Annual tax amount: $1,473
- Date on market: 1/29/2026
- Cumulative days on market: 257 days
- Listing terms: VA Loan,Cash,Conventional,FHA
- Ownership: Fee Simple
- Road surface type: Asphalt
Estimated market value
Not available
Estimated sales range
Not available
Not available
Price history
| Date | Event | Price |
|---|---|---|
| 10/9/2026 | Price change | $344,900-1.4%$310/sqft |
Source:  ARMLS #6937901 Report a problem ARMLS #6937901 Report a problem | ||
| 10/2/2026 | Price change | $349,9000%$315/sqft |
Source: ARMLS #6937901 Report a problem | ||
| 10/1/2026 | Listed for sale | $350,000$315/sqft |
Source: ARMLS #6937901 Report a problem | ||
| 10/1/2026 | Listing removed | $350,000$315/sqft |
Source: ARMLS #6937901 Report a problem | ||
| 8/28/2026 | Listed for sale | $350,000+9.4%$315/sqft |
Source: ARMLS #6937901 Report a problem | ||
| 6/11/2026 | Listing removed | $319,900$288/sqft |
Source: ARMLS #6937901 Report a problem | ||
| 6/11/2026 | Listed for sale | $319,900$288/sqft |
Source: ARMLS #6937901 Report a problem | ||
| 6/1/2026 | Pending sale | $319,900$288/sqft |
Source: ARMLS #6937901 Report a problem | ||
| 5/25/2026 | Listed for sale | $319,900$288/sqft |
Source: ARMLS #6937901 Report a problem | ||
| 5/12/2026 | Pending sale | $319,900$288/sqft |
Source: ARMLS #6937901 Report a problem | ||
| 3/21/2026 | Price change | $319,900-5.9%$288/sqft |
Source: ARMLS #6937901 Report a problem | ||
| 2/26/2026 | Price change | $339,900-2.9%$306/sqft |
Source: ARMLS #6937901 Report a problem | ||
| 1/9/2026 | Price change | $349,900-4.1%$315/sqft |
Source: ARMLS #6937901 Report a problem | ||
| 10/24/2025 | Listed for sale | $365,000+386.7%$328/sqft |
Source: ARMLS #6937901 Report a problem | ||
| 4/12/1990 | Sold | $75,000$67/sqft |
Source: Agent Provided Report a problem | ||
Public tax history
| Year | Property taxes | Tax assessment |
|---|---|---|
| 2025 | $1,506 +2.8% | $28,080 -4.5% |
| 2024 | $1,465 +2.2% | $29,400 +91.9% |
| 2023 | $1,434 +4.5% | $15,324 -19.8% |
| 2022 | $1,373 -1.7% | $19,100 +10.5% |
| 2021 | $1,396 +3.3% | $17,280 +3.3% |
| 2020 | $1,352 +3.5% | $16,730 +9.5% |
| 2019 | $1,306 | $15,280 +8.2% |
| 2018 | $1,306 +4.8% | $14,120 +4.8% |
| 2017 | $1,246 +10.2% | $13,470 +5.5% |
| 2016 | $1,130 +3% | $12,770 +1.8% |
| 2015 | $1,097 | $12,550 +23.6% |
| 2014 | -- | $10,150 +13% |
| 2013 | -- | $8,980 -11.1% |
| 2012 | -- | $10,100 -16.7% |
| 2011 | -- | $12,120 -14.6% |
| 2010 | -- | $14,200 -12.5% |
| 2009 | -- | $16,220 -8.4% |
| 2008 | -- | $17,700 +3.2% |
| 2007 | -- | $17,150 +69.8% |
| 2006 | -- | $10,100 |
| 2005 | -- | $10,100 -1.9% |
| 2004 | -- | $10,300 |
| 2003 | -- | $10,300 +17% |
| 2002 | -- | $8,800 |
Find assessor info on the county website
Monthly payment
Est. payment
Payment breakdown
Explore the cost of this home by adjusting the details. Changes won't be saved.Climate risks
Neighborhood: Ahwatukee Foothills
Nearby schools
Schools provided by the listing agent
- Elementary: Kyrene de la Colina School
- Middle: Kyrene Middle School
- High: Tempe High School
- District: Kyrene Elementary District
Source: ARMLS. This data may not be complete. We recommend contacting the local school district to confirm school assignments for this home.


Similar homes
- $475,0003 bd2 ba1.4k sqft14617 S 43RD Place, Phoenix, AZ 85044For Sale
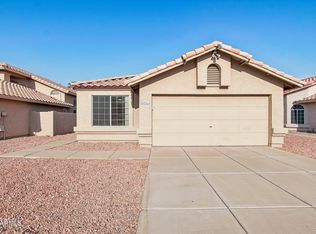 MLS ID #7065104, Mike Mendoza, eXp Realty. ARMLS
 - $350,0003 bd3 ba1.5k sqft1822 E ELLIS Street, Phoenix, AZ 85042For Sale
 MLS ID #7063854, Hai Kim Bigelow, Redfin Corporation. ARMLS
 - $345,0002 bd2 ba1.2k sqft295 N RURAL Road #142, Chandler, AZ 85226For Sale
 MLS ID #7074264, Kathleen Scott, Redfin Corporation. ARMLS
 - $349,9003 bd2 ba1.3k sqft2820 S 64TH Drive, Phoenix, AZ 85043For Sale
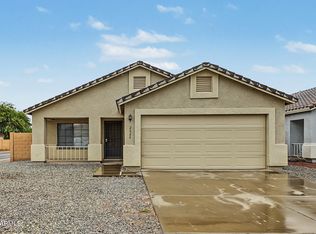 MLS ID #7087896, Cheryl Kypreos, HomeSmart. ARMLS
