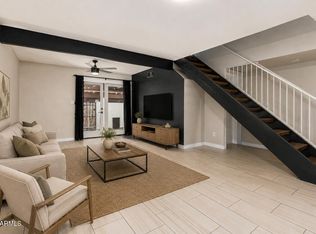
Effortless Biltmore living with everything you love just outside your door. This freshly remodeled 2 bedroom, 2 bathroom condo offers the perfect lock and leave lifestyle with incredible walkability to the neighborhood's favorite dining, shopping, and local hotspots. Warm wood floors and a cozy fireplace create an inviting living space, while a versatile bonus room is ideal for a home office, creative space, or quiet retreat. The newly remodeled primary bathroom adds a fresh, elevated feel to the generous primary suite. Two private patios let you enjoy Arizona living from sunrise to sunset. Start the morning with coffee as the sun comes up, then wind down with cocktails and a sunset view. Stylish, comfortable, and incredibly convenient, this is Biltmore living made easy.
For sale
Price cut: $10K (10/19)
$355,000
4533 N 22ND Street #208, Phoenix, AZ 85016
2beds
1,247sqft
Townhouse
Built in 2000
161 Square Feet Lot
$-- Zestimate®
$285/sqft
$366/mo HOA
What's special
- 53 days
- 427
- 41
Zillow last checked:
Listing updated:
Listed by:
Marissa Kline 602-821-4479,
Compass,
Christopher V Karas 602-919-6511,
Compass
Source: ARMLS,MLS#: 7081025
Facts & features
Interior
Bedrooms & bathrooms
- Bedrooms: 2
- Bathrooms: 2
- Full bathrooms: 2
Heating
- Electric
Cooling
- Central Air
Appliances
- Included: Dryer, Washer, Refrigerator, Dishwasher, Disposal
- Laundry: Inside
Features
- High Speed Internet, Double Vanity, Pantry, 3/4 Bath Master Bdrm, Separate Shwr & Tub
- Has basement: No
- Number of fireplaces: 1
- Fireplace features: Family Room, Gas
- Common walls with other units/homes: 1 Common Wall,Neighbor Below
Interior area
- Total structure area: 1,247
- Total interior livable area: 1,247 sqft
Property
Parking
- Total spaces: 1
- Parking features: Unassigned, Garage Door Opener, Direct Access
- Garage spaces: 1
Features
- Stories: 1
- Exterior features: Balcony
- Spa features: None
- Fencing: See Remarks,Other
Lot
- Size: 161 Square Feet
- Features: None
Details
- Parcel number: 16321176
Construction
Type & style
- Home type: Townhouse
- Property subtype: Townhouse
- Attached to another structure: Yes
Materials
- Stucco, Wood Frame, Painted
- Roof: Tile
Condition
- Year built: 2000
Utilities & green energy
- Sewer: Public Sewer
Community & HOA
Community
- Features: Pool, Gated, Community Spa Htd
- Security: Fire Sprinkler System
- Subdivision: ENCLAVE AT THE BILTMORE FINANCIAL DISTRICT
HOA
- Has HOA: Yes
- Services included: Insurance, Sewer, Trash, Water, Roof Replacement, Maintenance Exterior
- HOA fee: $366 monthly
- HOA name: Enclave at the Biltm
- HOA phone: 480-838-6900
Location
- Region: Phoenix
Financial & listing details
- Price per square foot: $285/sqft
- Tax assessed value: $323,500
- Annual tax amount: $2,316
- Date on market: 9/19/2026
- Cumulative days on market: 52 days
- Listing terms: Cash,Conventional,FHA
- Ownership: Condominium
Estimated market value
Not available
Estimated sales range
Not available
Not available
Price history
| Date | Event | Price |
|---|---|---|
| 10/19/2026 | Price change | $355,000-2.7%$285/sqft |
Source:  ARMLS #7081025 Report a problem | ||
| 9/19/2026 | Listed for sale | $365,000-3.7%$293/sqft |
Source: ARMLS #7081025 Report a problem | ||
| 7/9/2025 | Listing removed | $379,000+7.5%$304/sqft |
Source: ARMLS #6455642 Report a problem | ||
| 12/13/2023 | Listing removed | -- |
Source: ARMLS #6455642 Report a problem | ||
| 11/18/2022 | Sold | $352,700-2%$283/sqft |
Source: ARMLS #6477946 Report a problem | ||
| 10/16/2022 | Listed for sale | $360,000-5%$289/sqft |
Source: ARMLS #6477946 Report a problem | ||
| 10/16/2022 | Listing removed | -- |
Source: ARMLS #6455642 Report a problem | ||
| 9/13/2022 | Price change | $379,000-5%$304/sqft |
Source: ARMLS #6455642 Report a problem | ||
| 8/26/2022 | Listed for sale | $399,000+113.4%$320/sqft |
Source: ARMLS #6455642 Report a problem | ||
| 7/15/2004 | Sold | $187,000+14.4%$150/sqft |
Source: ARMLS #2149001 Report a problem | ||
| 4/24/2002 | Sold | $163,500+2.2%$131/sqft |
Source: Public Record Report a problem | ||
| 4/14/2000 | Sold | $159,988$128/sqft |
Source: Public Record Report a problem | ||
Public tax history
| Year | Property taxes | Tax assessment |
|---|---|---|
| 2025 | $2,316 +4.9% | $32,350 -11.5% |
| 2024 | $2,208 +2.8% | $36,560 +126.7% |
| 2023 | $2,149 +18% | $16,126 -30.3% |
| 2022 | $1,822 -0.4% | $23,150 +7.7% |
| 2021 | $1,829 +2.3% | $21,500 +1.4% |
| 2020 | $1,787 +2.7% | $21,200 +10.1% |
| 2019 | $1,740 | $19,250 +14.9% |
| 2018 | $1,740 +5.3% | $16,760 +14.6% |
| 2017 | $1,652 +11.5% | $14,620 -5.7% |
| 2016 | $1,482 +4.8% | $15,510 +18.8% |
| 2015 | $1,414 | $13,060 +13.1% |
| 2014 | -- | $11,550 +22.2% |
| 2013 | -- | $9,450 -8.7% |
| 2012 | -- | $10,350 -19.8% |
| 2011 | -- | $12,900 -31.2% |
| 2010 | -- | $18,750 -13.8% |
| 2009 | -- | $21,750 -11.4% |
| 2008 | -- | $24,550 +23.4% |
| 2007 | -- | $19,900 +31.4% |
| 2006 | -- | $15,150 |
| 2005 | -- | $15,150 +7.8% |
| 2004 | -- | $14,050 |
| 2003 | -- | $14,050 +15.2% |
| 2002 | -- | $12,200 |
Find assessor info on the county website
Monthly payment
Est. payment
Payment breakdown
Explore the cost of this home by adjusting the details. Changes won't be saved.Climate risks
Neighborhood: Camelback East
Nearby schools
Schools provided by the listing agent
- Elementary: Madison Heights Elementary School
- Middle: Madison Park School
- High: Camelback High School
- District: Madison Elementary District
Source: ARMLS. This data may not be complete. We recommend contacting the local school district to confirm school assignments for this home.
- $350,700-- bd2 ba1.1k sqft4533 N 22nd St UNIT 120, Phoenix, AZ 85016Off Market
- $324,6002 bd2 ba1.1k sqft4533 N 22nd St UNIT 121, Phoenix, AZ 85016Off Market
- $352,9002 bd1 ba1.1k sqft4533 N 22nd St UNIT 123, Phoenix, AZ 85016Off Market
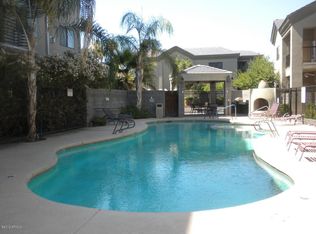
- $60,0002 bd2 ba1.3k sqft4533 N 22nd St UNIT 124, Phoenix, AZ 85016Sold
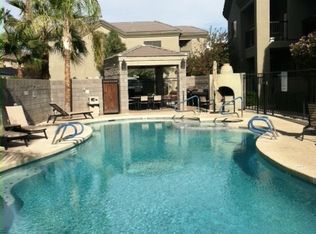
Similar homes
- $345,0002 bd2 ba997 sqft3807 N 30th Street #22, Phoenix, AZ 85016For Sale
 MLS ID #7084544, Wyatt Alan Miller, HomeSmart. ARMLS
- $449,8002 bd2 ba1.1k sqft6731 N OCOTILLO HERMOSA Circle, Phoenix, AZ 85016For Sale
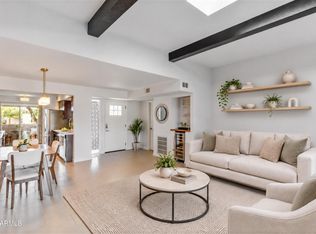 MLS ID #7101516, Nanette Ford, HomeSmart. ARMLS
- $379,0002 bd2 ba1.1k sqft3702 E MONTEROSA Street #2, Phoenix, AZ 85018For Sale
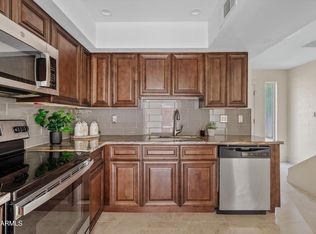 MLS ID #7028857, Britni Gallello, HomeSmart. ARMLS
- $349,9903 bd2 ba1.3k sqft1139 E BELMONT Avenue, Phoenix, AZ 85020For Sale
 MLS ID #6992878, Bobby J Blasey, HomeSmart. ARMLS
