Skip main navigation
For sale
  • Price cut: $4K (9/5)
    $415,000

    1747 E NORTHERN Avenue #277, Phoenix, AZ 85020

    2beds
    1,423sqft
    : 
    $2,988/mo
    Get pre-qualified
    Apartment
    Built in 1997
    -- sqft lot
    $-- Zestimate®
    $292/sqft
    $405/mo HOA

    What's special

    Split floor planNatural light throughoutWalk in closetsUpgraded kitchen and bathroomsIndoor laundry roomMany designer touches
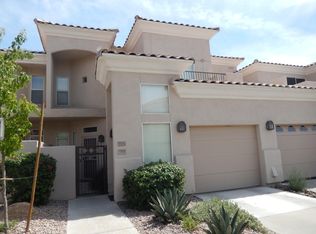
    Best Deal!! North Central Condo with Spectacular views from your two private balconies. Split floor plan 2 bedroom 2 Bath 1423 Square feet with vaulted ceiling's and many designer touches. Upgraded kitchen and bathrooms, walk in closets, fireplace, indoor laundry room and a one car garage with plenty of room for storage and direct access to the condo. Legally a condo but feels like a private townhouse. Natural light throughout and beautiful white plantation shutters for privacy. Resort like pool and spa along with a workout room minutes from your condo. The central location along with the 51 freeway makes your commute North or South to work or play so convenient. Bike or Hike over to Dreamy Draw, walk to Aunt Chiladas or head down to the Biltmore area to Shop or Golf. Owner Agent
    19 days
    383
    31

    Zillow last checked:

    Listing updated:

    Listed by:

    Susan Sabel 480-414-4917,

    HomeSmart

    Source: ARMLS,MLS#: 7070248MLS Logo

      Facts & features

      Interior

      Bedrooms & bathrooms
      • Bedrooms: 2
      • Bathrooms: 2
      • Full bathrooms: 2
      Heating
      • Heat Pump
      Cooling
      • Heat Pump, Central Air, Ceiling Fan(s), Programmable Thmstat
      Appliances
      • Included: Dryer, Reverse Osmosis, Refrigerator, Built-in Microwave, Dishwasher, Disposal, Electric Oven, Electric Cooktop
      Features
      • High Speed Internet, Granite Counters, Double Vanity, Eat-in Kitchen, Breakfast Bar, Vaulted Ceiling(s), Pantry, 3/4 Bath Master Bdrm
      • Flooring: Carpet, Tile, Wood
      • Windows: Screens, Double Pane Windows
      • Has basement: No
      • Number of fireplaces: 1
      • Fireplace features: Wood Burning, Living Room
      • Common walls with other units/homes: Neighbor Below
      Interior area
      • Total structure area: 1,423
      • Total interior livable area: 1,423 sqft

      Property

      Parking
      • Total spaces: 1
      • Parking features: Attached
      • Attached garage spaces: 1
      Features
      • Stories: 2
      • Exterior features: Balcony
      • Has spa: Yes
      • Spa features: Heated
      • Fencing: Perimeter
      • Has view: Yes
      • View description: Mountain(s)
      Lot
      • Size: 2,128 Square Feet
      • Features: East/West Exposure, Desert Front
      Details
      • Parcel number: 16521174A
      • Special conditions: Owner/Agent

      Construction

      Type & style
      • Home type: Apartment
      • Architectural style: Santa Barbara/Tuscan
      • Property subtype: Apartment
      • Attached to another structure: Yes
      Materials
      • Stucco, Painted, Block
      • Foundation: Block
      • Roof: Tile
      Condition
      • Year built: 1997
      Details
      • Builder name: Magellan/Miramar

      Utilities & green energy

      • Sewer: Public Sewer
      • Water: City Water

      Community & HOA

      Community
      • Features: Pool, Gated, Community Spa Htd, Near Bus Stop, Fitness Center
      • Subdivision: CANTERRA AT SQUAW PEAK CONDOMINIUMS
      HOA
      • Has HOA: Yes
      • Services included: Roof Repair, Insurance, Sewer, Pest Control, Maintenance Grounds, Trash, Water, Roof Replacement, Maintenance Exterior
      • HOA fee: $405 monthly
      • HOA name: Canterra@Squaw Peak
      • HOA phone: 480-892-5222
      Location
      • Region: Phoenix

      Financial & listing details

      • Price per square foot: $292/sqft
      • Tax assessed value: $339,500
      • Annual tax amount: $2,147
      • Date on market: 8/22/2026
      • Cumulative days on market: 20 days
      • Listing terms: Cash,Conventional,VA Loan
      • Ownership: Fee Simple

        Estimated market value

        Not available

        Estimated sales range

        Not available

        Not available

        Price history

        DateEventPrice
        9/5/2026Price change$415,000-1%$292/sqft
        Source: ARMLS #7070248 Report a problem
        8/22/2026Listed for sale$419,000-0.2%$294/sqft
        Source: ARMLS #7070248 Report a problem
        7/1/2026Listing removed$420,000$295/sqft
        Source: ARMLS #6966964 Report a problem
        6/4/2026Price change$420,000-3.4%$295/sqft
        Source: ARMLS #6966964 Report a problem
        5/25/2026Price change$435,000-2%$306/sqft
        Source: ARMLS #6966964 Report a problem
        5/8/2026Price change$444,000-0.8%$312/sqft
        Source: ARMLS #6966964 Report a problem
        4/24/2026Price change$447,500-1.1%$314/sqft
        Source: ARMLS #6966964 Report a problem
        4/3/2026Price change$452,500-1.1%$318/sqft
        Source: ARMLS #6966964 Report a problem
        3/8/2026Price change$457,500-2.1%$322/sqft
        Source: ARMLS #6966964 Report a problem
        2/23/2026Price change$467,500-1.6%$329/sqft
        Source: ARMLS #6966964 Report a problem
        1/30/2026Listed for sale$475,000+22.1%$334/sqft
        Source: ARMLS #6966964 Report a problem
        2/28/2023Sold$389,000-2.5%$273/sqft
        Source: ARMLS #6499152 Report a problem
        1/8/2023Listed for sale$399,000$280/sqft
        Source: ARMLS #6499152 Report a problem
        1/5/2023Pending sale$399,000$280/sqft
        Source: ARMLS #6499152 Report a problem
        12/29/2022Listed for sale$399,000+56.5%$280/sqft
        Source: ARMLS #6499152 Report a problem
        12/19/2018Sold$255,000-2.3%$179/sqft
        Source: ARMLS #5833162 Report a problem
        10/16/2018Price change$261,000-5.6%$183/sqft
        Source: Realty ONE Group #5833162 Report a problem
        10/13/2018Listed for sale$276,500+53.6%$194/sqft
        Source: Realty ONE Group #5833162 Report a problem
        2/28/2003Sold$180,000+11.1%$126/sqft
        Source: Public Record Report a problem
        10/6/2000Sold$162,000+9.3%$114/sqft
        Source: Public Record Report a problem
        2/28/1997Sold$148,271$104/sqft
        Source: Public Record Report a problem

        Public tax history

        YearProperty taxesTax assessment
        2025$2,147 +5.2%$33,950 -9.5%
        2024$2,041 +3%$37,500 +120.9%
        2023$1,982 +3.3%$16,979 -28.4%
        2022$1,918 -0.4%$23,720 +2.7%
        2021$1,926 +2.3%$23,100 +6.5%
        2020$1,882 +2.7%$21,680 +2.9%
        2019$1,832 $21,070 +10.1%
        2018$1,832 +5.3%$19,130 +12.3%
        2017$1,740 +11.5%$17,030 +11.5%
        2016$1,560 +7.3%$15,270 +0.1%
        2015$1,454 $15,250 +33.5%
        2014-- $11,420 +14.8%
        2013-- $9,950 -14.6%
        2012-- $11,650 -26.3%
        2011-- $15,800 -17.7%
        2010-- $19,200 -25.1%
        2009-- $25,650 -8.4%
        2008-- $28,000 +31.1%
        2007-- $21,350 +38.2%
        2006-- $15,450
        2005-- $15,450 +14%
        2004-- $13,550
        2003-- $13,550 +13.4%
        2002-- $11,950
        Find assessor info on the county website

        Monthly payment

        Est. payment

        Payment breakdown

        Explore the cost of this home by adjusting the details. Changes won't be saved.
        All calculations are estimates and provided by Zillow, Inc. for informational purposes only. Actual amounts may vary.
        HOA fees may include property taxes on listings classified as Co-Ops. Contact the listing agent and/or owner for fee details.
        See how much you could borrow to make a competitive offer.

        Climate risks

        Neighborhood: Camelback East

        Getting around

        30 / 100
        Car-Dependent
        38 / 100
        Some Transit
        29 / 100
        Somewhat Bikeable

        Nearby schools

        GreatSchools rating
        Schools provided by the listing agent
        • Elementary: Madison Heights Elementary School
        • Middle: Madison #1 Elementary School
        • High: Camelback High School
        • District: Madison Elementary District

        Source: ARMLS. This data may not be complete. We recommend contacting the local school district to confirm school assignments for this home.

        A local agent can set up tours, give advice and negotiate with sellers.

        Browse local experts