PRICE REDUCED FOR IMMEDIATE SALE. Great location in the highly sought-after North Central area! This gorgeous ground-level condo near the 16th Street Pointe Resort and Dreamy Draw Trail head is located in a gated community near SR51 with easy access to all the Valley of the Sun has to offer! Completely move-in ready.
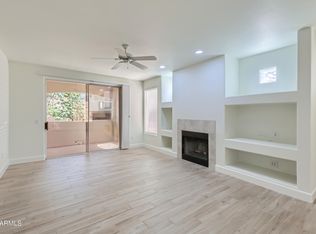
The spacious single-level layout features two large bedrooms and two bathrooms, with both bedrooms offering generous walk-in closets. Enjoy a private entry patio in the front and a comfortable covered patio in the back overlooking the beautiful greenbelt.
The kitchen has been updated with quartz countertops, and other recent upgrades include renovated bathrooms, new flooring throughout, modern ceiling fans, and an updated HVAC system.
Sold for $389,000
$389,000
1747 E NORTHERN Avenue #181, Phoenix, AZ 85020
2beds
1,307sqft
Condominium
Built in 1997
-- sqft lot
$388,400 Zestimate®
$298/sqft
$2,018 Estimated rent
Home value
$388,400
$369,000 - $408,000
$2,018/mo
Zestimate® history
Owner options
List your home for rent
$2,018/mo
Rent Zestimate®
Find your next renter with Zillow Rental Manager. Plus, with online applications, you can quickly screen prospective tenants – for free.
$2,018/mo
Rent Zestimate®
Refinance and save
$2,676/mo
Est. payment
Refinancing to a lower rate could help reduce your monthly payments and save thousands over the life of the loan.
$2,676/mo
Est. payment
Explore your selling options
Work with a Zillow partner agent
Leverage their expertise and Zillow's premium Showcase listings to get your home seen by more buyers.
Get startedList with your own agent
Get your home in front of millions of buyers by listing it on Zillow.
Learn how to do itSell it yourself
Take full control of how buyers see your home on Zillow by listing For Sale by Owner (FSBO).
List your homeWhat's special
Modern ceiling fansSpacious single-level layoutTwo bathroomsUpdated hvac systemOverlooking the beautiful greenbeltGenerous walk-in closetsTwo large bedrooms
Zillow last checked:
Listing updated:
Listed by:
Cherie Malkoff 6026778973,
HomeSmart
Bought with:
Brandon Rogeness, SA691600000
W and Partners, LLC
Tiffany Pettit, SA636707000
W and Partners, LLC
Source: ARMLS,MLS#: 6994607
Facts & features
Interior
Bedrooms & bathrooms
- Bedrooms: 2
- Bathrooms: 2
- Full bathrooms: 2
Heating
- Electric
Cooling
- Central Air
Appliances
- Included: Dryer, Washer, Refrigerator, Dishwasher, Disposal, Electric Range, Electric Oven
Features
- Quartz Countertops, High Speed Internet, Double Vanity, 9+ Flat Ceilings, No Interior Steps, Pantry, 3/4 Bath Master Bdrm
- Flooring: Carpet, Tile
- Windows: Screens, Double Pane Windows
- Has basement: No
- Number of fireplaces: 1
- Fireplace features: Wood Burning, Living Room
- Common walls with other units/homes: Two Common Walls,Neighbor Above
Interior area
- Total structure area: 1,307
- Total interior livable area: 1,307 sqft
Property
Parking
- Total spaces: 1
- Parking features: Attached, Garage Door Opener, Attch'd Gar Cabinets
- Attached garage spaces: 1
Features
- Stories: 1
- Patio & porch: Covered
- Has spa: Yes
- Spa features: Heated
- Fencing: Block,Wrought Iron
Lot
- Size: 2,135 Square Feet
- Features: North/South Exposure, Gravel/Stone Front, Grass Back
Details
- Parcel number: 16521111A
Construction
Type & style
- Home type: Condo
- Property subtype: Condominium
- Attached to another structure: Yes
Materials
- Stucco, Wood Frame, Painted
- Roof: Tile
Condition
- Year built: 1997
Details
- Builder name: Miramar Development
Utilities & green energy
- Sewer: Public Sewer
- Water: City Water
Community & HOA
Community
- Features: Pool, Gated, Community Spa Htd, Biking/Walking Path, Fitness Center
- Subdivision: CANTERRA AT SQUAW PEAK CONDOMINIUMS
HOA
- Has HOA: Yes
- Services included: Roof Repair, Insurance, Sewer, Pest Control, Street Maint, Front Yard Maint, Trash, Water, Roof Replacement, Maintenance Exterior
- HOA fee: $405 monthly
- HOA name: Canterra- Squaw Peak
- HOA phone: 480-892-5222
Location
- Region: Phoenix
Financial & listing details
- Price per square foot: $298/sqft
- Tax assessed value: $325,100
- Annual tax amount: $2,017
- Date on market: 3/20/2026
- Cumulative days on market: 108 days
- Listing terms: Cash,Conventional,FHA,VA Loan
- Ownership: Condominium
Price history
| Date | Event | Price |
|---|---|---|
| 7/24/2026 | Sold | $389,000-2.5%$298/sqft |
Source:  ARMLS #6994607 Report a problem ARMLS #6994607 Report a problem | ||
| 7/6/2026 | Pending sale | $399,000$305/sqft |
Source: ARMLS #6994607 Report a problem | ||
| 5/25/2026 | Price change | $399,000-9.1%$305/sqft |
Source: ARMLS #6994607 Report a problem | ||
| 4/23/2026 | Price change | $439,000-2.4%$336/sqft |
Source: ARMLS #6994607 Report a problem | ||
| 3/20/2026 | Listed for sale | $450,000+42.9%$344/sqft |
Source: ARMLS #6994607 Report a problem | ||
| 3/17/2020 | Sold | $315,000+12.5%$241/sqft |
Source: ARMLS #6043222 Report a problem | ||
| 3/3/2020 | Pending sale | $280,000$214/sqft |
Source: Real Living Property For You #6043222 Report a problem | ||
| 2/28/2020 | Listed for sale | $280,000+77.2%$214/sqft |
Source: Real Living Property For You #6043222 Report a problem | ||
| 12/28/2012 | Sold | $158,000+10.5%$121/sqft |
Source: ARMLS #4847749 Report a problem | ||
| 8/17/2001 | Sold | $143,000+12.7%$109/sqft |
Source: Public Record Report a problem | ||
| 8/22/1996 | Sold | $126,900$97/sqft |
Source: Public Record Report a problem | ||
Public tax history
| Year | Property taxes | Tax assessment |
|---|---|---|
| 2025 | $2,017 +5.2% | $32,510 -9.2% |
| 2024 | $1,918 +3% | $35,800 +124.4% |
| 2023 | $1,862 +3.3% | $15,956 -29.2% |
| 2022 | $1,803 -0.4% | $22,550 +2.9% |
| 2021 | $1,809 -9.7% | $21,910 +7.8% |
| 2020 | $2,003 +2.5% | $20,330 +2% |
| 2019 | $1,954 | $19,930 +10.4% |
| 2018 | $1,954 +4.9% | $18,050 +13.3% |
| 2017 | $1,862 +11.5% | $15,930 +10.9% |
| 2016 | $1,670 +7.1% | $14,370 +1.1% |
| 2015 | $1,559 | $14,220 +31.7% |
| 2014 | -- | $10,800 +15.5% |
| 2013 | -- | $9,350 -13.8% |
| 2012 | -- | $10,850 -27.7% |
| 2011 | -- | $15,000 -17.6% |
| 2010 | -- | $18,200 -25.3% |
| 2009 | -- | $24,350 -8.3% |
| 2008 | -- | $26,550 +30.8% |
| 2007 | -- | $20,300 +38.6% |
| 2006 | -- | $14,650 |
| 2005 | -- | $14,650 +13.1% |
| 2004 | -- | $12,950 |
| 2003 | -- | $12,950 +14.6% |
| 2002 | -- | $11,300 |
Find assessor info on the county website
Neighborhood: Camelback East
Nearby homes
- $420,0002 bd2 ba1.3k sqft1747 E Northern Ave UNIT 182, Phoenix, AZ 85020Sold
- $397,5002 bd2 ba1.3k sqft1747 E Northern Ave UNIT 158, Phoenix, AZ 85020Sold

- $391,2502 bd2 ba1.3k sqft1747 E Northern Ave UNIT 170, Phoenix, AZ 85020Sold

- $460,0003 bd2 ba1.8k sqft1747 E Northern Ave UNIT 263, Phoenix, AZ 85020Sold

- $363,9002 bd2 ba1.5k sqft1747 E Northern Ave UNIT 273, Phoenix, AZ 85020Off Market
- $374,6002 bd2 ba1.3k sqft1747 E Northern Ave UNIT 114, Phoenix, AZ 85020Off Market
- $420,0002 bd2 ba1.3k sqft1747 E Northern Ave UNIT 177, Phoenix, AZ 85020Sold
- $416,1003 bd2 ba1.6k sqft1747 E Northern Ave UNIT 126, Phoenix, AZ 85020Off Market
Nearby schools
GreatSchools rating
- 9/10Madison Heights Elementary SchoolGrades: PK-4Distance: 1 mi
- 5/10Madison #1 Elementary SchoolGrades: 5-8Distance: 2.5 mi
- 3/10Camelback High SchoolGrades: 9-12Distance: 3.6 mi
Schools provided by the listing agent
- Elementary: Madison Heights Elementary School
- Middle: Madison #1 Elementary School
- High: Camelback High School
- District: Madison Elementary District
Source: ARMLS. This data may not be complete. We recommend contacting the local school district to confirm school assignments for this home.
Get a cash offer in 3 minutes
Find out how much your home could sell for in as little as 3 minutes with a no-obligation cash offer.
Estimated market value
$388,400
Get a cash offer in 3 minutes
Find out how much your home could sell for in as little as 3 minutes with a no-obligation cash offer.
Estimated market value
$388,400
- Arizona
- Maricopa County
- Phoenix
- 85020
- Camelback East
- 1747 E NORTHERN Avenue Unit 181
Nearby cities
Nearby neighborhoods
Nearby zip codes
Other Phoenix Topics
