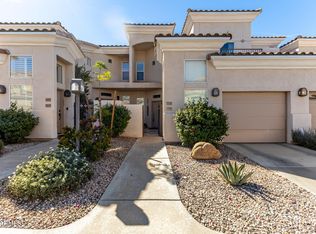
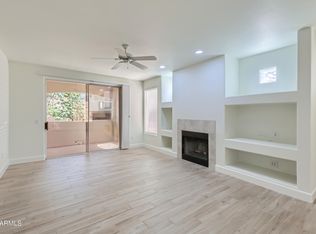
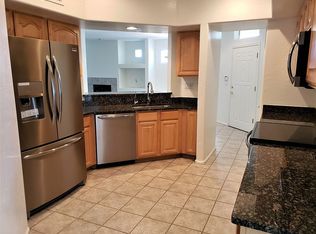
Urban elegance in North Central Phoenix! This completely updated 2 bed 2 bath is a single level end unit with private gated courtyard entry, offering an exquisite blend of classic charm and contemporary comfort. The kitchen remodel provides oversized Quartz countertops with breakfast bar, designer backsplash, modern cabinetry with frosted glass and recessed lighting, SS appliances, and farm sink, opening to the living/dining area with beautiful custom stone accent wall, mounted electric fireplace, custom shadow box window frames and loads of natural light. Travertine flooring throughout and dark wood laminate in bedrooms. French doors to master bedroom with upgraded windows, plantation shutters and custom blinds. Designer bathrooms. Very close to the Phoenix Mtn Preserve and Dreamy Draw. Updated light fixtures and faucets throughout. The primary bath has spa like feel with beautifully tiled walk-in shower and glass doors, dark grain wood with double sink vanities, rain showerhead and large walk-in closet. Bdrm 2 is spacious and features a roomy walk-in closet. Sizeable interior laundry with full W/D. Delightful, covered patio that is very private. Second patio off living room through sliding glass doors.
Gated community with beautiful pool, heated spa and fitness center. Close to mountain preserve and many hiking trails-located in the heart of revitalized Piestewa Peak. Close to Highway 51 and Sky Harbor Airport, just minutes to the Biltmore area, downtown, restaurants, shopping, golf, and everything else downtown Phoenix has to offer. Sprouts, Luci's at the Orchard, Starbucks Richardsons, Postino's and many more eateries nearby.
Sold for $397,500
$397,500
1747 E Northern Avenue #158, Phoenix, AZ 85020
2beds
2baths
1,354sqft
Townhouse
Built in 1997
223 Square Feet Lot
$391,900 Zestimate®
$294/sqft
$2,159 Estimated rent
Home value
$391,900
$372,000 - $411,000
$2,159/mo
Zestimate® history
Owner options
List your home for rent
$2,159/mo
Rent Zestimate®
Find your next renter with Zillow Rental Manager. Plus, with online applications, you can quickly screen prospective tenants – for free.
$2,159/mo
Rent Zestimate®
Refinance and save
$2,671/mo
Est. payment
Refinancing to a lower rate could help reduce your monthly payments and save thousands over the life of the loan.
$2,671/mo
Est. payment
Explore your selling options
Work with a Zillow partner agent
Leverage their expertise and Zillow's premium Showcase listings to get your home seen by more buyers.
Get startedList with your own agent
Get your home in front of millions of buyers by listing it on Zillow.
Learn how to do itSell it yourself
Take full control of how buyers see your home on Zillow by listing For Sale by Owner (FSBO).
List your homeWhat's special
Beautiful poolPrivate gated courtyard entryDark grain woodRecessed lightingDark wood laminateContemporary comfortPlantation shutters
Zillow last checked:
Listing updated:
Listed by:
Jacqueline Black-Hogue 480-335-0800,
Better Homes & Gardens Real Estate SJ Fowler,
Cynthia Winthrop 480-628-1204,
Better Homes & Gardens Real Estate SJ Fowler
Bought with:
Jacqueline Black-Hogue, SA625152000
Better Homes & Gardens Real Estate SJ Fowler
Cynthia Winthrop, SA544533000
Better Homes & Gardens Real Estate SJ Fowler
Source: ARMLS,MLS#: 6645538
Facts & features
Interior
Bedrooms & bathrooms
- Bedrooms: 2
- Bathrooms: 2
Heating
- Electric
Cooling
- Central Air, Ceiling Fan(s), Programmable Thmstat, See Remarks
Appliances
- Included: Electric Cooktop
Features
- High Speed Internet, Double Vanity, Breakfast Bar, 9+ Flat Ceilings, No Interior Steps, Pantry, 3/4 Bath Master Bdrm
- Flooring: Laminate, Tile
- Windows: Low Emissivity Windows, Solar Screens, Double Pane Windows, ENERGY STAR Qualified Windows, Tinted Windows, Vinyl Frame
- Has basement: No
- Has fireplace: Yes
- Fireplace features: Other, Family Room
- Common walls with other units/homes: 1 Common Wall,Neighbor Above,End Unit
Interior area
- Total structure area: 1,354
- Total interior livable area: 1,354 sqft
Property
Parking
- Total spaces: 1
- Parking features: Garage Door Opener, Direct Access
- Garage spaces: 1
Features
- Stories: 1
- Patio & porch: Covered
- Exterior features: Private Yard
- Spa features: None
- Fencing: Block,Wrought Iron
Lot
- Size: 223 Square Feet
- Features: Auto Timer H2O Front, Irrigation Front
Details
- Parcel number: 16521088A
Construction
Type & style
- Home type: Townhouse
- Property subtype: Townhouse
- Attached to another structure: Yes
Materials
- Stucco, Wood Frame, Painted
- Roof: Tile
Condition
- Year built: 1997
Details
- Builder name: Miramar
Utilities & green energy
- Sewer: Public Sewer
- Water: City Water
Community & HOA
Community
- Features: Gated, Community Spa Htd, Near Bus Stop, Fitness Center
- Subdivision: CANTERRA AT SQUAW PEAK CONDOMINIUMS
HOA
- Has HOA: Yes
- Services included: Roof Repair, Insurance, Sewer, Pest Control, Maintenance Grounds, Street Maint, Trash, Water, Roof Replacement, Maintenance Exterior
- HOA fee: $350 monthly
- HOA name: Canterra at Squaw Pk
- HOA phone: 602-277-4418
Location
- Region: Phoenix
Financial & listing details
- Price per square foot: $294/sqft
- Tax assessed value: $331,000
- Annual tax amount: $2,183
- Date on market: 1/4/2024
- Cumulative days on market: 75 days
- Listing terms: Cash,Conventional,VA Loan
- Ownership: Fee Simple
Price history
| Date | Event | Price |
|---|---|---|
| 3/19/2024 | Sold | $397,500-6.4%$294/sqft |
Source:  ARMLS #6645538 Report a problem ARMLS #6645538 Report a problem | ||
| 2/15/2024 | Price change | $424,500-2.4%$314/sqft |
Source: ARMLS #6645538 Report a problem | ||
| 1/4/2024 | Listed for sale | $435,000+71.9%$321/sqft |
Source: ARMLS #6645538 Report a problem | ||
| 2/9/2018 | Sold | $253,000-2.7%$187/sqft |
Source: ARMLS #5699517 Report a problem | ||
| 1/12/2018 | Price change | $259,900-3.7%$192/sqft |
Source: My Home Group Real Estate, LLC #5699517 Report a problem | ||
| 1/3/2018 | Price change | $269,900-1.8%$199/sqft |
Source: My Home Group Real Estate, LLC #5699517 Report a problem | ||
| 12/17/2017 | Listed for sale | $274,900+66.6%$203/sqft |
Source: My Home Group Real Estate, LLC #5699517 Report a problem | ||
| 7/12/2013 | Sold | $165,000+28%$122/sqft |
Source: ARMLS #4931327 Report a problem | ||
| 11/16/2000 | Sold | $128,900$95/sqft |
Source: Public Record Report a problem | ||
Public tax history
| Year | Property taxes | Tax assessment |
|---|---|---|
| 2025 | $2,071 +5.2% | $33,100 -9.3% |
| 2024 | $1,969 -9.8% | $36,480 +122.7% |
| 2023 | $2,183 +3.1% | $16,382 -28.8% |
| 2022 | $2,118 +0.7% | $23,020 +2.8% |
| 2021 | $2,103 +2.2% | $22,400 +10.2% |
| 2020 | $2,057 +2.5% | $20,320 +6.9% |
| 2019 | $2,006 | $19,010 +2.9% |
| 2018 | $2,006 +19.5% | $18,480 +12.8% |
| 2017 | $1,678 +11.5% | $16,380 +11.2% |
| 2016 | $1,505 +7.1% | $14,730 +0.7% |
| 2015 | $1,405 | $14,630 +32.3% |
| 2014 | -- | $11,060 +15.2% |
| 2013 | -- | $9,600 -14.3% |
| 2012 | -- | $11,200 -26.8% |
| 2011 | -- | $15,300 -17.7% |
| 2010 | -- | $18,600 -17.3% |
| 2009 | -- | $22,500 -8.4% |
| 2008 | -- | $24,550 +28.5% |
| 2007 | -- | $19,100 +54.7% |
| 2006 | -- | $12,350 |
| 2005 | -- | $12,350 -6.4% |
| 2004 | -- | $13,200 |
| 2003 | -- | $13,200 +14.3% |
| 2002 | -- | $11,550 |
Find assessor info on the county website
Neighborhood: Camelback East
Nearby homes
- $389,0002 bd2 ba1.3k sqft1747 E Northern Ave UNIT 181, Phoenix, AZ 85020Sold
- $420,0002 bd2 ba1.3k sqft1747 E Northern Ave UNIT 182, Phoenix, AZ 85020Sold
- $379,7002 bd2 ba1.3k sqft1747 E Northern Ave UNIT 114, Phoenix, AZ 85020Off Market
- $460,0003 bd2 ba1.8k sqft1747 E Northern Ave UNIT 263, Phoenix, AZ 85020Sold

- $391,2502 bd2 ba1.3k sqft1747 E Northern Ave UNIT 170, Phoenix, AZ 85020Sold
- $375,8002 bd2 ba1.4k sqft1747 E Northern Ave UNIT 256, Phoenix, AZ 85020Off Market
- $495,0003 bd2 ba1.8k sqft1747 E Northern Ave UNIT 252, Phoenix, AZ 85020Sold
- $395,0002 bd2 ba1.3k sqft1747 E Northern Ave UNIT 152, Phoenix, AZ 85020Sold
Nearby schools
GreatSchools rating
- 9/10Madison Heights Elementary SchoolGrades: PK-4Distance: 1.1 mi
- 5/10Madison #1 Elementary SchoolGrades: 5-8Distance: 2.5 mi
- 3/10Camelback High SchoolGrades: 9-12Distance: 3.6 mi
Schools provided by the listing agent
- Elementary: Madison Heights Elementary School
- High: Camelback High School
- District: Madison Elementary District
Source: ARMLS. This data may not be complete. We recommend contacting the local school district to confirm school assignments for this home.
Get a cash offer in 3 minutes
Find out how much your home could sell for in as little as 3 minutes with a no-obligation cash offer.
Estimated market value
$391,900
Get a cash offer in 3 minutes
Find out how much your home could sell for in as little as 3 minutes with a no-obligation cash offer.
Estimated market value
$391,900
- Arizona
- Maricopa County
- Phoenix
- 85020
- Camelback East
- 1747 E Northern Avenue Unit 158
Nearby cities
Nearby neighborhoods
Nearby zip codes
Other Phoenix Topics
