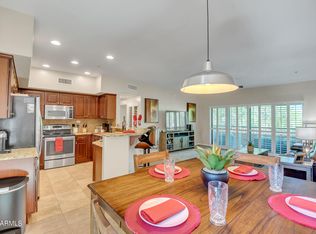
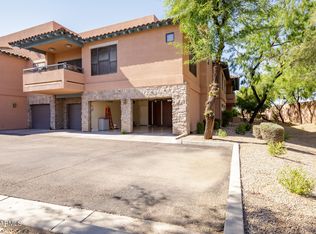
BUYERS...this is the condo you've been searching for. All new luxury vinyl plank flooring, new interior paint, and PRICED to SELL QUICKLY! This Gated Condo offers an open great room w/ dramatic vaulted ceilings, bedroom w/full bath on main living level. Third floor offers a expansive primary suite with private balcony to enjoy the beautiful desert sunset, and morning coffee retreat. Double sinks in primary bath, attached garage, and located a few steps from heated resort-style community poolS. Walking distance to Pinnacle HS. Enjoy the desert ridge lifestyle with curated restaurants, shopping, and experiences minutes away. Quick freeway access to loop 101 & 51, near Mayo clinic, Kierland, Scottsdale Qtr, Whole Foods, Trader Joes, & more
For sale
$399,900
20660 N 40TH Street #2179, Phoenix, AZ 85050
2beds
1,469sqft
:
Get pre-qualified$2,768/mo
Townhouse
Built in 2004
972 Square Feet Lot
$-- Zestimate®
$272/sqft
$360/mo HOA
What's special
Attached garageExpansive primary suiteNew interior paintMorning coffee retreatLuxury vinyl plank flooringHeated resort-style community poolsGated condo
- 21 days |
- 439 |
- 29 |
Likely to sell faster than
Zillow last checked:
Listing updated:
Listed by:
Sherri L Plotke 602-691-6239,
Arizona Golf & Sun Properties
Source: ARMLS,MLS#: 7049823
Facts & features
Interior
Bedrooms & bathrooms
- Bedrooms: 2
- Bathrooms: 2
- Full bathrooms: 2
Heating
- Electric
Cooling
- Central Air, Ceiling Fan(s), Programmable Thmstat
Appliances
- Included: Dryer, Washer, Refrigerator, Built-in Microwave, Dishwasher, Disposal, Electric Range, Electric Oven
- Laundry: Inside
Features
- Non-laminate Counter, High Speed Internet, Granite Counters, Double Vanity, Upstairs, Breakfast Bar, 9+ Flat Ceilings, Vaulted Ceiling(s)
- Flooring: Carpet, Vinyl
- Windows: Screens, Double Pane Windows
- Has basement: No
- Has fireplace: No
Interior area
- Total structure area: 1,469
- Total interior livable area: 1,469 sqft
Property
Parking
- Total spaces: 2
- Parking features: Attached, Garage Door Opener, Direct Access
- Attached garage spaces: 1
- Uncovered spaces: 1
Features
- Stories: 3
- Patio & porch: Covered, Patio
- Exterior features: Balcony, Private Street(s), Built-in Barbecue
- Has spa: Yes
- Spa features: Heated
- Fencing: None
Lot
- Size: 972 Square Feet
- Features: Desert Back, Desert Front, Grass Front
Details
- Parcel number: 21313967
Construction
Type & style
- Home type: Townhouse
- Property subtype: Townhouse
- Attached to another structure: Yes
Materials
- Stucco, Wood Frame
- Foundation: Slab
- Roof: Tile
Condition
- Year built: 2004
Utilities & green energy
- Sewer: Public Sewer
- Water: City Water
Community & HOA
Community
- Features: Pool, Gated, Community Spa, Community Spa Htd, Near Bus Stop, Biking/Walking Path, Fitness Center
- Subdivision: LA VERNE CONDOMINIUMS
HOA
- Has HOA: Yes
- Services included: Roof Repair, Insurance, Maintenance Grounds, Street Maint, Front Yard Maint, Trash, Roof Replacement, Maintenance Exterior
- HOA fee: $360 monthly
- HOA name: La Verne
- HOA phone: 480-502-9989
Location
- Region: Phoenix
Financial & listing details
- Price per square foot: $272/sqft
- Tax assessed value: $374,100
- Annual tax amount: $2,517
- Date on market: 7/4/2026
- Cumulative days on market: 21 days
- Listing terms: Cash,Conventional,1031 Exchange,FHA,VA Loan
- Ownership: Condominium
- Road surface type: Paved, Asphalt
Estimated market value
Not available
Estimated sales range
Not available
Not available
Price history
| Date | Event | Price |
|---|---|---|
| 7/3/2026 | Listed for sale | $399,900+122.2%$272/sqft |
Source:  ARMLS #7049823 Report a problem ARMLS #7049823 Report a problem | ||
| 4/10/2019 | Listing removed | $1,600-3%$1/sqft |
Source: Sage Property Management & Sales #5901436 Report a problem | ||
| 3/21/2019 | Listed for rent | $1,650+27.4%$1/sqft |
Source: Sage Property Management & Sales LLC Report a problem | ||
| 10/18/2012 | Listing removed | $1,295$1/sqft |
Source: T & L Property Management & SalesLLC Report a problem | ||
| 10/9/2012 | Listed for rent | $1,295$1/sqft |
Source: RentalHunt.com #258474 Report a problem | ||
| 2/5/2009 | Sold | $180,000-46.3%$123/sqft |
Source: ARMLS #4066767 Report a problem | ||
| 5/4/2005 | Sold | $335,360$228/sqft |
Source: Public Record Report a problem | ||
Public tax history
| Year | Property taxes | Tax assessment |
|---|---|---|
| 2025 | $2,472 +2.6% | $37,410 -3.9% |
| 2024 | $2,409 +2.1% | $38,930 +74.3% |
| 2023 | $2,360 -0.7% | $22,339 -12.1% |
| 2022 | $2,376 +2.9% | $25,410 +7.7% |
| 2021 | $2,309 -0.1% | $23,600 +1.7% |
| 2020 | $2,313 +3.4% | $23,200 +9.8% |
| 2019 | $2,237 | $21,120 +1.7% |
| 2018 | $2,237 +4.3% | $20,760 +2.5% |
| 2017 | $2,144 +9.8% | $20,260 +4.1% |
| 2016 | $1,952 +7.9% | $19,470 +13.1% |
| 2015 | $1,809 | $17,210 +19.5% |
| 2014 | -- | $14,400 +8.7% |
| 2013 | -- | $13,250 -2.6% |
| 2012 | -- | $13,600 |
| 2011 | -- | $13,600 -36.2% |
| 2010 | -- | $21,300 -10.5% |
| 2009 | -- | $23,800 |
Find assessor info on the county website
Monthly payment
Est. payment
Payment breakdown
Explore the cost of this home by adjusting the details. Changes won't be saved.Climate risks
Neighborhood: Desert View
Nearby schools
GreatSchools rating
- 10/10Fireside Elementary SchoolGrades: PK-6Distance: 0.6 mi
- 10/10Pinnacle High SchoolGrades: 7-12Distance: 0.8 mi
- 7/10Explorer Middle SchoolGrades: 5-8Distance: 1.2 mi
Schools provided by the listing agent
- Elementary: Fireside Elementary School
- Middle: Explorer Middle School
- High: Pinnacle High School
- District: Paradise Valley Unified District
Source: ARMLS. This data may not be complete. We recommend contacting the local school district to confirm school assignments for this home.
- $410,0002 bd2 ba1.3k sqft20660 N 40th St UNIT 2180, Phoenix, AZ 85050Sold
- $2,7503 bd2 ba1.5k sqft20660 N 40th St UNIT 1177, Phoenix, AZ 85050For Rent

- $412,5002 bd2 ba1.4k sqft20660 N 40th St UNIT 2101, Phoenix, AZ 85050Off Market

- $420,0002 bd2 ba1.3k sqft20660 N 40th St UNIT 1179, Phoenix, AZ 85050Sold
- $422,0002 bd2 ba1.1k sqft20660 N 40th St UNIT 2184, Phoenix, AZ 85050Sold
- $350,0002 bd2 ba1.1k sqft20660 N 40th St UNIT 2170, Phoenix, AZ 85050Sold
- $438,0002 bd2 ba1.4k sqft20660 N 40th St UNIT 2182, Phoenix, AZ 85050Sold
- $360,0002 bd2 ba1.1k sqft20660 N 40th St UNIT 1172, Phoenix, AZ 85050For Sale
A local agent can set up tours, give advice and negotiate with sellers.
Similar homes
- $360,0002 bd2 ba1.1k sqft20660 N 40TH Street #1172, Phoenix, AZ 85050For Sale
 MLS ID #6971304, Carol A. Royse, Your Home Sold Guaranteed Realty. ARMLS
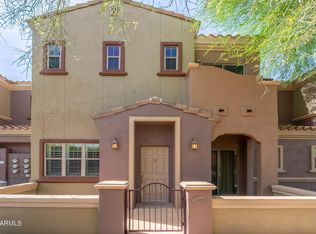
 - $465,9003 bd3 ba1.5k sqft3935 E ROUGH RIDER Road #1020, Phoenix, AZ 85050For Sale
 MLS ID #6996970, Thuy T Pham, HomeSmart. ARMLS
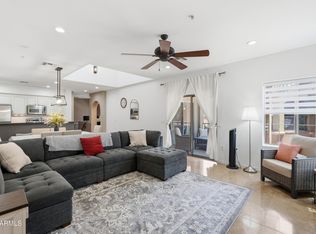
 - $484,0002 bd2 ba1.6k sqft3935 E ROUGH RIDER Road #1032, Phoenix, AZ 85050For Sale
 MLS ID #7040274, McKenna Symons, Good Oak Real Estate. ARMLS
 - $450,0002 bd2 ba1.4k sqft21320 N 56TH Street #2069, Phoenix, AZ 85054For Sale
 MLS ID #7032580, Joanne L Greenbaum, Russ Lyon Sotheby's International Realty. ARMLS
 - $409,0002 bd2 ba1.2k sqft5450 E DEER VALLEY Drive #2189, Phoenix, AZ 85054For SaleMLS ID #7043084, Hayley Jamison, Apex Residential. ARMLS
- $404,9992 bd2 ba1.2k sqft4455 E PARADISE VILLAGE Parkway S #1084, Phoenix, AZ 85032For SaleMLS ID #7018226, Trevor Bradley, Real Broker. ARMLS
- $409,9002 bd2 ba1.2k sqft5350 E DEER VALLEY Drive #4429, Phoenix, AZ 85054For SaleMLS ID #6979769, Charles D Sennett, The Brokery. ARMLS
- $369,9003 bd3 ba1.4k sqft17150 N 23RD Street #106, Phoenix, AZ 85022For SaleMLS ID #7037796, Kim Panozzo, HomeSmart. ARMLS
- $515,0002 bd2 ba1.7k sqft3935 E ROUGH RIDER Road #1365, Phoenix, AZ 85050For SaleMLS ID #6989608, Darlynn Meyer, HomeSmart. ARMLS
- $419,0002 bd3 ba1.6k sqft815 E ROSE Lane #139, Phoenix, AZ 85014For SaleMLS ID #7055270, Miki Nakajima, HANABEE. ARMLS
- $325,0002 bd2 ba1k sqft2725 E MINE CREEK Road #2022, Phoenix, AZ 85024For SaleMLS ID #6977147, Kimberly A Elder, 4:10 Real Estate, LLC. ARMLS
- $409,9003 bd4 ba1.8k sqft7827 N 20TH Glen, Phoenix, AZ 85021For SaleMLS ID #7031468, Megan Holzworth, RETSY. ARMLS
- $402,9002 bd2 ba1.3k sqft10655 N 9TH Street #213, Phoenix, AZ 85020For SaleMLS ID #6973550, Angela M MacDonald, Equities Real Estate. ARMLS
- $339,9002 bd3 ba1.3k sqft13415 N 20TH Street #8, Phoenix, AZ 85022For SaleMLS ID #7011769, Elmon Krupnik, Incyte Realty, LLC. ARMLS
- $450,0002 bd2 ba1.2k sqft11640 N TATUM Boulevard #3103, Phoenix, AZ 85028For SaleMLS ID #7029722, Len Smith, Real Broker. ARMLS
- $419,0002 bd2 ba1.2k sqft19777 N 76TH Street #2141, Scottsdale, AZ 85255For SaleMLS ID #7016406, John D Weil, RE/MAX Sun Properties. ARMLS
- $435,0003 bd3 ba1.6k sqft2315 N 52ND Street #103, Phoenix, AZ 85008For SaleMLS ID #7033499, Sherry A McQueen, CTS Realty. ARMLS
- $339,8003 bd2 ba1.5k sqft13820 N 42ND Avenue, Phoenix, AZ 85053For SaleMLS ID #7052311, Dustin Choate Olarte, West USA Realty. ARMLS
- $375,0002 bd2 ba1.1k sqft20100 N 78TH Place #1100, Scottsdale, AZ 85255For SaleMLS ID #7056427, Esther R Bronsteyn, E & G Real Estate Services. ARMLS
- $419,0001 bd1 ba1k sqft20801 N 90TH Place #126, Scottsdale, AZ 85255For SaleMLS ID #6997898, Alexander LeBouton, Realty ONE Group. ARMLS
