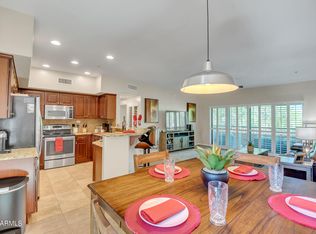
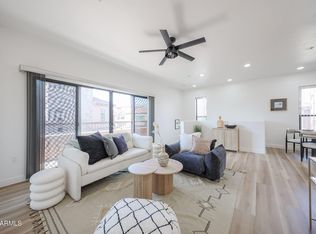
xperience elevated living in this beautifully upgraded 2 bed, 2 bath ground floor, end-unit condo that blends comfort, privacy, and modern upgrades in a gated community with two pools, clubhouse, and gameroom. The open-concept layout features wood-look LVP flooring, granite counters, a spacious great room, dining area, and breakfast bar—perfect for everyday living or entertaining. Enjoy a private patio with no neighbors behind and neutral finishes throughout. Recent updates include 2020 appliances and AC, 2021 water softener and carbon filter, and 2023 water heater. Ceiling fans and Top Down Bottom Up shades add comfort and efficiency. The epoxy-coated 2-car garage with custom cabinets completes the package. A true low-maintenance gem near premier shopping, golf, and dining.
Sold for $420,000
$420,000
20660 N 40TH Street #1179, Phoenix, AZ 85050
2beds
1,376sqft
Townhouse
Built in 2004
1,308 Square Feet Lot
$417,600 Zestimate®
$305/sqft
$2,311 Estimated rent
Home value
$417,600
$380,000 - $459,000
$2,311/mo
Zestimate® history
Owner options
List your home for rent
$2,311/mo
Rent Zestimate®
Find your next renter with Zillow Rental Manager. Plus, with online applications, you can quickly screen prospective tenants – for free.
$2,311/mo
Rent Zestimate®
Refinance and save
$2,792/mo
Est. payment
Refinancing to a lower rate could help reduce your monthly payments and save thousands over the life of the loan.
$2,792/mo
Est. payment
Explore your selling options
Work with a Zillow partner agent
Leverage their expertise and Zillow's premium Showcase listings to get your home seen by more buyers.
Get startedList with your own agent
Get your home in front of millions of buyers by listing it on Zillow.
Learn how to do itSell it yourself
Take full control of how buyers see your home on Zillow by listing For Sale by Owner (FSBO).
List your homeWhat's special
Gated communityTwo poolsOpen-concept layoutPrivate patioCarbon filterBreakfast barDining area
Zillow last checked:
Listing updated:
Listed by:
Rob Madden 480-888-1234,
HomeSmart,
Laura Robinson 928-300-4726,
HomeSmart
Bought with:
Bradley Leonard, SA710726000
LPT Realty, LLC
Source: ARMLS,MLS#: 6938198
Facts & features
Interior
Bedrooms & bathrooms
- Bedrooms: 2
- Bathrooms: 2
- Full bathrooms: 2
Heating
- Electric
Cooling
- Central Air, Ceiling Fan(s)
Appliances
- Included: Water Purifier
Features
- High Speed Internet, Granite Counters, Double Vanity, Breakfast Bar, 9+ Flat Ceilings, No Interior Steps, Pantry, 3/4 Bath Master Bdrm
- Flooring: Vinyl, Tile
- Windows: Double Pane Windows
- Has basement: No
- Common walls with other units/homes: End Unit
Interior area
- Total structure area: 1,376
- Total interior livable area: 1,376 sqft
Property
Parking
- Total spaces: 3
- Parking features: Garage Door Opener, Extended Length Garage, Direct Access, Attch'd Gar Cabinets
- Garage spaces: 2
- Uncovered spaces: 1
Accessibility
- Accessibility features: Zero-Grade Entry, Lever Handles, Bath Lever Faucets, Accessible Hallway(s)
Features
- Stories: 2
- Patio & porch: Covered, Patio
- Exterior features: Private Street(s)
- Spa features: None
- Fencing: Block
Lot
- Size: 1,308 Square Feet
- Features: East/West Exposure, Corner Lot, Desert Back, Desert Front
Details
- Parcel number: 21313788
Construction
Type & style
- Home type: Townhouse
- Architectural style: Santa Barbara/Tuscan
- Property subtype: Townhouse
- Attached to another structure: Yes
Materials
- Stucco, Wood Frame, Painted, Stone
- Roof: Tile
Condition
- Year built: 2004
Details
- Builder name: Northpeak
Utilities & green energy
- Electric: 220 Volts in Kitchen
- Sewer: Public Sewer
- Water: City Water
Green energy
- Water conservation: Recirculation Pump
Community & HOA
Community
- Features: Pool, Gated, Community Spa Htd, Community Media Room, Concierge, Fitness Center
- Security: Fire Sprinkler System
- Subdivision: LA VERNE CONDOMINIUMS REPLAT
HOA
- Has HOA: Yes
- Services included: Roof Repair, Insurance, Pest Control, Maintenance Grounds, Street Maint, Front Yard Maint, Trash, Roof Replacement, Maintenance Exterior
- HOA fee: $360 monthly
- HOA name: LaVerne
- HOA phone: 480-941-1077
Location
- Region: Phoenix
Financial & listing details
- Price per square foot: $305/sqft
- Tax assessed value: $379,100
- Annual tax amount: $2,065
- Date on market: 11/15/2025
- Cumulative days on market: 14 days
- Listing terms: Cash,Conventional,VA Loan
- Ownership: Condominium
- Electric utility on property: Yes
Price history
| Date | Event | Price |
|---|---|---|
| 11/14/2025 | Sold | $420,000-6.7%$305/sqft |
Source:  ARMLS #6938198 Report a problem ARMLS #6938198 Report a problem | ||
| 11/7/2025 | Pending sale | $450,000$327/sqft |
Source: ARMLS #6938198 Report a problem | ||
| 10/24/2025 | Price change | $450,000+20%$327/sqft |
Source: ARMLS #6938198 Report a problem | ||
| 9/24/2025 | Pending sale | $375,000$273/sqft |
Source: ARMLS #6900255 Report a problem | ||
| 9/17/2025 | Price change | $375,000-11.8%$273/sqft |
Source: ARMLS #6900255 Report a problem | ||
| 9/11/2025 | Listed for sale | $425,000$309/sqft |
Source: ARMLS #6900255 Report a problem | ||
| 8/4/2025 | Pending sale | $425,000$309/sqft |
Source: ARMLS #6900255 Report a problem | ||
| 8/1/2025 | Listed for sale | $425,000+24.6%$309/sqft |
Source: ARMLS #6900255 Report a problem | ||
| 10/14/2020 | Sold | $341,000-1.2%$248/sqft |
Source: ARMLS #6118493 Report a problem | ||
| 8/19/2020 | Listed for sale | $345,000+26.6%$251/sqft |
Source: Realty ONE Group #6118493 Report a problem | ||
| 5/18/2016 | Sold | $272,500+1%$198/sqft |
Source: ARMLS #5367113 Report a problem | ||
| 4/5/2016 | Pending sale | $269,900$196/sqft |
Source: Coldwell Banker Residential Brokerage - Biltmore-Paradise Valley #5367113 Report a problem | ||
| 11/26/2015 | Listed for sale | $269,900+68.7%$196/sqft |
Source: Coldwell Banker Residential Brokerage #5367113 Report a problem | ||
| 9/29/2010 | Sold | $160,000-54.3%$116/sqft |
Source: Public Record Report a problem | ||
| 6/24/2005 | Sold | $350,000$254/sqft |
Source: Public Record Report a problem | ||
Public tax history
| Year | Property taxes | Tax assessment |
|---|---|---|
| 2025 | $2,075 +2.6% | $37,910 -5.7% |
| 2024 | $2,022 +2.3% | $40,200 +81.1% |
| 2023 | $1,978 -1.1% | $22,200 -14% |
| 2022 | $1,999 +1.9% | $25,800 +8.1% |
| 2021 | $1,962 -0.5% | $23,860 +2.2% |
| 2020 | $1,971 +3.8% | $23,350 +9.3% |
| 2019 | $1,900 | $21,370 +3.5% |
| 2018 | $1,900 +4.7% | $20,650 +3.4% |
| 2017 | $1,814 +9.5% | $19,980 +3.3% |
| 2016 | $1,656 +7.4% | $19,350 +10.1% |
| 2015 | $1,542 | $17,570 +22.8% |
| 2014 | -- | $14,310 +9.7% |
| 2013 | -- | $13,050 -4.7% |
| 2012 | -- | $13,700 -0.4% |
| 2011 | -- | $13,750 -35.4% |
| 2010 | -- | $21,300 -9% |
| 2009 | -- | $23,400 |
Find assessor info on the county website
Neighborhood: Desert View
Nearby homes
- $410,0002 bd2 ba1.3k sqft20660 N 40th St UNIT 2180, Phoenix, AZ 85050Sold
- $399,9002 bd2 ba1.4k sqft20660 N 40th St UNIT 2179, Phoenix, AZ 85050For Sale

- $422,0002 bd2 ba1.1k sqft20660 N 40th St UNIT 2184, Phoenix, AZ 85050Sold
- $2,7503 bd2 ba1.5k sqft20660 N 40th St UNIT 1177, Phoenix, AZ 85050For Rent

- $416,3002 bd2 ba1.4k sqft20660 N 40th St UNIT 2101, Phoenix, AZ 85050Off Market
- $350,0002 bd2 ba1.1k sqft20660 N 40th St UNIT 2170, Phoenix, AZ 85050Sold
- $360,0002 bd2 ba1.1k sqft20660 N 40th St UNIT 1172, Phoenix, AZ 85050For Sale
- $438,0002 bd2 ba1.4k sqft20660 N 40th St UNIT 2182, Phoenix, AZ 85050Sold
Nearby schools
GreatSchools rating
- 10/10Fireside Elementary SchoolGrades: PK-6Distance: 0.6 mi
- 10/10Pinnacle High SchoolGrades: 7-12Distance: 0.8 mi
- 7/10Explorer Middle SchoolGrades: 5-8Distance: 1.2 mi
Schools provided by the listing agent
- Elementary: Desert Trails Elementary School
- Middle: Explorer Middle School
- High: Pinnacle High School
- District: Paradise Valley Unified District
Source: ARMLS. This data may not be complete. We recommend contacting the local school district to confirm school assignments for this home.
Get a cash offer in 3 minutes
Find out how much your home could sell for in as little as 3 minutes with a no-obligation cash offer.
Estimated market value
$417,600
Get a cash offer in 3 minutes
Find out how much your home could sell for in as little as 3 minutes with a no-obligation cash offer.
Estimated market value
$417,600
- Arizona
- Maricopa County
- Phoenix
- 85050
- Desert View
- 20660 N 40TH Street Unit 1179
Nearby cities
Nearby neighborhoods
Nearby zip codes
Other Phoenix Topics
