Immaculate, TURN KEY, FULLY FURNISHED townhome in the desirable gated La Verne community, featuring a rare 2-car garage setup with direct interior access. This beautifully upgraded 2-bed, 2-bath, 1,469 sq ft residence offers rich hardwood floors, soft neutral paint, upscale carpet, thick baseboards, new custom wood shutters, new sunscreens, and stylish lighting throughout. The kitchen features cherry-stained maple cabinets, granite countertops, travertine flooring, and newer stainless steel appliances. Both bedrooms include large walk-in closets with high-end California closet systems, and the secondary bedroom features a functional queen-size Murphy bed for added versatility. The primary suite offers a private balcony for sunset views and a spacious bath with a double-sink vanity, large walk-in shower, and private water closet.
Enjoy a true lock-and-leave lifestyle with resort-style amenities including a grand clubhouse, billiards, movie theater, fitness center, and 2 pools. Prime Desert Ridge location near Desert Ridge Marketplace, City North, Mayo Clinic, and convenient access to the 101 & 51.
Sold for $438,000
$438,000
20660 N 40TH Street #2182, Phoenix, AZ 85050
2beds
1,469sqft
Townhouse
Built in 2004
972 Square Feet Lot
$437,700 Zestimate®
$298/sqft
$2,525 Estimated rent
Home value
$437,700
$403,000 - $477,000
$2,525/mo
Zestimate® history
Owner options
List your home for rent
$2,525/mo
Rent Zestimate®
Find your next renter with Zillow Rental Manager. Plus, with online applications, you can quickly screen prospective tenants – for free.
$2,525/mo
Rent Zestimate®
Refinance and save
$2,892/mo
Est. payment
Refinancing to a lower rate could help reduce your monthly payments and save thousands over the life of the loan.
$2,892/mo
Est. payment
Explore your selling options
Work with a Zillow partner agent
Leverage their expertise and Zillow's premium Showcase listings to get your home seen by more buyers.
Get startedList with your own agent
Get your home in front of millions of buyers by listing it on Zillow.
Learn how to do itSell it yourself
Take full control of how buyers see your home on Zillow by listing For Sale by Owner (FSBO).
List your homeWhat's special
Soft neutral paintStylish lighting throughoutNew sunscreensGranite countertopsPrivate water closetLarge walk-in showerFunctional queen-size murphy bed
Zillow last checked:
Listing updated:
Listed by:
Ryan M. Ney 480-332-5659,
My Home Group Real Estate
Bought with:
Dawn Luke, SA637626000
HomeSmart Lifestyles
Source: ARMLS,MLS#: 6953560
Facts & features
Interior
Bedrooms & bathrooms
- Bedrooms: 2
- Bathrooms: 2
- Full bathrooms: 2
Heating
- Electric
Cooling
- Central Air, Ceiling Fan(s)
Appliances
- Included: Dryer, Washer, Water Softener Owned, Refrigerator, Built-in Microwave, Dishwasher, Disposal, Electric Cooktop
- Laundry: Inside
Features
- High Speed Internet, Granite Counters, Double Vanity, Upstairs, Breakfast Bar, 9+ Flat Ceilings, Vaulted Ceiling(s), Pantry, 3/4 Bath Master Bdrm
- Flooring: Carpet, Tile, Wood
- Windows: Screens, Double Pane Windows
- Has basement: No
- Has fireplace: No
- Furnished: Yes
Interior area
- Total structure area: 1,469
- Total interior livable area: 1,469 sqft
Property
Parking
- Total spaces: 4
- Parking features: Garage Door Opener, Direct Access
- Garage spaces: 2
- Uncovered spaces: 2
Features
- Stories: 3
- Exterior features: Balcony
- Spa features: None
- Fencing: Block
Lot
- Size: 972 Square Feet
- Features: None
Details
- Parcel number: 21313970
Construction
Type & style
- Home type: Townhouse
- Property subtype: Townhouse
- Attached to another structure: Yes
Materials
- Stucco, Wood Frame, Painted, Stone
- Roof: Tile
Condition
- Year built: 2004
Utilities & green energy
- Sewer: Public Sewer
- Water: City Water
Community & HOA
Community
- Features: Pool, Gated, Community Spa Htd, Community Media Room, Biking/Walking Path, Fitness Center
- Security: Fire Sprinkler System
- Subdivision: LA VERNE CONDOMINIUMS
HOA
- Has HOA: Yes
- Services included: Roof Repair, Insurance, Maintenance Grounds, Street Maint, Trash, Roof Replacement, Maintenance Exterior
- HOA fee: $360 monthly
- HOA name: La Verne Condo Assoc
- HOA phone: 480-502-9989
Location
- Region: Phoenix
Financial & listing details
- Price per square foot: $298/sqft
- Tax assessed value: $374,100
- Annual tax amount: $2,014
- Date on market: 12/4/2025
- Cumulative days on market: 67 days
- Listing terms: Cash,Conventional,VA Loan
- Ownership: Fee Simple
Price history
| Date | Event | Price |
|---|---|---|
| 3/2/2026 | Sold | $438,000-1.6%$298/sqft |
Source:  ARMLS #6953560 Report a problem ARMLS #6953560 Report a problem | ||
| 2/9/2026 | Pending sale | $445,000$303/sqft |
Source: ARMLS #6953560 Report a problem | ||
| 1/9/2026 | Price change | $445,000-2.2%$303/sqft |
Source: ARMLS #6953560 Report a problem | ||
| 12/4/2025 | Listed for sale | $455,000+16.7%$310/sqft |
Source: ARMLS #6953560 Report a problem | ||
| 7/9/2021 | Sold | $390,000-1.3%$265/sqft |
Source: ARMLS #6239051 Report a problem | ||
| 6/1/2021 | Pending sale | $395,000$269/sqft |
Source: ARMLS #6239051 Report a problem | ||
| 5/21/2021 | Listed for sale | $395,000+24979.4%$269/sqft |
Source: ARMLS #6239051 Report a problem | ||
| 3/15/2017 | Listing removed | $1,575$1/sqft |
Source: Scottsdale Office #5552523 Report a problem | ||
| 3/9/2017 | Sold | $1,575-99.4%$1/sqft |
Source: ARMLS #5552523 Report a problem | ||
| 2/24/2017 | Price change | $1,575-1.6%$1/sqft |
Source: Berkshire Hathaway HomeServices Arizona Properties #5552523 Report a problem | ||
| 2/11/2017 | Price change | $1,600-1.5%$1/sqft |
Source: Berkshire Hathaway HomeServices Arizona Properties #5552523 Report a problem | ||
| 1/19/2017 | Listed for rent | $1,625$1/sqft |
Source: Scottsdale Office #5539117 Report a problem | ||
| 6/17/2014 | Listing removed | $269,900$184/sqft |
Source: RE/MAX FINE PROPERTIES #5089751 Report a problem | ||
| 6/14/2014 | Listed for sale | $269,900+3.8%$184/sqft |
Source: RE/MAX FINE PROPERTIES #5089751 Report a problem | ||
| 6/13/2014 | Sold | $260,000-3.7%$177/sqft |
Source: ARMLS #5089751 Report a problem | ||
| 4/25/2014 | Price change | $269,900-1.5%$184/sqft |
Source: RE/MAX FINE PROPERTIES #5089751 Report a problem | ||
| 4/16/2014 | Price change | $274,000-0.4%$187/sqft |
Source: RE/MAX FINE PROPERTIES #5089751 Report a problem | ||
| 3/25/2014 | Listed for sale | $275,000+7.8%$187/sqft |
Source: RE/MAX FINE PROPERTIES #5089751 Report a problem | ||
| 3/4/2008 | Sold | $255,000-30%$174/sqft |
Source: Public Record Report a problem | ||
| 7/12/2006 | Sold | $364,500+6%$248/sqft |
Source: Public Record Report a problem | ||
| 5/2/2005 | Sold | $343,854$234/sqft |
Source: Public Record Report a problem | ||
Public tax history
| Year | Property taxes | Tax assessment |
|---|---|---|
| 2025 | $1,978 +2.6% | $37,410 -3.9% |
| 2024 | $1,927 -18.3% | $38,930 +74.3% |
| 2023 | $2,360 -0.7% | $22,339 -12.1% |
| 2022 | $2,376 +20.3% | $25,410 +7.7% |
| 2021 | $1,975 -0.5% | $23,600 +1.7% |
| 2020 | $1,984 +3.8% | $23,200 +9.8% |
| 2019 | $1,911 | $21,120 +1.7% |
| 2018 | $1,911 +4.7% | $20,760 +2.5% |
| 2017 | $1,826 +9.5% | $20,260 +4.1% |
| 2016 | $1,667 +7.4% | $19,470 +13.1% |
| 2015 | $1,551 | $17,210 +19.5% |
| 2014 | -- | $14,400 +8.7% |
| 2013 | -- | $13,250 -2.6% |
| 2012 | -- | $13,600 |
| 2011 | -- | $13,600 -36.2% |
| 2010 | -- | $21,300 -10.5% |
| 2009 | -- | $23,800 |
Find assessor info on the county website
Neighborhood: Desert View
Nearby homes
- $350,0002 bd2 ba1.1k sqft20660 N 40th St UNIT 2170, Phoenix, AZ 85050Sold
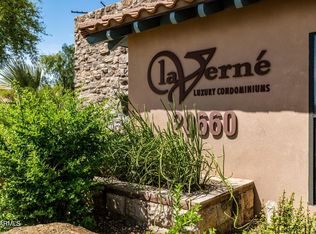
- $416,3002 bd2 ba1.4k sqft20660 N 40th St UNIT 2101, Phoenix, AZ 85050Off Market

- $360,0002 bd2 ba1.1k sqft20660 N 40th St UNIT 1172, Phoenix, AZ 85050For Sale

- $399,9002 bd2 ba1.4k sqft20660 N 40th St UNIT 2179, Phoenix, AZ 85050For Sale

- $2,7503 bd2 ba1.5k sqft20660 N 40th St UNIT 1177, Phoenix, AZ 85050For Rent
- $394,9002 bd2 ba1.3k sqft20660 N 40th St UNIT 2162, Phoenix, AZ 85050For Sale
- $422,0002 bd2 ba1.1k sqft20660 N 40th St UNIT 2184, Phoenix, AZ 85050Sold
- $410,0002 bd2 ba1.3k sqft20660 N 40th St UNIT 2180, Phoenix, AZ 85050Sold
Nearby schools
GreatSchools rating
- 10/10Fireside Elementary SchoolGrades: PK-6Distance: 0.5 mi
- 10/10Pinnacle High SchoolGrades: 7-12Distance: 0.7 mi
- 7/10Explorer Middle SchoolGrades: 5-8Distance: 1.2 mi
Schools provided by the listing agent
- Elementary: Desert Trails Elementary School
- Middle: Explorer Middle School
- High: Pinnacle High School
- District: Paradise Valley Unified District
Source: ARMLS. This data may not be complete. We recommend contacting the local school district to confirm school assignments for this home.
Get a cash offer in 3 minutes
Find out how much your home could sell for in as little as 3 minutes with a no-obligation cash offer.
Estimated market value
$437,700
Get a cash offer in 3 minutes
Find out how much your home could sell for in as little as 3 minutes with a no-obligation cash offer.
Estimated market value
$437,700
- Arizona
- Maricopa County
- Phoenix
- 85050
- Desert View
- 20660 N 40TH Street Unit 2182
Nearby cities
Nearby neighborhoods
Nearby zip codes
Other Phoenix Topics
