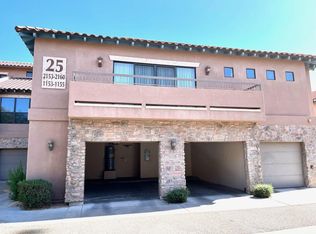
Gorgeous condo in a highly sought-after gated community in Desert Ridge! This beautifully remodeled 2-bedroom, 2-bath home features a spacious open-concept great room with a large kitchen and dining area. Enjoy the oversized private patio/balcony with stunning views overlooking the Olympic-size Oasis pool and lush landscaping one of the best locations in the complex! This quiet interior second-floor unit includes a private attached 1-car garage. Recent updates include fresh paint and new luxury wood vinyl flooring throughout. The expansive primary suite offers a large bathroom and huge walk-in closet. Truly a must-see!!! Bring your clients they will fall in love! Also just installed a brand new A/C system!!!
For sale
Price cut: $5K (7/9)
$394,900
20660 N 40TH Street #2162, Phoenix, AZ 85050
2beds
1,355sqft
:
Get pre-qualified$2,741/mo
Condominium
Built in 2004
-- sqft lot
$-- Zestimate®
$291/sqft
$336/mo HOA
What's special
Gated communityOlympic-size oasis poolLarge kitchenStunning viewsLush landscapingFresh paintExpansive primary suite
- 317 days |
- 348 |
- 26 |
Zillow last checked:
Listing updated:
Listed by:
Anton Gegaj 480-773-3592,
West USA Realty,
Mike Ivezaj 480-313-7020,
West USA Realty
Source: ARMLS,MLS#: 6917689
Facts & features
Interior
Bedrooms & bathrooms
- Bedrooms: 2
- Bathrooms: 2
- Full bathrooms: 2
Heating
- Electric
Cooling
- Central Air
Appliances
- Included: Dryer, Washer, Refrigerator, Dishwasher
- Laundry: Inside
Features
- High Speed Internet, Granite Counters, Double Vanity, Eat-in Kitchen, Full Bth Master Bdrm, Separate Shwr & Tub
- Flooring: Vinyl, Stone
- Windows: Double Pane Windows
- Has basement: No
- Has fireplace: No
Interior area
- Total structure area: 1,355
- Total interior livable area: 1,355 sqft
Property
Parking
- Total spaces: 2
- Parking features: Garage Door Opener, Direct Access
- Garage spaces: 1
- Uncovered spaces: 1
Features
- Stories: 2
- Patio & porch: Covered, Patio
- Exterior features: Balcony
- Spa features: None
- Fencing: None
Lot
- Size: 1,301 Square Feet
- Features: Borders Common Area, North/South Exposure, Desert Back, Desert Front
Details
- Parcel number: 21313950
Construction
Type & style
- Home type: Condo
- Architectural style: Santa Barbara/Tuscan
- Property subtype: Condominium
- Attached to another structure: Yes
Materials
- Stucco, Wood Frame, Painted
- Roof: Tile
Condition
- Year built: 2004
Utilities & green energy
- Sewer: Public Sewer
- Water: City Water
Community & HOA
Community
- Features: Pool, Gated, Community Spa, Community Spa Htd, Community Media Room, Fitness Center
- Subdivision: LA VERNE CONDOMINIUMS
HOA
- Has HOA: Yes
- Services included: Roof Repair, Insurance, Maintenance Grounds, Street Maint, Front Yard Maint, Trash, Roof Replacement
- HOA fee: $336 monthly
- HOA name: LA VERNE
- HOA phone: 480-941-1077
Location
- Region: Phoenix
Financial & listing details
- Price per square foot: $291/sqft
- Tax assessed value: $359,100
- Annual tax amount: $2,346
- Date on market: 9/10/2025
- Cumulative days on market: 317 days
- Listing terms: Owner May Carry,Cash,Conventional,FHA,VA Loan
- Ownership: Condominium
Estimated market value
Not available
Estimated sales range
Not available
Not available
Price history
| Date | Event | Price |
|---|---|---|
| 7/9/2026 | Price change | $394,900-1.3%$291/sqft |
Source:  ARMLS #6917689 Report a problem ARMLS #6917689 Report a problem | ||
| 4/21/2026 | Price change | $399,900-3.6%$295/sqft |
Source: ARMLS #6917689 Report a problem | ||
| 4/8/2026 | Price change | $414,900-1%$306/sqft |
Source: ARMLS #6917689 Report a problem | ||
| 3/25/2026 | Price change | $419,000-0.2%$309/sqft |
Source: ARMLS #6917689 Report a problem | ||
| 2/18/2026 | Price change | $419,900-1.9%$310/sqft |
Source: ARMLS #6917689 Report a problem | ||
| 2/6/2026 | Price change | $427,900-0.5%$316/sqft |
Source: ARMLS #6917689 Report a problem | ||
| 1/8/2026 | Price change | $429,900-1.1%$317/sqft |
Source: ARMLS #6917689 Report a problem | ||
| 12/22/2025 | Price change | $434,900-1.1%$321/sqft |
Source: ARMLS #6917689 Report a problem | ||
| 11/17/2025 | Price change | $439,900-2.2%$325/sqft |
Source: ARMLS #6917689 Report a problem | ||
| 9/10/2025 | Listed for sale | $449,900-6.3%$332/sqft |
Source: ARMLS #6917689 Report a problem | ||
| 2/23/2024 | Listing removed | -- |
Source: ARMLS #6568867 Report a problem | ||
| 2/3/2024 | Price change | $2,295-4.2%$2/sqft |
Source: ARMLS #6568867 Report a problem | ||
| 1/22/2024 | Price change | $2,395-4%$2/sqft |
Source: ARMLS #6568867 Report a problem | ||
| 1/22/2024 | Price change | $479,900-2%$354/sqft |
Source: ARMLS #6637088 Report a problem | ||
| 1/4/2024 | Listed for rent | $2,495$2/sqft |
Source: ARMLS #6568867 Report a problem | ||
| 1/2/2024 | Listing removed | -- |
Source: ARMLS #6568867 Report a problem | ||
| 12/5/2023 | Listed for sale | $489,900+12.6%$362/sqft |
Source: ARMLS #6637088 Report a problem | ||
| 12/4/2023 | Price change | $2,495-3.9%$2/sqft |
Source: ARMLS #6568867 Report a problem | ||
| 10/13/2023 | Price change | $2,595-3.7%$2/sqft |
Source: ARMLS #6568867 Report a problem | ||
| 6/28/2023 | Price change | $2,695-6.9%$2/sqft |
Source: ARMLS #6568867 Report a problem | ||
| 6/14/2023 | Listed for rent | $2,895$2/sqft |
Source: ARMLS #6568867 Report a problem | ||
| 5/1/2023 | Sold | $435,000-2.2%$321/sqft |
Source: ARMLS #6515282 Report a problem | ||
| 3/26/2023 | Pending sale | $445,000$328/sqft |
Source:  HomeSmart #6515282 Report a problem HomeSmart #6515282 Report a problem | ||
| 3/3/2023 | Listed for sale | $445,000+96.1%$328/sqft |
Source: HomeSmart #6515282 Report a problem | ||
| 4/20/2004 | Sold | $226,883$167/sqft |
Source: Public Record Report a problem | ||
Public tax history
| Year | Property taxes | Tax assessment |
|---|---|---|
| 2025 | $2,304 +2.6% | $35,910 -3.8% |
| 2024 | $2,245 +21% | $37,320 +79.3% |
| 2023 | $1,855 -1.1% | $20,819 -13.7% |
| 2022 | $1,875 +1.9% | $24,130 +7.7% |
| 2021 | $1,840 -0.4% | $22,410 +2.4% |
| 2020 | $1,849 +3.8% | $21,880 +9.7% |
| 2019 | $1,781 | $19,950 +1.7% |
| 2018 | $1,781 +4.7% | $19,620 +3.3% |
| 2017 | $1,701 +9.5% | $19,000 +4.3% |
| 2016 | $1,553 +7.4% | $18,210 +11.2% |
| 2015 | $1,446 | $16,370 +22% |
| 2014 | -- | $13,420 +10% |
| 2013 | -- | $12,200 -6.2% |
| 2012 | -- | $13,000 -0.4% |
| 2011 | -- | $13,050 -34.3% |
| 2010 | -- | $19,850 -10.4% |
| 2009 | -- | $22,150 |
Find assessor info on the county website
Monthly payment
Est. payment
Payment breakdown
Explore the cost of this home by adjusting the details. Changes won't be saved.Climate risks
Neighborhood: Desert View
Nearby schools
GreatSchools rating
- 10/10Fireside Elementary SchoolGrades: PK-6Distance: 0.5 mi
- 10/10Pinnacle High SchoolGrades: 7-12Distance: 0.7 mi
- 7/10Explorer Middle SchoolGrades: 5-8Distance: 1.2 mi
Schools provided by the listing agent
- Elementary: Fireside Elementary School
- Middle: Explorer Middle School
- High: Pinnacle High School
- District: Paradise Valley Unified District
Source: ARMLS. This data may not be complete. We recommend contacting the local school district to confirm school assignments for this home.
- $407,0002 bd2 ba1.4k sqft20660 N 40th St UNIT 2155, Phoenix, AZ 85050Sold

- $371,5002 bd2 ba1.2k sqft20660 N 40th St UNIT 2160, Phoenix, AZ 85050Off Market
- $415,0002 bd2 ba1.1k sqft20660 N 40th St UNIT 2145, Phoenix, AZ 85050For Sale
- $438,0002 bd2 ba1.4k sqft20660 N 40th St UNIT 2182, Phoenix, AZ 85050Sold

- $440,0002 bd2 ba1.4k sqft20660 N 40th St UNIT 2159, Phoenix, AZ 85050Sold
- $450,0003 bd2 ba1.6k sqft20660 N 40th St UNIT 1137, Phoenix, AZ 85050Sold
- $350,0002 bd2 ba1.1k sqft20660 N 40th St UNIT 2170, Phoenix, AZ 85050Sold
- $450,0002 bd2 ba1.4k sqft20660 N 40th St UNIT 2017, Phoenix, AZ 85050Sold
A local agent can set up tours, give advice and negotiate with sellers.
Similar homes
- $423,0002 bd2 ba1.4k sqft20660 N 40TH Street #2117, Phoenix, AZ 85050For Sale
 MLS ID #7046971, Farrell Hogenauer, Real Broker. ARMLS
 - $399,0002 bd2 ba1.2k sqft20660 N 40TH Street #2082, Phoenix, AZ 85050For Sale
 MLS ID #7043253, James Robinson, eXp Realty. ARMLS
 - $499,9002 bd2 ba1.4k sqft18615 N 43RD Street, Phoenix, AZ 85050For Sale
 MLS ID #7056040, Benjamin H Little, West USA Realty. ARMLS
 - $440,0002 bd2 ba1.2k sqft5350 E DEER VALLEY Drive #4401, Phoenix, AZ 85054For Sale
 MLS ID #7007277, Dillon Creel, Creel Management LLC. ARMLS
 - $397,9912 bd2 ba1.1k sqft3235 E CAMELBACK Road #211, Phoenix, AZ 85018For SaleMLS ID #7011226, Garett W Chatham, eXp Realty. ARMLS
- $360,0002 bd3 ba1.4k sqft10228 N 12TH Place #1, Phoenix, AZ 85020For SaleMLS ID #7044610, Steele Notarpole-Mercer, Citiea. ARMLS
- $409,0002 bd2 ba1.2k sqft16801 N 94TH Street #1063, Scottsdale, AZ 85260For SaleMLS ID #6994157, Karen Speight, Realty ONE Group. ARMLS
- $419,0002 bd2 ba1.2k sqft12212 N PARADISE VILLAGE Parkway S #410, Phoenix, AZ 85032For SaleMLS ID #7016910, Mary Jordan, HomeSmart. ARMLS
- $405,0003 bd2 ba1.3k sqft3131 W DONALD Drive, Phoenix, AZ 85027For SaleMLS ID #7046513, Juan M Lopez-Suarez, Realty ONE Group. ARMLS
- $429,0002 bd2 ba1.3k sqft3415 N 36TH Street #4, Phoenix, AZ 85018For SaleMLS ID #7047300, Erik Jensen, Compass. ARMLS
- $554,9902 bd2 ba1.6k sqft21320 N 56TH Street #2047, Phoenix, AZ 85054For SaleMLS ID #6983285, Jeremy Marks, HomeSmart. ARMLS
- $414,9002 bd2 ba1k sqft10101 N ARABIAN Trail #1044, Scottsdale, AZ 85258For SaleMLS ID #7036257, Dale Rainey, Dale Rainey. ARMLS
- $539,0002 bd2 ba1.2k sqft5450 E DEER VALLEY Drive #4216, Phoenix, AZ 85054For SaleMLS ID #7050218, Amy Kathryn Koch, The Brokery. ARMLS
- $309,9001 bd1 ba894 sqft5350 E DEER VALLEY Drive #1249, Phoenix, AZ 85054For SaleMLS ID #6990620, Gloria R Moore, HomeSmart. ARMLS
- $394,9902 bd2 ba1.3k sqft15252 N 100TH Street #1163, Scottsdale, AZ 85260For SaleMLS ID #7021028, Denise Millington, Buyer Direct Realty. ARMLS
- $419,0003 bd3 ba1.8k sqft2157 W SCULLY Drive, Phoenix, AZ 85023For SaleMLS ID #7047007, Lisa M Halman, Realty ONE Group. ARMLS
- $399,9002 bd2 ba1k sqft5122 E SHEA Boulevard #2011, Scottsdale, AZ 85254For SaleMLS ID #6999421, Jennifer Merrill, Red Jen Real Estate. ARMLS
- $290,0001 bd1 ba796 sqft5450 E DEER VALLEY Drive #3019, Phoenix, AZ 85054For SaleMLS ID #6993200, Matthew Dusold, Russ Lyon Sotheby's International Realty. ARMLS
- $420,0002 bd2 ba1.1k sqft1701 N MILLER Road, Scottsdale, AZ 85257For SaleMLS ID #7056076, James L Dustan, Delex Realty. ARMLS
- $450,0003 bd2 ba1.2k sqft20100 N 78TH Place E #1210, Scottsdale, AZ 85255For SaleMLS ID #7024528, Noralicia Flores de Valdez, Coldwell Banker Realty. ARMLS
