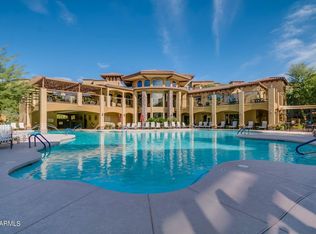
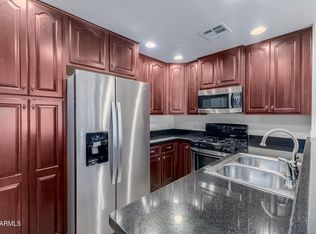
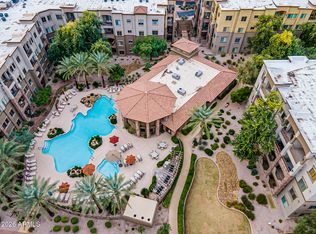
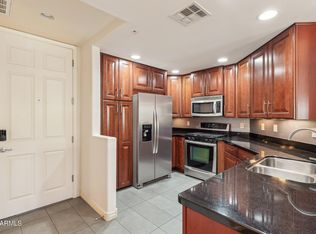
FULLY FURNISHED, Designer Decorated, Remodeled & Move-in Ready Florence Floorplan is a must see! This is the largest 1 BR unit at Toscana with a full office/den, separate laundry/storage room, an additional hall closet, open great room concept with a gas fireplace and custom glass shelving, all new window treatments, granite countertop at kitchen with bar seating, a new farmhouse sink & faucet, new pendant lighting, SS appliances, a new R/O system, a completely remodeled walk-in shower & new vanity, all new lighting & fans, and a large interior patio with new tile flooring. Prime location just steps from the main clubhouse and resort-style pool. Toscana features 3 heated pools, 2 state of the art fitness centers, 24 hr security gate, events & 3 club houses. 1 year HOME WARRANTY INCLUDED.
For sale
Price cut: $2K (7/30)
$307,900
5350 E DEER VALLEY Drive #1249, Phoenix, AZ 85054
1beds
894sqft
Condominium
Built in 2008
-- sqft lot
$-- Zestimate®
$344/sqft
$660/mo HOA
What's special
Fully furnishedGas fireplaceNew vanityCustom glass shelvingAdditional hall closetNew pendant lightingAll new window treatments
- 181 days |
- 147 |
- 8 |
Zillow last checked:
Listing updated:
Listed by:
Gloria R Moore 602-316-1333,
HomeSmart
Source: ARMLS,MLS#: 6990620
Facts & features
Interior
Bedrooms & bathrooms
- Bedrooms: 1
- Bathrooms: 1
- Full bathrooms: 1
Heating
- Electric
Cooling
- Central Air, Ceiling Fan(s)
Appliances
- Included: Dryer, Washer, Reverse Osmosis, Refrigerator, Built-in Microwave, Disposal, Gas Range, Gas Oven
Features
- High Speed Internet, Granite Counters, Breakfast Bar, 9+ Flat Ceilings, No Interior Steps
- Windows: Double Pane Windows
- Has basement: No
- Number of fireplaces: 1
- Fireplace features: Gas
Interior area
- Total structure area: 894
- Total interior livable area: 894 sqft
Property
Parking
- Total spaces: 1
- Parking features: Gated, Assigned
- Garage spaces: 1
Features
- Stories: 4
- Patio & porch: Covered, Patio
- Has spa: Yes
- Spa features: Heated
- Fencing: None
Lot
- Size: 885 Square Feet
- Features: Desert Front
Details
- Parcel number: 21251087
- Special conditions: Owner/Agent
Construction
Type & style
- Home type: Condo
- Property subtype: Condominium
- Attached to another structure: Yes
Materials
- Stucco, Steel Frame, Painted, Stone
- Roof: Built-Up
Condition
- Year built: 2008
Details
- Builder name: Statesman
Utilities & green energy
- Sewer: Public Sewer
- Water: City Water
Community & HOA
Community
- Features: Pool, Gated, Community Spa, Community Spa Htd, Community Media Room, Guarded Entry, Concierge, Fitness Center
- Security: Fire Sprinkler System, Security Guard
- Subdivision: TOSCANA AT DESERT RIDGE CONDOMINIUM 2ND AMD
HOA
- Has HOA: Yes
- Services included: Roof Repair, Insurance, Sewer, Pest Control, Maintenance Grounds, Street Maint, Front Yard Maint, Gas, Trash, Water, Roof Replacement, Maintenance Exterior
- HOA fee: $610 monthly
- HOA name: AAM. LLC
- HOA phone: 602-957-9191
- Second HOA fee: $300 semi-annually
- Second HOA name: Desert Ridge
- Second HOA phone: 480-551-4300
Location
- Region: Phoenix
Financial & listing details
- Price per square foot: $344/sqft
- Tax assessed value: $269,600
- Annual tax amount: $1,802
- Date on market: 2/27/2026
- Cumulative days on market: 181 days
- Listing terms: Cash,Conventional,FHA,VA Loan
- Ownership: Condominium
Estimated market value
Not available
Estimated sales range
Not available
Not available
Price history
| Date | Event | Price |
|---|---|---|
| 7/30/2026 | Price change | $307,900-0.6%$344/sqft |
Source:  ARMLS #6990620 Report a problem ARMLS #6990620 Report a problem | ||
| 6/18/2026 | Price change | $309,900-3.1%$347/sqft |
Source: ARMLS #6990620 Report a problem | ||
| 5/15/2026 | Price change | $319,900-1.5%$358/sqft |
Source: ARMLS #6990620 Report a problem | ||
| 3/15/2026 | Price change | $324,900-1.2%$363/sqft |
Source: ARMLS #6990620 Report a problem | ||
| 3/5/2026 | Price change | $329,000-2.9%$368/sqft |
Source: ARMLS #6990620 Report a problem | ||
| 2/27/2026 | Listed for sale | $339,000+9.4%$379/sqft |
Source: ARMLS #6990620 Report a problem | ||
| 1/31/2023 | Sold | $310,000-4.6%$347/sqft |
Source: ARMLS #6417585 Report a problem | ||
| 1/24/2023 | Pending sale | $324,950$363/sqft |
Source: ARMLS #6417585 Report a problem | ||
| 11/1/2022 | Price change | $324,950-3%$363/sqft |
Source: ARMLS #6417585 Report a problem | ||
| 10/24/2022 | Price change | $334,950-2.9%$375/sqft |
Source: ARMLS #6417585 Report a problem | ||
| 8/29/2022 | Listed for sale | $345,000-2.8%$386/sqft |
Source: ARMLS #6417585 Report a problem | ||
| 6/24/2022 | Listing removed | $354,900$397/sqft |
Source: ARMLS #6417585 Report a problem | ||
| 6/15/2022 | Listed for sale | $354,900+179.4%$397/sqft |
Source: ARMLS #6417585 Report a problem | ||
| 7/27/2011 | Sold | $127,000-49.1%$142/sqft |
Source: Public Record Report a problem | ||
| 2/22/2007 | Sold | $249,685$279/sqft |
Source: Public Record Report a problem | ||
Public tax history
| Year | Property taxes | Tax assessment |
|---|---|---|
| 2025 | $1,764 +2.6% | $26,960 -4.8% |
| 2024 | $1,719 +2.3% | $28,320 +50% |
| 2023 | $1,682 -16.2% | $18,875 +0.6% |
| 2022 | $2,008 +0.3% | $18,770 +9.6% |
| 2021 | $2,002 -0.1% | $17,120 +1% |
| 2020 | $2,005 +3.4% | $16,950 +6.1% |
| 2019 | $1,939 | $15,980 -1.8% |
| 2018 | $1,939 +4.3% | $16,280 -1.1% |
| 2017 | $1,859 +9.8% | $16,460 +5.4% |
| 2016 | $1,693 +7.7% | $15,620 +2.2% |
| 2015 | $1,571 | $15,280 +21.7% |
| 2014 | -- | $12,560 +10.7% |
| 2013 | -- | $11,350 -17.8% |
| 2012 | -- | $13,800 |
Find assessor info on the county website
Monthly payment
Est. payment
Payment breakdown
Explore the cost of this home by adjusting the details. Changes won't be saved.Climate risks
Neighborhood: Desert View
Nearby schools
GreatSchools rating
- 10/10Desert Trails Elementary SchoolGrades: PK-7Distance: 1.2 mi
- 10/10Pinnacle High SchoolGrades: 7-12Distance: 2.5 mi
- 7/10Explorer Middle SchoolGrades: 5-8Distance: 1.3 mi
Schools provided by the listing agent
- Elementary: Desert Trails Elementary School
- Middle: Explorer Middle School
- High: Pinnacle High School
- District: Paradise Valley Unified District
Source: ARMLS. This data may not be complete. We recommend contacting the local school district to confirm school assignments for this home.
- $402,6002 bd2 ba1.2k sqft5350 E Deer Valley Dr UNIT 3403, Phoenix, AZ 85054Off Market

- $389,3002 bd2 ba1.2k sqft5350 E Deer Valley Dr UNIT 3434, Phoenix, AZ 85054Off Market

- $561,0002 bd2 ba1.4k sqft5350 E Deer Valley Dr UNIT 4248, Phoenix, AZ 85054Sold
- $12,1002 bd2 ba1.2k sqft5350 E Deer Valley Dr UNIT 1305, Phoenix, AZ 85054Off Market
- $12,100-- bd-- ba-- sqft5350 E Deer Valley Dr UNIT 1319, Phoenix, AZ 85054Off Market
- $12,100-- bd-- ba-- sqft5350 E Deer Valley Dr UNIT 1344, Phoenix, AZ 85054Off Market
- $12,100-- bd-- ba-- sqft5350 E Deer Valley Dr UNIT 1358, Phoenix, AZ 85054Off Market
- $12,100-- bd-- ba-- sqft5350 E Deer Valley Dr UNIT 1329, Phoenix, AZ 85054Off Market
A local agent can set up tours, give advice and negotiate with sellers.
Similar homes
- $290,0001 bd1 ba796 sqft5450 E DEER VALLEY Drive #3019, Phoenix, AZ 85054For Sale
 MLS ID #6993200, Matthew Dusold, Russ Lyon Sotheby's International Realty. ARMLS
 - $400,0002 bd2 ba1.2k sqft5450 E DEER VALLEY Drive #3010, Phoenix, AZ 85054For Sale
 MLS ID #7066559, Michelle Durnell, Michelle Ventures Real Estate. ARMLS
 - $425,0002 bd2 ba1.2k sqft5350 E DEER VALLEY Drive #2408, Phoenix, AZ 85054For Sale
 MLS ID #6912972, Christie Slegers, Berkshire Hathaway HomeServices Arizona Properties. ARMLS
 - $299,9001 bd1 ba753 sqft4925 E DESERT COVE Avenue #332, Scottsdale, AZ 85254For Sale
 MLS ID #7065506, Robert Vasta, HomeSmart. ARMLS
 - $312,5001 bd1 ba772 sqft7009 E ACOMA Drive #1063, Scottsdale, AZ 85254For SaleMLS ID #6941163, Ryan Mackenzie, Realty ONE Group Mountain Desert. ARMLS
- $315,0002 bd2 ba1k sqft14145 N 92ND Street #2054, Scottsdale, AZ 85260For SaleMLS ID #7034571, Brian Dudley, Brian J Dudley. ARMLS
- $365,0003 bd2 ba1k sqft6900 E PRINCESS Drive #2214, Phoenix, AZ 85054For SaleMLS ID #7068194, Errol Turner, Real Broker. ARMLS
- $279,9001 bd1 ba743 sqft5335 E SHEA Boulevard #1003, Scottsdale, AZ 85254For SaleMLS ID #7029193, Stuart Young, Realty Young. ARMLS
- $315,0002 bd2 ba1.1k sqft1717 E UNION HILLS Drive #1095, Phoenix, AZ 85024For SaleMLS ID #7006431, Daniel Demers, Sell Your Home Services. ARMLS
- $310,0002 bd2 ba950 sqft7557 N DREAMY DRAW Drive #276, Phoenix, AZ 85020For SaleMLS ID #7010300, Kathy Kerman Voss, West USA Realty. ARMLS
- $289,9002 bd2 ba1.2k sqft3031 N CIVIC CENTER Plaza #145, Scottsdale, AZ 85251For SaleMLS ID #7071509, Monique Walker, RE/MAX Excalibur. ARMLS
- $286,0001 bd1 ba798 sqft20100 N 78TH Place #2102, Scottsdale, AZ 85255For SaleMLS ID #7020977, Lucia L Burns, Fathom Realty Elite. ARMLS
- $335,0002 bd1 ba1k sqft15380 N 100TH Street #2110, Scottsdale, AZ 85260For SaleMLS ID #7046684, Michael Savone, HomeSmart. ARMLS
- $340,0001 bd1 ba886 sqft11640 N TATUM Boulevard #1085, Phoenix, AZ 85028For SaleMLS ID #7037958, Tamra Lee Ulmer, Arizona Resource Realty. ARMLS
- $212,0001 bd1 ba720 sqft18416 N CAVE CREEK Road #1014, Phoenix, AZ 85032For SaleMLS ID #7004552, Diane Sutherland, Realty ONE Group. ARMLS
- $290,0002 bd2 ba1.1k sqft920 E DEVONSHIRE Avenue #4017, Phoenix, AZ 85014For SaleMLS ID #7047832, Karen Totty, Exit Realty Sun City. ARMLS
- $319,9002 bd2 ba950 sqft4646 N 11TH Avenue #104, Phoenix, AZ 85013For SaleMLS ID #7039316, Josh Hintzen, Real Broker. ARMLS
- $299,0001 bd1 ba807 sqft15095 N THOMPSON PEAK Parkway #3112, Scottsdale, AZ 85260For SaleMLS ID #7041517, Heather Martin, eXp Realty. ARMLS
- $349,9952 bd2 ba1.1k sqft1701 E Colter Street #116, Phoenix, AZ 85016For SaleMLS ID #7042486, Stephanie Moser, Resident Realty. ARMLS
- $334,0002 bd2 ba1k sqft9451 E BECKER Lane #1030, Scottsdale, AZ 85260For SaleMLS ID #7044504, Tina M Crook, M.A.Z. Realty Professionals. ARMLS
