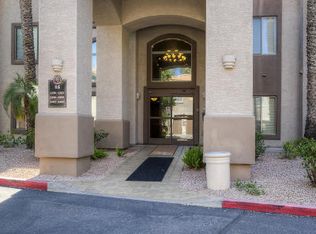
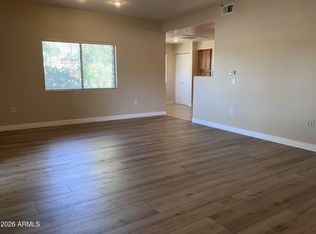
OWNER FINANCING CONSIDERED for qualified buyers: 20% down, 5.75% rate, 30-yr amort with 5 yr balloon. Open floor plan with balcony terrace looking out to lawn/hot tub/pool/BBQs! Fresh designer Tapestry Beige paint, newer wood laminate flooring and fireplace, modern and bright with combined living/ dining rooms, vaulted ceilings and stainless kitchen w/ new ''quiet'' dishwasher. Also, on main is full bedroom with walk-in closet, updated bath with tub, and full-size washer/dryer. Upstairs is the large master w/walk-in closet, just-finished master bath w/walk-in shower. Stairs and master have new carpet, and HVAC system is 2020. TV's above the newly stoned fireplace and in the bedroom included. Covered parking & storage closet off balcony. The Allison features full club house & guest parking.
For sale
Price cut: $3.5K (8/9)
$315,000
14145 N 92ND Street #2054, Scottsdale, AZ 85260
2beds
1,034sqft
Condominium
Built in 1988
-- sqft lot
$311,300 Zestimate®
$305/sqft
$340/mo HOA
What's special
Covered parkingOpen floor planStorage closet off balconyUpdated bath with tubNewer wood laminate flooringVaulted ceilings
- 92 days |
- 430 |
- 22 |
Zillow last checked:
Listing updated:
Listed by:
Brian Dudley 510-798-4584,
Brian J Dudley
Source: ARMLS,MLS#: 7034571
Facts & features
Interior
Bedrooms & bathrooms
- Bedrooms: 2
- Bathrooms: 2
- Full bathrooms: 2
Primary bedroom
- Level: Second
- Area: 168
- Dimensions: 12.00 x 14.00
Bedroom 2
- Level: First
- Area: 168
- Dimensions: 12.00 x 14.00
Living room
- Level: First
- Area: 330
- Dimensions: 22.00 x 15.00
Heating
- Electric
Cooling
- Central Air, Ceiling Fan(s)
Appliances
- Included: Dishwasher, Disposal
- Laundry: Inside
Features
- High Speed Internet, Granite Counters, Eat-in Kitchen, Vaulted Ceiling(s), Full Bth Master Bdrm
- Flooring: Carpet, Laminate
- Windows: Double Pane Windows
- Has basement: No
- Number of fireplaces: 1
- Fireplace features: Wood Burning
Interior area
- Total structure area: 1,034
- Total interior livable area: 1,034 sqft
Property
Parking
- Total spaces: 2
- Parking features: Assigned
- Carport spaces: 1
- Uncovered spaces: 1
Features
- Stories: 2
- Exterior features: Balcony, Storage
- Spa features: None
- Fencing: None
Lot
- Size: 780 Square Feet
- Features: None
Details
- Parcel number: 21773674
Construction
Type & style
- Home type: Condo
- Property subtype: Condominium
- Attached to another structure: Yes
Materials
- Stucco, Wood Frame, Painted
- Roof: Tile,Foam
Condition
- Year built: 1988
Utilities & green energy
- Sewer: Public Sewer
- Water: City Water
Community & HOA
Community
- Features: Pool, Community Spa, Community Spa Htd, Biking/Walking Path, Fitness Center
- Security: Fire Sprinkler System
- Subdivision: ALLISON CONDOMINIUM
HOA
- Has HOA: Yes
- Services included: Roof Repair, Maintenance Exterior
- HOA fee: $340 monthly
- HOA name: Allison Condos
- HOA phone: 480-551-4353
Location
- Region: Scottsdale
Financial & listing details
- Price per square foot: $305/sqft
- Tax assessed value: $266,300
- Annual tax amount: $1,342
- Date on market: 5/27/2026
- Cumulative days on market: 92 days
- Listing terms: Owner May Carry,Cash,1031 Exchange
- Ownership: Condominium
Estimated market value
$311,300
$296,000 - $327,000
$1,744/mo
Price history
| Date | Event | Price |
|---|---|---|
| 8/25/2026 | Listed for rent | $1,700-5.3%$2/sqft |
Source: Zillow Rentals Report a problem | ||
| 8/9/2026 | Price change | $315,000-1.1%$305/sqft |
Source:  ARMLS #7034571 Report a problem ARMLS #7034571 Report a problem | ||
| 7/16/2026 | Price change | $318,500-3.3%$308/sqft |
Source: ARMLS #7034571 Report a problem | ||
| 5/29/2026 | Listed for sale | $329,500+1.4%$319/sqft |
Source: ARMLS #7034571 Report a problem | ||
| 4/11/2026 | Listing removed | $325,000$314/sqft |
Source: ARMLS #6935041 Report a problem | ||
| 10/17/2025 | Listed for sale | $325,000+94%$314/sqft |
Source: ARMLS #6935041 Report a problem | ||
| 9/9/2025 | Listing removed | $1,795$2/sqft |
Source: Zillow Rentals Report a problem | ||
| 8/20/2025 | Listed for rent | $1,795+12.5%$2/sqft |
Source: Zillow Rentals Report a problem | ||
| 7/9/2025 | Listing removed | $1,595$2/sqft |
Source: Zillow Rentals Report a problem | ||
| 7/1/2025 | Price change | $1,595-4.8%$2/sqft |
Source: Zillow Rentals Report a problem | ||
| 6/20/2025 | Price change | $1,675-14.1%$2/sqft |
Source: Zillow Rentals Report a problem | ||
| 6/7/2025 | Listed for rent | $1,950+2.9%$2/sqft |
Source: Zillow Rentals Report a problem | ||
| 5/24/2024 | Listing removed | -- |
Source: Zillow Rentals Report a problem | ||
| 4/27/2024 | Listed for rent | $1,895-2.1%$2/sqft |
Source: Zillow Rentals Report a problem | ||
| 2/27/2021 | Listing removed | -- |
Source: Owner Report a problem | ||
| 11/5/2020 | Listing removed | $1,935$2/sqft |
Source: Owner Report a problem | ||
| 10/26/2020 | Listed for rent | $1,935$2/sqft |
Source: Owner Report a problem | ||
| 5/5/2016 | Sold | $167,500-4.3%$162/sqft |
Source: Public Record Report a problem | ||
| 2/10/2016 | Price change | $175,000-1.7%$169/sqft |
Source: HomeSmart #5367974 Report a problem | ||
| 1/20/2016 | Pending sale | $178,000$172/sqft |
Source: HomeSmart #5367974 Report a problem | ||
| 12/1/2015 | Listed for sale | $178,000+25.4%$172/sqft |
Source: HomeSmart #5367974 Report a problem | ||
| 4/30/2010 | Sold | $141,900$137/sqft |
Source: ARMLS #4356975 Report a problem | ||
Public tax history
| Year | Property taxes | Tax assessment |
|---|---|---|
| 2025 | $1,332 +4.4% | $26,630 -7.9% |
| 2024 | $1,277 +1.1% | $28,920 +67.8% |
| 2023 | $1,262 +4.7% | $17,235 -0.4% |
| 2022 | $1,206 -5.1% | $17,300 +8.8% |
| 2021 | $1,270 +3.6% | $15,900 +3.8% |
| 2020 | $1,225 +3.3% | $15,320 +5.4% |
| 2019 | $1,186 | $14,530 +2.7% |
| 2018 | $1,186 +4.4% | $14,150 +3.3% |
| 2017 | $1,136 +7.1% | $13,700 +0.9% |
| 2016 | $1,061 +1.2% | $13,580 +7.8% |
| 2015 | $1,049 | $12,600 +7.1% |
| 2014 | -- | $11,770 +16.5% |
| 2013 | -- | $10,100 -9.4% |
| 2012 | -- | $11,150 -12.9% |
| 2011 | -- | $12,800 -19.7% |
| 2010 | -- | $15,950 -15.8% |
| 2009 | -- | $18,950 |
Find assessor info on the county website
Monthly payment
Est. payment
Payment breakdown
Explore the cost of this home by adjusting the details. Changes won't be saved.Climate risks
Neighborhood: 85260
Nearby schools
GreatSchools rating
- 9/10Redfield Elementary SchoolGrades: PK-6Distance: 0.3 mi
- 10/10Cheyenne Traditional Elementary SchoolGrades: PK-8Distance: 0.9 mi
- 10/10Desert Mountain High SchoolGrades: 9-12Distance: 4.5 mi
Schools provided by the listing agent
- Elementary: Redfield Elementary School
- Middle: Desert Canyon Middle School
- High: Desert Mountain High School
- District: Scottsdale Unified District
Source: ARMLS. This data may not be complete. We recommend contacting the local school district to confirm school assignments for this home.
- $1,9952 bd2 ba1k sqft14145 N 92nd St UNIT 2107, Scottsdale, AZ 85260For Rent

- $308,0001 bd1 ba765 sqft14145 N 92nd St UNIT 1108, Scottsdale, AZ 85260Sold

- $360,0002 bd2 ba1.1k sqft14000 N 94th St UNIT 1199, Scottsdale, AZ 85260Sold

- $--2 bd2 ba1.1k sqft14000 N 94th St UNIT 2198, Scottsdale, AZ 85260Off Market
- $411,0002 bd2 ba1.2k sqft14000 N 94th St #1200, Scottsdale, AZ 85255Pending
- $302,5002 bd2 ba1.2k sqft14000 N 94th St #2202, Scottsdale, AZ 85255Sold
- $340,0002 bd2 ba1k sqft14145 N 92nd St UNIT 1113, Scottsdale, AZ 85260Sold
- $370,0002 bd2 ba1.1k sqft14000 N 94th St UNIT 3198, Scottsdale, AZ 85260Sold
A local agent can set up tours, give advice and negotiate with sellers.
Similar homes
- $289,9002 bd2 ba1.2k sqft3031 N CIVIC CENTER Plaza #145, Scottsdale, AZ 85251For Sale
 MLS ID #7071509, Monique Walker, RE/MAX Excalibur. ARMLS
 - $409,0002 bd2 ba1.2k sqft16801 N 94TH Street #1063, Scottsdale, AZ 85260For Sale
 MLS ID #6994157, Karen Speight, Realty ONE Group. ARMLS
 - $410,0002 bd2 ba1.3k sqft15252 N 100th Street #1146, Scottsdale, AZ 85260For Sale
 MLS ID #7052230, Joseph Roth, DeLex Realty. ARMLS
 - $300,0002 bd2 ba1.2k sqft7910 E CAMELBACK Road #302, Scottsdale, AZ 85251For Sale
 MLS ID #7023064, David C Fernandez, DeLex Realty. ARMLS
 - $314,9992 bd2 ba969 sqft16357 E Arrow Drive #105, Fountain Hills, AZ 85268For SaleMLS ID #6900608, Debra Ann Crain, RE/MAX Sun Properties. ARMLS
- $299,9001 bd1 ba753 sqft4925 E DESERT COVE Avenue #332, Scottsdale, AZ 85254For SaleMLS ID #7065506, Robert Vasta, HomeSmart. ARMLS
- $325,5002 bd2 ba1k sqft4925 E Desert Cove -- #219, Scottsdale, AZ 85254For SaleMLS ID #6996307, Margo Rudick, HomeSmart. ARMLS
- $352,5002 bd2 ba1k sqft11375 E Sahuaro Dr APT 2008, Scottsdale, AZ 85259For Sale By Owner
- $260,0001 bd1 ba814 sqft9275 E MISSION Lane #218, Scottsdale, AZ 85258For SaleMLS ID #7043265, Richard Bazinet, West USA Realty. ARMLS
- $310,0002 bd2 ba950 sqft7557 N DREAMY DRAW Drive #276, Phoenix, AZ 85020For SaleMLS ID #7010300, Kathy Kerman Voss, West USA Realty. ARMLS
- $299,0002 bd2 ba1.1k sqft4950 N MILLER Road #212, Scottsdale, AZ 85251For SaleMLS ID #7063179, Natasha E. Parmar, HomeSmart. ARMLS
- $299,9992 bd2 ba1k sqft4704 E PARADISE VILLAGE Parkway N #211, Phoenix, AZ 85032For SaleMLS ID #6981838, Ling Zhu, RE/MAX Signature. ARMLS
- $399,0002 bd2 ba1k sqft10115 E MOUNTAIN VIEW Road #1086, Scottsdale, AZ 85258For SaleMLS ID #7043019, Brooke C Martin, Compass Point Realty. ARMLS
- $327,5002 bd2 ba1k sqft2025 E Campbell Avenue E #131, Phoenix, AZ 85016For SaleMLS ID #7021592, Paulette A Fennello, West USA Realty. ARMLS
- $279,9001 bd1 ba743 sqft5335 E SHEA Boulevard #1003, Scottsdale, AZ 85254For SaleMLS ID #7029193, Stuart Young, Realty Young. ARMLS
- $307,9001 bd1 ba894 sqft5350 E DEER VALLEY Drive #1249, Phoenix, AZ 85054For SaleMLS ID #6990620, Gloria R Moore, HomeSmart. ARMLS
- $315,0002 bd2 ba1.1k sqft1717 E UNION HILLS Drive #1095, Phoenix, AZ 85024For SaleMLS ID #7006431, Daniel Demers, Sell Your Home Services. ARMLS
- $327,0002 bd3 ba1.2k sqft4114 E UNION HILLS Drive #1185, Phoenix, AZ 85050For SaleMLS ID #7001185, Pamela Sullens, Golden Mountain Real Estate. ARMLS
- $290,0002 bd2 ba1.1k sqft920 E DEVONSHIRE Avenue #4017, Phoenix, AZ 85014For SaleMLS ID #7047832, Karen Totty, Exit Realty Sun City. ARMLS
- $286,0001 bd1 ba798 sqft20100 N 78TH Place #2102, Scottsdale, AZ 85255For SaleMLS ID #7020977, Lucia L Burns, Fathom Realty Elite. ARMLS
