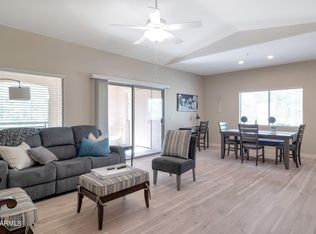
Welcome to this quiet & tranquil subdivision. Condo is perfect for lock & leave, investment, or year round living w/ 2 split bedrooms & 2 full bathrooms. ground floor, no interior steps, w/in this gated community. Kitchen has lots of cabinets, along w/ stacked W/D, S/S Appliances & eat-in nook. Kitchen is open to large great room for a centralized living space. Primary Bedroom/Bath has dual sinks, large walk-in closet & sliding doors out to the covered patio. Walking distance to Community Pool/Spa & McDowell Mountain Trails. Close to Loop 101, Ice Den, 18 Degree Bar/Grill, Mountainside Fitness, WestWorld & Bell94 Sports Complex, Barrett Jackson & Waste Management Open! Minutes from the Loop 101. Many restaurants & shops less than 5 minutes away. HOA does not allow leases less than 30 days
For sale
Price cut: $20K (7/12)
$409,000
16801 N 94TH Street #1063, Scottsdale, AZ 85260
2beds
1,298sqft
Condominium
Built in 2002
-- sqft lot
$-- Zestimate®
$315/sqft
$420/mo HOA
What's special
Gated communityCovered patioEat-in nookLarge walk-in closet
- 159 days |
- 291 |
- 15 |
Zillow last checked:
Listing updated:
Listed by:
Karen Speight 602-670-9244,
Realty ONE Group
Source: ARMLS,MLS#: 6994157
Facts & features
Interior
Bedrooms & bathrooms
- Bedrooms: 2
- Bathrooms: 2
- Full bathrooms: 2
Primary bedroom
- Level: First
- Area: 182
- Dimensions: 14.00 x 13.00
Bedroom 2
- Level: First
- Area: 143
- Dimensions: 13.00 x 11.00
Dining room
- Level: First
- Area: 150
- Dimensions: 15.00 x 10.00
Kitchen
- Level: First
- Area: 160
- Dimensions: 16.00 x 10.00
Living room
- Level: First
- Area: 195
- Dimensions: 15.00 x 13.00
Heating
- Forced Air, Electric
Cooling
- Central Air, Ceiling Fan(s), Programmable Thmstat
Appliances
- Included: Washer/Dryer Stacked, Dryer, Washer, Refrigerator, Built-in Microwave, Dishwasher, Disposal, Electric Range, Electric Oven
- Laundry: Inside, Engy Star (See Rmks)
Features
- High Speed Internet, Double Vanity, Master Downstairs, Eat-in Kitchen, 9+ Flat Ceilings, No Interior Steps, Pantry, 3/4 Bath Master Bdrm, Laminate Counters
- Flooring: Laminate, Tile
- Windows: Screens, Double Pane Windows
- Has basement: No
- Has fireplace: No
- Common walls with other units/homes: Two Common Walls,Neighbor Above
Interior area
- Total structure area: 1,298
- Total interior livable area: 1,298 sqft
Property
Parking
- Total spaces: 1
- Parking features: Detached Carport, Unassigned, Assigned, Common
- Carport spaces: 1
Accessibility
- Accessibility features: Zero-Grade Entry, Lever Handles, Hard/Low Nap Floors, Exterior Curb Cuts, Bath Lever Faucets, Accessible Hallway(s)
Features
- Stories: 2
- Patio & porch: Covered
- Exterior features: Private Street(s), Storage
- Spa features: None
- Fencing: Wrought Iron
- Has view: Yes
- View description: Desert, Mountain(s)
Lot
- Size: 137 Square Feet
- Features: East/West Exposure, Desert Back, Desert Front
Details
- Parcel number: 21713227
Construction
Type & style
- Home type: Condo
- Architectural style: Spanish
- Property subtype: Condominium
- Attached to another structure: Yes
Materials
- Stucco, Wood Frame, Painted
- Foundation: Slab
- Roof: Tile
Condition
- Year built: 2002
Details
- Builder name: Towne Development
Utilities & green energy
- Sewer: Public Sewer
- Water: City Water
Green energy
- Energy efficient items: Multi-Zones
Community & HOA
Community
- Features: Pool, Gated, Community Spa, Community Spa Htd, Biking/Walking Path
- Security: Fire Sprinkler System
- Subdivision: SALIDA DEL SOL CONDOMINIUM
HOA
- Has HOA: Yes
- Services included: Roof Repair, Insurance, Sewer, Pest Control, Maintenance Grounds, Street Maint, Front Yard Maint, Trash, Water, Roof Replacement, Maintenance Exterior
- HOA fee: $420 monthly
- HOA name: Salida Condominium
- HOA phone: 480-355-1190
Location
- Region: Scottsdale
Financial & listing details
- Price per square foot: $315/sqft
- Tax assessed value: $324,200
- Annual tax amount: $1,388
- Date on market: 3/14/2026
- Cumulative days on market: 159 days
- Listing terms: Cash,Conventional,FHA,VA Loan
- Ownership: Condominium
- Road surface type: Asphalt
Estimated market value
Not available
Estimated sales range
Not available
Not available
Price history
| Date | Event | Price |
|---|---|---|
| 7/22/2026 | Listed for rent | $2,300+100%$2/sqft |
Source: ARMLS #7056987 Report a problem | ||
| 7/12/2026 | Price change | $409,000-4.7%$315/sqft |
Source:  ARMLS #6994157 Report a problem ARMLS #6994157 Report a problem | ||
| 6/18/2026 | Price change | $429,000-2.3%$331/sqft |
Source: ARMLS #6994157 Report a problem | ||
| 3/14/2026 | Listed for sale | $439,000+63.8%$338/sqft |
Source: ARMLS #6994157 Report a problem | ||
| 4/13/2015 | Listing removed | $1,150$1/sqft |
Source: Exp Realty LLC #5256527 Report a problem | ||
| 3/28/2015 | Listed for rent | $1,150+21.1%$1/sqft |
Source: Exp Realty LLC #5256527 Report a problem | ||
| 12/10/2013 | Listing removed | $950$1/sqft |
Source: Exp Realty LLC #5037695 Report a problem | ||
| 12/3/2013 | Listed for rent | $950$1/sqft |
Source: Exp Realty LLC #5037695 Report a problem | ||
| 1/22/2009 | Listing removed | $268,000$206/sqft |
Source: EpropertySites #2988678 Report a problem | ||
| 7/16/2008 | Price change | $268,000-4.3%$206/sqft |
Source: EpropertySites #2988678 Report a problem | ||
| 6/14/2008 | Listed for sale | $280,000$216/sqft |
Source: EpropertySites #2988678 Report a problem | ||
| 6/20/2005 | Sold | $280,000+69.8%$216/sqft |
Source: ARMLS #2309927 Report a problem | ||
| 3/27/2003 | Sold | $164,900$127/sqft |
Source: Public Record Report a problem | ||
Public tax history
| Year | Property taxes | Tax assessment |
|---|---|---|
| 2025 | $1,379 +4.4% | $32,420 -5.6% |
| 2024 | $1,321 +1.1% | $34,330 +92.5% |
| 2023 | $1,306 +4.7% | $17,833 -17.1% |
| 2022 | $1,248 -5% | $21,520 +7.7% |
| 2021 | $1,314 +3.6% | $19,980 +4.2% |
| 2020 | $1,268 +3.3% | $19,170 +9.1% |
| 2019 | $1,228 | $17,570 +4.9% |
| 2018 | $1,228 +4.4% | $16,750 +2.4% |
| 2017 | $1,176 +7.1% | $16,350 +0.4% |
| 2016 | $1,097 +14.5% | $16,280 +1.1% |
| 2015 | $958 | $16,110 +21.3% |
| 2014 | -- | $13,280 +27.1% |
| 2013 | -- | $10,450 -9.1% |
| 2012 | -- | $11,500 -0.4% |
| 2011 | -- | $11,550 -39.5% |
| 2010 | -- | $19,100 -15.5% |
| 2009 | -- | $22,600 -9.8% |
| 2008 | -- | $25,050 +9.6% |
| 2007 | -- | $22,850 +60.9% |
| 2006 | -- | $14,200 |
| 2005 | -- | $14,200 +4.8% |
| 2004 | -- | $13,550 |
Find assessor info on the county website
Monthly payment
Est. payment
Payment breakdown
Explore the cost of this home by adjusting the details. Changes won't be saved.Climate risks
Neighborhood: 85260
Nearby schools
GreatSchools rating
- 10/10Desert Canyon Elementary SchoolGrades: PK-5Distance: 1.2 mi
- 9/10Desert Canyon Middle SchoolGrades: 6-8Distance: 1.2 mi
- 10/10Desert Mountain High SchoolGrades: 9-12Distance: 5.3 mi
Schools provided by the listing agent
- Elementary: Desert Canyon Elementary
- Middle: Desert Canyon Middle School
- High: Desert Mountain High School
- District: Scottsdale Unified District
Source: ARMLS. This data may not be complete. We recommend contacting the local school district to confirm school assignments for this home.
- $355,7592 bd2 ba1.1k sqft16801 N 94th St APT 1062, Scottsdale, AZ 85260Sold

- $490,0003 bd2 ba1.5k sqft16801 N 94th St APT 1064, Scottsdale, AZ 85260For Sale

- $345,2002 bd2 ba1.1k sqft16801 N 94th St APT 2062, Scottsdale, AZ 85260Off Market

- $360,0002 bd2 ba1.1k sqft16801 N 94th St APT 2065, Scottsdale, AZ 85260Sold
- $308,0002 bd2 ba1.1k sqft16801 N 94th St APT 2061, Scottsdale, AZ 85260Sold
- $2,1002 bd2 ba1.1k sqft16801 N 94th St APT 1061, Scottsdale, AZ 85260For Rent
- $468,9002 bd2 ba1.2k sqft16801 N 94th St APT 2060, Scottsdale, AZ 85260For Sale
- $395,0002 bd2 ba1.1k sqft16801 N 94th St APT 2052, Scottsdale, AZ 85260Sold
A local agent can set up tours, give advice and negotiate with sellers.
Similar homes
- $410,0002 bd2 ba1.3k sqft15252 N 100th Street #1146, Scottsdale, AZ 85260For Sale
 MLS ID #7052230, Joseph Roth, DeLex Realty. ARMLS
 - $490,0003 bd2 ba1.5k sqft16801 N 94TH Street #1064, Scottsdale, AZ 85260For SaleMLS ID #6998777, Pam Morgenstern, Bobbie Morgenstern Real Estate. ARMLS
- $315,0002 bd2 ba1k sqft14145 N 92ND Street #2054, Scottsdale, AZ 85260For Sale
 MLS ID #7034571, Brian Dudley, Brian J Dudley. ARMLS
 - $395,0002 bd2 ba1.1k sqft20100 N 78TH Place #3117, Scottsdale, AZ 85255For Sale
 MLS ID #7007637, Richard Noeltner, Service Star Realty. ARMLS
 - $480,0003 bd2 ba1.4k sqft9745 N 95TH Street #227, Scottsdale, AZ 85258For SaleMLS ID #7064489, Attila Juhasz, Berkshire Hathaway HomeServices Arizona Properties. ARMLS
- $420,0003 bd2 ba1.2k sqft9600 N 96TH Street #242, Scottsdale, AZ 85258For SaleMLS ID #7027532, Justin White, HomeSmart Realty. ARMLS
- $399,9002 bd2 ba1k sqft5122 E SHEA Boulevard #2011, Scottsdale, AZ 85254For SaleMLS ID #6999421, Jennifer Merrill, Red Jen Real Estate. ARMLS
- $445,0003 bd2 ba1.2k sqft20100 N 78TH Place #1210, Scottsdale, AZ 85255For SaleMLS ID #7024528, Noralicia Flores de Valdez, Coldwell Banker Realty. ARMLS
- $399,9902 bd2 ba1.2k sqft4200 N MILLER Road #104, Scottsdale, AZ 85251For SaleMLS ID #7047788, Bill Adams, Coldwell Banker Realty. ARMLS
- $439,0002 bd3 ba1.3k sqft8700 E MOUNTAIN VIEW Road #1013, Scottsdale, AZ 85258For SaleMLS ID #7035595, Jenny Jie Sun Mou, Gold Trust Realty. ARMLS
- $479,0003 bd2 ba1.4k sqft9775 N 94TH Place #103, Scottsdale, AZ 85258For SaleMLS ID #7046133, Grant Stonerook, RE/MAX Excalibur. ARMLS
- $559,9902 bd2 ba1.2k sqft20801 N 90th Place #123, Scottsdale, AZ 85255For SaleMLS ID #7029650, Ruben H Lujan, Desert Gateway Realty. ARMLS
- $325,5002 bd2 ba1k sqft4925 E Desert Cove -- #219, Scottsdale, AZ 85254For SaleMLS ID #6996307, Margo Rudick, HomeSmart. ARMLS
- $375,0002 bd2 ba1k sqft7575 E INDIAN BEND Road #1100, Scottsdale, AZ 85250For SaleMLS ID #6865466, Mariam Yousef, M & I Realty LLC. ARMLS
- $415,0003 bd3 ba1.5k sqft525 N MILLER Road #158, Scottsdale, AZ 85257For SaleMLS ID #7029243, Allison Brown, HomeSmart. ARMLS
- $338,0003 bd3 ba1.3k sqft16705 E WESTBY Drive #102, Fountain Hills, AZ 85268For SaleMLS ID #7030991, Michael Ratzken, Two Brothers Realty & Co. ARMLS
- $339,9002 bd2 ba1.1k sqft16307 E ARROW Drive #205, Fountain Hills, AZ 85268For SaleMLS ID #7014098, Carol Goyena, MCO Realty. ARMLS
- $299,9001 bd1 ba753 sqft4925 E DESERT COVE Avenue #332, Scottsdale, AZ 85254For SaleMLS ID #7065506, Robert Vasta, HomeSmart. ARMLS
- $335,0003 bd2 ba1.3k sqft17017 N 12TH Street #1081, Phoenix, AZ 85022For SaleMLS ID #6951652, Ulises Morales Sandoval, Coldwell Banker Realty. ARMLS
- $425,0004 bd2 ba1.5k sqft5603 W TIERRA BUENA Lane, Glendale, AZ 85306For SaleMLS ID #7063906, Karyn Nelsen, My Home Group Real Estate. ARMLS
