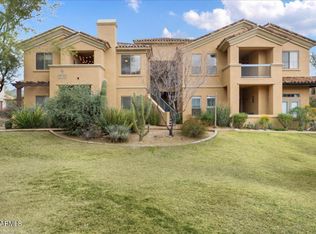
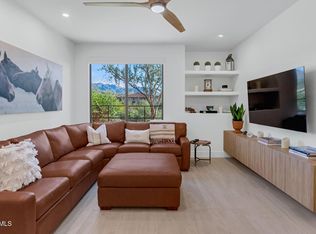
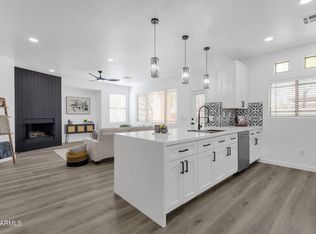
Welcome to this charming and spacious 2-bedroom condo featuring soaring 11-ft ceilings & abundant natural light throughout.Thoughtfully upgraded, this home offers a bright and inviting atmosphere in every room-perfect for comfortable everyday living or a lock-&-leave lifestyle. Recent improvements include new refrigerator ,a new AC unit & condenser, & a new garbage disposal, providing peace of mind & modern convenience.Furniture is also available, making this an easy move-in-ready opportunity. Ideally located within walking distance to DC Ranch's Market Street Village, you'll enjoy boutique shopping, quaint dining, & vibrant community events year-round. Residents have access to exceptional amenities including 2 recreation centers, 2 fitness facilities, 3 pools, spa, pickleball,.... & tennis courts,grilling areas, & a cozy media lounge with fireplace.Surrounded by scenic Sonoran Desert walking & biking paths,this community also caters to golf enthusiasts with several premier courses nearby.Additional highlights include a private garage & an assigned carport--providing both convenience and value. Whether you're seeking a full-time residence or a low-maintenance retreat, this DC Ranch gem offers the best of Scottsdale living. All information is reliable, buyer to verify all. Owner/Agent.
For sale
Price cut: $5K (8/9)
$559,990
20801 N 90th Place #123, Scottsdale, AZ 85255
2beds
1,298sqft
:
Get pre-qualified$4,039/mo
Apartment
Built in 2000
-- sqft lot
$-- Zestimate®
$431/sqft
$666/mo HOA
What's special
Private garageAbundant natural light throughoutFurniture is also availableBright and inviting atmosphereNew garbage disposalNew refrigeratorAssigned carport
- 87 days |
- 397 |
- 13 |
Zillow last checked:
Listing updated:
Listed by:
Ruben H Lujan 480-550-9272,
Desert Gateway Realty,
Oleksiy Bonkovskyy 480-702-9794,
Desert Gateway Realty
Source: ARMLS,MLS#: 7029650
Facts & features
Interior
Bedrooms & bathrooms
- Bedrooms: 2
- Bathrooms: 2
- Full bathrooms: 2
Heating
- Forced Air
Cooling
- Heat Pump, Central Air, Ceiling Fan(s)
Appliances
- Included: Dryer, Washer, Refrigerator, Dishwasher, Disposal, Electric Range
- Laundry: Inside
Features
- High Speed Internet, Breakfast Bar, 9+ Flat Ceilings, Full Bth Master Bdrm
- Flooring: Other, Tile
- Windows: Screens
- Has basement: No
- Has fireplace: No
- Furnished: Yes
Interior area
- Total structure area: 1,298
- Total interior livable area: 1,298 sqft
Property
Parking
- Total spaces: 3
- Parking features: Detached Garage, Detached Carport, Garage Door Opener, Assigned
- Garage spaces: 1
- Carport spaces: 1
- Covered spaces: 2
- Uncovered spaces: 1
Features
- Stories: 1
- Exterior features: Private Yard
- Spa features: None
- Fencing: Block
Lot
- Size: 1,176 Square Feet
- Features: None, East/West Exposure
Details
- Parcel number: 21768197
- Special conditions: Owner/Agent
Construction
Type & style
- Home type: Apartment
- Property subtype: Apartment
- Attached to another structure: Yes
Materials
- Stucco, Wood Frame
- Roof: Built-Up
Condition
- Year built: 2000
Utilities & green energy
- Sewer: Public Sewer
- Water: City Water
Community & HOA
Community
- Features: Pool, Pickleball, Community Spa Htd, Community Media Room, Tennis Court(s), Biking/Walking Path, Fitness Center
- Subdivision: DC Ranch Market Village
HOA
- Has HOA: Yes
- Services included: Street Maint, Trash, Roof Replacement, Maintenance Exterior
- HOA fee: $441 monthly
- HOA name: Village at Market St
- HOA phone: 480-422-0888
- Second HOA fee: $225 monthly
- Second HOA name: DC Ranch
- Second HOA phone: 480-513-1500
Location
- Region: Scottsdale
Financial & listing details
- Price per square foot: $431/sqft
- Tax assessed value: $408,000
- Annual tax amount: $1,212
- Date on market: 5/17/2026
- Cumulative days on market: 87 days
- Listing terms: Cash,Conventional,FHA,VA Loan
- Ownership: Fee Simple
- Road surface type: Asphalt
Estimated market value
Not available
Estimated sales range
Not available
Not available
Price history
| Date | Event | Price |
|---|---|---|
| 8/9/2026 | Price change | $559,990-0.9%$431/sqft |
Source:  ARMLS #7029650 Report a problem ARMLS #7029650 Report a problem | ||
| 7/6/2026 | Price change | $564,990-1.7%$435/sqft |
Source: ARMLS #7029650 Report a problem | ||
| 5/17/2026 | Listed for sale | $574,990+4.5%$443/sqft |
Source: ARMLS #7029650 Report a problem | ||
| 2/8/2023 | Sold | $550,000-1.4%$424/sqft |
Source: ARMLS #6510433 Report a problem | ||
| 1/31/2023 | Pending sale | $558,000$430/sqft |
Source:  Berkshire Hathaway HomeServices Arizona Properties #6510433 Report a problem Berkshire Hathaway HomeServices Arizona Properties #6510433 Report a problem | ||
| 1/21/2023 | Listed for sale | $558,000+117.1%$430/sqft |
Source: ARMLS #6510433 Report a problem | ||
| 6/29/2018 | Sold | $257,000-0.8%$198/sqft |
Source: ARMLS #5753089 Report a problem | ||
| 5/15/2018 | Price change | $259,000-2.2%$200/sqft |
Source: Keller Williams Realty East Valley #5753089 Report a problem | ||
| 4/17/2018 | Listed for sale | $264,900+46.4%$204/sqft |
Source: Keller Williams Realty East Valley #5753089 Report a problem | ||
| 10/30/2012 | Listing removed | $1,195$1/sqft |
Source: Rentbits Report a problem | ||
| 10/16/2012 | Listed for rent | $1,195$1/sqft |
Source: Rentbits Report a problem | ||
| 7/20/2011 | Listing removed | $1,195$1/sqft |
Source: Rentbits Report a problem | ||
| 7/3/2011 | Price change | $1,195-7.7%$1/sqft |
Source: Rentbits Report a problem | ||
| 6/8/2011 | Price change | $1,295-7.2%$1/sqft |
Source: Rentbits Report a problem | ||
| 6/4/2011 | Listed for rent | $1,395$1/sqft |
Source: Rentbits Report a problem | ||
| 5/25/2011 | Sold | $181,000-2.2%$139/sqft |
Source: Public Record Report a problem | ||
| 9/17/2010 | Listed for sale | $185,000-5.1%$143/sqft |
Source: Realty Executives #4416579 Report a problem | ||
| 7/24/2010 | Listing removed | $195,000$150/sqft |
Source: Realty Executives #4416579 Report a problem | ||
| 7/8/2010 | Price change | $195,000-2.5%$150/sqft |
Source: Realty Executives #4416579 Report a problem | ||
| 7/3/2010 | Listed for sale | $200,000-41%$154/sqft |
Source: Realty Executives #4416579 Report a problem | ||
| 1/25/2009 | Listing removed | $339,000$261/sqft |
Source: TourFactory #3021807 Report a problem | ||
| 9/20/2008 | Listed for sale | $339,000+37%$261/sqft |
Source: TourFactory #3021807 Report a problem | ||
| 6/30/2004 | Sold | $247,498$191/sqft |
Source: Public Record Report a problem | ||
Public tax history
| Year | Property taxes | Tax assessment |
|---|---|---|
| 2025 | $1,140 +4.2% | $40,800 +1.5% |
| 2024 | $1,094 +2.2% | $40,200 +129.2% |
| 2023 | $1,070 -39.6% | $17,536 -28.6% |
| 2022 | $1,772 -5% | $24,560 +8.7% |
| 2021 | $1,866 +2.3% | $22,600 +8% |
| 2020 | $1,823 +18.1% | $20,930 +0% |
| 2019 | $1,543 | $20,920 -2.7% |
| 2018 | $1,543 -9.1% | $21,500 +1.8% |
| 2017 | $1,698 +6.1% | $21,120 +4.8% |
| 2016 | $1,600 +0.5% | $20,150 -3.9% |
| 2015 | $1,592 | $20,960 +21.8% |
| 2014 | -- | $17,210 +19.9% |
| 2013 | -- | $14,350 |
| 2012 | -- | $14,350 -5.9% |
| 2011 | -- | $15,250 -34.1% |
| 2010 | -- | $23,150 -17.9% |
| 2009 | -- | $28,200 -3.1% |
| 2008 | -- | $29,100 +16.4% |
| 2007 | -- | $25,000 |
Find assessor info on the county website
Monthly payment
Est. payment
Payment breakdown
Explore the cost of this home by adjusting the details. Changes won't be saved.Climate risks
Neighborhood: 85255
Nearby schools
GreatSchools rating
- 8/10Copper Ridge SchoolGrades: PK-8Distance: 1.1 mi
- 9/10Chaparral High SchoolGrades: 9-12Distance: 7.3 mi
Schools provided by the listing agent
- Elementary: Copper Ridge School
- Middle: Copper Ridge School
- High: Chaparral High School
- District: Scottsdale Unified District
Source: ARMLS. This data may not be complete. We recommend contacting the local school district to confirm school assignments for this home.
- $439,5002 bd2 ba1.2k sqft20801 N 90th Pl UNIT 223, Scottsdale, AZ 85255Sold
- $--2 bd2 ba1.2k sqft20801 N 90th Ln #122, Scottsdale, AZ 85255Off Market
- $--2 bd2 ba1.2k sqft20801 N 90th Ln #222, Scottsdale, AZ 85255Off Market

- $570,0002 bd2 ba1.2k sqft20801 N 90th Pl UNIT 121, Scottsdale, AZ 85255Sold
- $210,0002 bd2 ba1.2k sqft20801 N 90th Pl UNIT 229, Scottsdale, AZ 85255Sold
- $380,0001 bd1 ba1k sqft20801 N 90th Pl UNIT 126, Scottsdale, AZ 85255Sold
- $380,0001 bd1 ba1k sqft20801 N 90th Pl UNIT 235, Scottsdale, AZ 85255Sold
- $420,0002 bd2 ba1.2k sqft20801 N 90th Pl UNIT 132, Scottsdale, AZ 85255Sold
A local agent can set up tours, give advice and negotiate with sellers.
Similar homes
- $450,0003 bd2 ba1.2k sqft20100 N 78TH Place #1210, Scottsdale, AZ 85255For Sale
 MLS ID #7024528, Noralicia Flores de Valdez, Coldwell Banker Realty. ARMLS
 - $435,0002 bd2 ba1.1k sqft20100 N 78th Place #3084, Scottsdale, AZ 85255For Sale
 MLS ID #7030416, Heather L Smith, Highgarden Real Estate. ARMLS
 - $509,0002 bd2 ba1.3k sqft11500 E COCHISE Drive #1047, Scottsdale, AZ 85259For Sale
 MLS ID #7063554, Tammy Blackwell, HomeSmart. ARMLS
 - $490,0003 bd2 ba1.5k sqft16801 N 94TH Street #1064, Scottsdale, AZ 85260For Sale
 MLS ID #6998777, Pam Morgenstern, Bobbie Morgenstern Real Estate. ARMLS
 - $624,0003 bd2 ba1.6k sqft23806 N 72ND Place, Scottsdale, AZ 85255For SaleMLS ID #7002769, Frank Gawronski, REMAX SUMMIT PROPERTIES. ARMLS
- $395,0002 bd2 ba1.1k sqft20100 N 78TH Place #3117, Scottsdale, AZ 85255For SaleMLS ID #7007637, Richard Noeltner, Service Star Realty. ARMLS
- $575,0003 bd2 ba1.5k sqft4236 E TETHER Trail, Phoenix, AZ 85050For SaleMLS ID #7064412, Rebecca L Minks, West USA Realty. ARMLS
- $479,0003 bd2 ba1.4k sqft9775 N 94TH Place #103, Scottsdale, AZ 85258For SaleMLS ID #7046133, Grant Stonerook, RE/MAX Excalibur. ARMLS
- $410,0002 bd2 ba1.3k sqft15252 N 100th Street #1146, Scottsdale, AZ 85260For SaleMLS ID #7052230, Joseph Roth, DeLex Realty. ARMLS
- $565,0001 bd1 ba1k sqft7601 E INDIAN BEND Road #1017, Scottsdale, AZ 85250For SaleMLS ID #7039262, Joseph Ward Nevin, HomeSmart. ARMLS
- $409,0002 bd2 ba1.2k sqft16801 N 94TH Street #1063, Scottsdale, AZ 85260For SaleMLS ID #6994157, Karen Speight, Realty ONE Group. ARMLS
- $575,0003 bd2 ba1.2k sqft333 E TAYLOR Street, Tempe, AZ 85288For SaleMLS ID #7064616, Traci Bellamak, Bellamak Realty. ARMLS
- $439,0002 bd3 ba1.3k sqft8700 E MOUNTAIN VIEW Road #1013, Scottsdale, AZ 85258For SaleMLS ID #7035595, Jenny Jie Sun Mou, Gold Trust Realty. ARMLS
- $580,0002 bd2 ba1.5k sqft11840 N 40TH Way, Phoenix, AZ 85028For SaleMLS ID #7045354, Steve Ness, Realty ONE Group. ARMLS
- $589,7774 bd2 ba1.5k sqft2764 E SEQUOIA Drive, Phoenix, AZ 85050For SaleMLS ID #7060977, Wally Juris, Realty ONE Group. ARMLS
- $671,0002 bd2 ba1.3k sqft8245 E Bell Rd Unit 123, Scottsdale, AZ 85260Off Market
- $299,0002 bd2 ba1.1k sqft4950 N MILLER Road #212, Scottsdale, AZ 85251For SaleMLS ID #7063179, Natasha E. Parmar, HomeSmart. ARMLS
- $595,0003 bd3 ba1.5k sqft4238 E EVERETT Drive, Phoenix, AZ 85032For SaleMLS ID #7049740, David Faraji, Realty ONE Group. ARMLS
- $493,0002 bd2 ba1.6k sqft3935 E ROUGH RIDER Road #1144, Phoenix, AZ 85050For SaleMLS ID #7007840, Scott Schaefer, Keller Williams Realty Phoenix. ARMLS
- $520,0002 bd2 ba1.4k sqft5100 E RANCHO PALOMA Drive #2021, Cave Creek, AZ 85331For SaleMLS ID #7051904, Judith Weaver, Success Property Brokers. ARMLS
