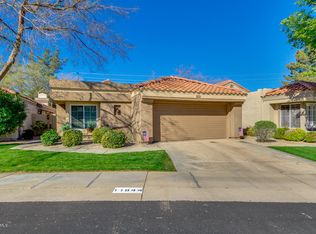
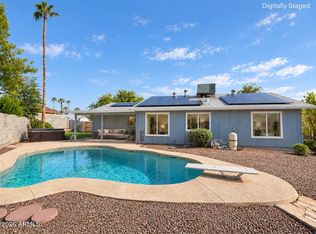
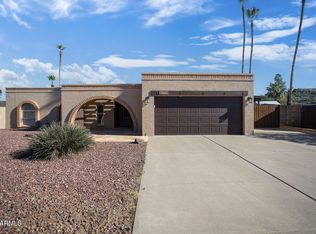
Freshly updated with kitchen appliances, countertops, it's Gorgeous 2-bed, 2-bath ranch. This 1,566 sqft home shines with recently updated flooring, appliances, baseboards, lighting, fresh paint, 1-yr-old AC/water heater, and a 2-car garage with epoxy floors. Steps from Stonecreek Golf Course next to the 7th fairway and a tree-lined community with a pool across the street. Enjoy a low-maintenance grass front yard that is maintained by the HOA and vibrant neighborhood charm, includes pool access. Walking distance to the PV Village Shopping area. Move-in ready for luxury living.
Contingent
$580,000
11840 N 40TH Way, Phoenix, AZ 85028
2beds
1,566sqft
Single Family Residence
Built in 1987
5,455 Square Feet Lot
$-- Zestimate®
$370/sqft
$250/mo HOA
What's special
Pool accessTree-lined communityRecently updated flooringFresh paint
- 112 days
- 145
- 5
Zillow last checked:
Listing updated:
Listed by:
Steve Ness 480-977-8817,
Realty ONE Group
Source: ARMLS,MLS#: 7045354
Facts & features
Interior
Bedrooms & bathrooms
- Bedrooms: 2
- Bathrooms: 2
- Full bathrooms: 2
Heating
- Electric
Cooling
- Central Air, Ceiling Fan(s), Programmable Thmstat
Appliances
- Included: Refrigerator, Built-in Microwave, Dishwasher, Disposal, Electric Cooktop, Built-In Electric Oven
Features
- High Speed Internet, Granite Counters, Double Vanity, Eat-in Kitchen, No Interior Steps, Vaulted Ceiling(s), Full Bth Master Bdrm, Separate Shwr & Tub
- Flooring: Laminate
- Windows: Double Pane Windows
- Has basement: No
- Number of fireplaces: 1
- Fireplace features: Living Room
Interior area
- Total structure area: 1,566
- Total interior livable area: 1,566 sqft
Property
Parking
- Total spaces: 4
- Parking features: Garage Door Opener, Direct Access, Shared Driveway
- Garage spaces: 2
- Uncovered spaces: 2
Accessibility
- Accessibility features: Zero-Grade Entry
Features
- Stories: 1
- Patio & porch: Patio
- Exterior features: Private Street(s)
- Spa features: None
- Fencing: Block
- Has view: Yes
- View description: Mountain(s)
Lot
- Size: 5,455 Square Feet
- Features: East/West Exposure, Desert Back, Gravel/Stone Back, Grass Front, Auto Timer H2O Front, Irrigation Front
Details
- Parcel number: 16746622
Construction
Type & style
- Home type: SingleFamily
- Architectural style: Ranch
- Property subtype: Single Family Residence
Materials
- Stucco, Wood Frame, Painted
- Roof: Tile
Condition
- Year built: 1987
Utilities & green energy
- Sewer: Public Sewer
Community & HOA
Community
- Features: Pool, Golf, Near Bus Stop, Biking/Walking Path
- Subdivision: VILLA MARTINIQUE LOT 1-66 TR A-S
HOA
- Has HOA: Yes
- Services included: Maintenance Grounds, Street Maint, Front Yard Maint
- HOA fee: $250 monthly
- HOA name: GUD Community Mgmt
- HOA phone: 480-635-1133
Location
- Region: Phoenix
Financial & listing details
- Price per square foot: $370/sqft
- Tax assessed value: $426,300
- Annual tax amount: $2,110
- Date on market: 6/23/2026
- Cumulative days on market: 112 days
- Listing terms: VA Loan,Cash,Conventional,FHA
- Ownership: Fee Simple
Estimated market value
Not available
Estimated sales range
Not available
Not available
Price history
| Date | Event | Price |
|---|---|---|
| 9/18/2026 | Contingent | $580,000$370/sqft |
Source:  ARMLS #7045354 Report a problem ARMLS #7045354 Report a problem | ||
| 6/23/2026 | Listed for sale | $580,000-0.1%$370/sqft |
Source: ARMLS #7045354 Report a problem | ||
| 2/1/2026 | Listing removed | $580,700$371/sqft |
Source: ARMLS #6893825 Report a problem | ||
| 11/7/2025 | Price change | $580,700-3.2%$371/sqft |
Source: ARMLS #6893825 Report a problem | ||
| 9/28/2025 | Price change | $599,900-7%$383/sqft |
Source: ARMLS #6893825 Report a problem | ||
| 7/17/2025 | Listed for sale | $645,000+4.9%$412/sqft |
Source: ARMLS #6893825 Report a problem | ||
| 6/1/2025 | Listing removed | $615,000$393/sqft |
Source: ARMLS #6823347 Report a problem | ||
| 5/2/2025 | Price change | $615,000-0.8%$393/sqft |
Source: ARMLS #6823347 Report a problem | ||
| 4/15/2025 | Price change | $619,900-0.8%$396/sqft |
Source: ARMLS #6823347 Report a problem | ||
| 3/29/2025 | Price change | $625,000-0.8%$399/sqft |
Source: ARMLS #6823347 Report a problem | ||
| 3/22/2025 | Price change | $629,900-0.8%$402/sqft |
Source: ARMLS #6823347 Report a problem | ||
| 3/6/2025 | Listed for sale | $635,000$405/sqft |
Source: ARMLS #6823347 Report a problem | ||
Public tax history
| Year | Property taxes | Tax assessment |
|---|---|---|
| 2025 | $2,097 +4.7% | $42,630 -3.5% |
| 2024 | $2,003 +2% | $44,160 +89.9% |
| 2023 | $1,963 +3.6% | $23,259 -12.1% |
| 2022 | $1,894 -2.1% | $26,450 +9.4% |
| 2021 | $1,934 +3.9% | $24,180 +4.4% |
| 2020 | $1,862 +4% | $23,160 +7.3% |
| 2019 | $1,790 | $21,580 +7.5% |
| 2018 | $1,790 +4.1% | $20,080 +3.7% |
| 2017 | $1,720 +12% | $19,360 +8.4% |
| 2016 | $1,536 +2.6% | $17,860 +1.9% |
| 2015 | $1,497 | $17,530 +10.9% |
| 2014 | -- | $15,800 +15.9% |
| 2013 | -- | $13,630 -6.1% |
| 2012 | -- | $14,510 -12.9% |
| 2011 | -- | $16,650 -15.6% |
| 2010 | -- | $19,730 -17% |
| 2009 | -- | $23,770 -10.5% |
| 2008 | -- | $26,550 +4.5% |
| 2007 | -- | $25,400 +60.3% |
| 2006 | -- | $15,850 |
| 2005 | -- | $15,850 +5.3% |
| 2004 | -- | $15,050 |
| 2003 | -- | $15,050 +14.9% |
| 2002 | -- | $13,100 |
Find assessor info on the county website
Monthly payment
Est. payment
Payment breakdown
Explore the cost of this home by adjusting the details. Changes won't be saved.Climate risks
Neighborhood: Paradise Valley
Nearby schools
Schools provided by the listing agent
- Elementary: Sequoya Elementary School
- Middle: Cocopah Middle School
- High: Chaparral High School
- District: Scottsdale Unified District
Source: ARMLS. This data may not be complete. We recommend contacting the local school district to confirm school assignments for this home.
Similar homes
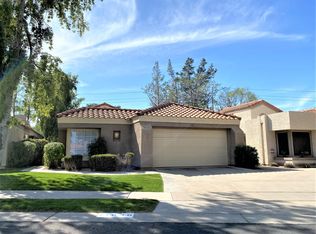
- $634,0003 bd2 ba2.1k sqft11225 N 11TH Place, Phoenix, AZ 85020For Sale
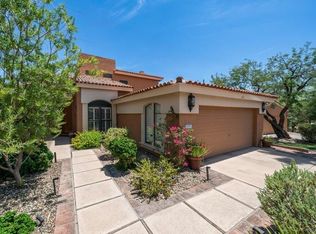 MLS ID #7049844, Connie Thompson, HomeSmart. ARMLS
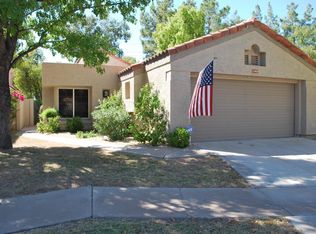
 - $515,0004 bd2 ba1.3k sqft2031 E VISTA Drive, Phoenix, AZ 85022For Sale
 MLS ID #7069369, Kristin Nelson, HomeSmart. ARMLS
 - $525,0003 bd2 ba2.2k sqft19236 N 22ND Lane, Phoenix, AZ 85027For Sale
 MLS ID #7091446, Ford J Rigler, Citiea. ARMLS
 - $530,0003 bd2 ba1.7k sqft1722 W SAINT MORITZ Lane, Phoenix, AZ 85023For Sale
 MLS ID #6992865, Fernando Castillo, Prestige Realty. ARMLS
