Single story 4 bedroom 2 bath home in Mountain Park Ranch. North/South exposure. New paint and flooring. Updated roof, HVAC, toilets, hot water heater and more. Close to freeways, schools, and shopping. This home is move in ready!
For sale
Price cut: $20K (8/1)
$549,900
3909 E LAVENDER Lane E, Phoenix, AZ 85044
4beds
2,232sqft
Single Family Residence
Built in 1987
7,181 Square Feet Lot
$-- Zestimate®
$246/sqft
$37/mo HOA
What's special
Updated roofSingle storyNew paint and flooring
- 306 days
- 390
- 14
Zillow last checked:
Listing updated:
Listed by:
Daniel Close 602-320-7949,
West USA Realty
Source: ARMLS,MLS#: 6947673
Facts & features
Interior
Bedrooms & bathrooms
- Bedrooms: 4
- Bathrooms: 2
- Full bathrooms: 2
Heating
- Electric
Cooling
- Central Air
Appliances
- Included: Built-in Microwave, Dishwasher, Disposal, Electric Oven
- Laundry: Inside
Features
- Non-laminate Counter, Double Vanity, Eat-in Kitchen, Vaulted Ceiling(s), Pantry, Full Bth Master Bdrm, Separate Shwr & Tub
- Flooring: Laminate, Tile
- Windows: Single Pane, Screens
- Has basement: No
- Number of fireplaces: 1
- Fireplace features: Wood Burning
Interior area
- Total structure area: 2,232
- Total interior livable area: 2,232 sqft
Property
Parking
- Total spaces: 5
- Parking features: Garage, Open
- Garage spaces: 2
- Uncovered spaces: 3
Features
- Stories: 1
- Patio & porch: Covered
- Has spa: Yes
- Spa features: Private
- Fencing: Block
- Has view: Yes
- View description: Mountain(s)
Lot
- Size: 7,181 Square Feet
- Features: North/South Exposure, Sprinklers In Rear, Sprinklers In Front, Gravel/Stone Front, Gravel/Stone Back
Details
- Parcel number: 30129778
Construction
Type & style
- Home type: SingleFamily
- Property subtype: Single Family Residence
Materials
- Stucco, Wood Frame, Painted
- Roof: Tile
Condition
- Year built: 1987
Details
- Builder name: PULTE
Utilities & green energy
- Electric: 220 Volts in Kitchen
- Sewer: Public Sewer
Community & HOA
Community
- Features: Pool, Community Spa, Tennis Court(s), Playground, Biking/Walking Path
- Subdivision: MOUNTAIN PARK RANCH UNIT 21-A
HOA
- Has HOA: Yes
- Services included: Maintenance Grounds
- HOA fee: $219 semi-annually
- HOA name: MOUNTAIN PARK RANCH
- HOA phone: 480-704-5000
Location
- Region: Phoenix
Financial & listing details
- Price per square foot: $246/sqft
- Tax assessed value: $451,300
- Annual tax amount: $2,764
- Date on market: 11/17/2025
- Cumulative days on market: 306 days
- Listing terms: Cash,Conventional,FHA
- Ownership: Fee Simple
- Electric utility on property: Yes
- Road surface type: Asphalt
Estimated market value
Not available
Estimated sales range
Not available
Not available
Price history
| Date | Event | Price |
|---|---|---|
| 8/1/2026 | Price change | $549,900-3.5%$246/sqft |
Source:  ARMLS #6947673 Report a problem ARMLS #6947673 Report a problem | ||
| 4/11/2026 | Price change | $569,900-0.9%$255/sqft |
Source: ARMLS #6947673 Report a problem | ||
| 3/12/2026 | Listed for sale | $574,900$258/sqft |
Source: ARMLS #6947673 Report a problem | ||
| 3/4/2026 | Contingent | $574,900$258/sqft |
Source: ARMLS #6947673 Report a problem | ||
| 1/10/2026 | Listed for sale | $574,900-3.4%$258/sqft |
Source: ARMLS #6947673 Report a problem | ||
| 12/20/2025 | Listing removed | $595,000$267/sqft |
Source: ARMLS #6947673 Report a problem | ||
| 11/17/2025 | Listed for sale | $595,000+325%$267/sqft |
Source: ARMLS #6947673 Report a problem | ||
| 3/4/1997 | Sold | $140,000$63/sqft |
Source: Public Record Report a problem | ||
Public tax history
| Year | Property taxes | Tax assessment |
|---|---|---|
| 2025 | $2,826 +2.8% | $45,130 -7.8% |
| 2024 | $2,749 +2.2% | $48,960 +70.3% |
| 2023 | $2,690 +4.5% | $28,754 -9.7% |
| 2022 | $2,576 -1.7% | $31,860 +8.3% |
| 2021 | $2,620 +3.3% | $29,410 +5.5% |
| 2020 | $2,537 +3.5% | $27,870 +5.1% |
| 2019 | $2,450 | $26,510 +4.5% |
| 2018 | $2,450 +4.8% | $25,370 +2.1% |
| 2017 | $2,338 +10.2% | $24,850 -0.2% |
| 2016 | $2,121 +1.9% | $24,910 +8.2% |
| 2015 | $2,081 | $23,030 +17.3% |
| 2014 | -- | $19,630 +16.5% |
| 2013 | -- | $16,850 -8.2% |
| 2012 | -- | $18,350 -12.7% |
| 2011 | -- | $21,020 -12.9% |
| 2010 | -- | $24,120 -9.1% |
| 2009 | -- | $26,530 -11.1% |
| 2008 | -- | $29,850 +4.4% |
| 2007 | -- | $28,600 +69.7% |
| 2006 | -- | $16,850 |
| 2005 | -- | $16,850 |
| 2004 | -- | $16,850 |
| 2003 | -- | $16,850 +17.8% |
| 2002 | -- | $14,300 |
Find assessor info on the county website
Monthly payment
Est. payment
Payment breakdown
Explore the cost of this home by adjusting the details. Changes won't be saved.Climate risks
Neighborhood: Ahwatukee Foothills
Nearby schools
Schools provided by the listing agent
- Elementary: Kyrene de la Colina School
- Middle: Kyrene Centennial Middle School
- High: Mountain Pointe High School
- District: Kyrene Elementary District
Source: ARMLS. This data may not be complete. We recommend contacting the local school district to confirm school assignments for this home.


Similar homes
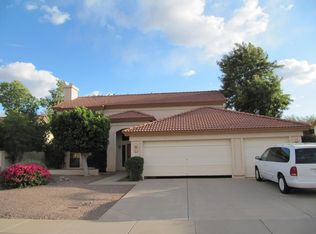
- $420,0003 bd3 ba1.8k sqft4239 E CASSIA Way, Phoenix, AZ 85044For Sale
 MLS ID #7065878, Pam Eagan, Realty Executives Arizona Territory. ARMLS
 - $499,0005 bd4 ba2.4k sqft2239 E BOWKER Street, Phoenix, AZ 85040For Sale
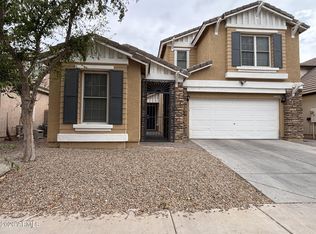 MLS ID #7050883, Valantina Nissan, Russ Lyon Sotheby's International Realty. ARMLS
 - $549,9004 bd2 ba1.6k sqft2710 E AMELIA Avenue, Phoenix, AZ 85016For Sale
 MLS ID #7079413, Eric R Hartsburg, Maplewood Homes. ARMLS
 - $599,0004 bd4 ba2.9k sqft5726 W IVANHOE Street, Chandler, AZ 85226For Sale
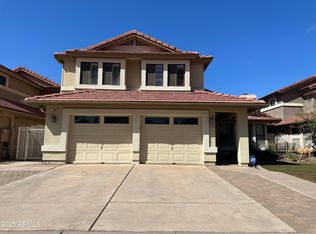 MLS ID #6934054, Shane Sinnema, DeLex Realty. ARMLS
