BEAUTIFUL, LIKE-NEW HOME IN A GATED COMMUNITY! 4 Bedrooms, 3 Full Bathrooms, and 1,948 SF. Kitchen Island, quartz counters, walk-in pantry, split master, covered patio, and a private backyard, with ample space for your creative landscape ideas. Minutes from schools and shopping, with easy access to Sky Harbor Airport and Downtown Phoenix. Hurry, don't miss this great opportunity!
For sale
Price cut: $5.5K (10/16)
$439,500
1618 W MONTE Way, Phoenix, AZ 85041
4beds
1,948sqft
Single Family Residence
Built in 2022
5,524 Square Feet Lot
$-- Zestimate®
$226/sqft
$110/mo HOA
What's special
Covered patioWalk-in pantryPrivate backyardQuartz countersKitchen islandSplit master
- 43 days
- 331
- 29
Zillow last checked:
Listing updated:
Listed by:
Jo Ann M Marrese 888-832-8647,
Unique Homes Realty, Inc
Source: ARMLS,MLS#: 7083993
Facts & features
Interior
Bedrooms & bathrooms
- Bedrooms: 4
- Bathrooms: 3
- Full bathrooms: 3
Heating
- Forced Air, Natural Gas
Cooling
- Central Air, Ceiling Fan(s)
Appliances
- Included: Refrigerator, Built-in Microwave, Dishwasher, Disposal, Gas Range, Built-In Gas Oven
- Laundry: Inside
Features
- Pantry, Quartz Countertops, High Speed Internet, Double Vanity, Eat-in Kitchen, 9+ Flat Ceilings, No Interior Steps, Kitchen Island, Full Bth Master Bdrm, Separate Shwr & Tub
- Flooring: Carpet, Tile
- Windows: Screens, Double Pane Windows, ENERGY STAR Qualified Windows
- Has basement: No
- Has fireplace: No
Interior area
- Total structure area: 1,948
- Total interior livable area: 1,948 sqft
Video & virtual tour
Property
Parking
- Total spaces: 4
- Parking features: Attached, Garage Door Opener, Direct Access
- Attached garage spaces: 2
- Uncovered spaces: 2
Accessibility
- Accessibility features: Zero-Grade Entry
Features
- Stories: 1
- Patio & porch: Covered
- Spa features: None
- Fencing: Back Yard,Block
- Has view: Yes
- View description: Mountain(s)
Lot
- Size: 5,524 Square Feet
- Features: Desert Front, Dirt Back, Gravel/Stone Front, Auto Timer H2O Front
Details
- Parcel number: 30052118
Construction
Type & style
- Home type: SingleFamily
- Architectural style: Contemporary
- Property subtype: Single Family Residence
Materials
- Stucco, Wood Frame, Painted, Stone
- Foundation: Slab
- Roof: Tile
Condition
- Year built: 2022
Details
- Builder name: LENNAR
Utilities & green energy
- Sewer: Public Sewer
Community & HOA
Community
- Features: Gated, Playground, Biking/Walking Path
- Subdivision: DOBBINS HEIGHTS
HOA
- Has HOA: Yes
- Services included: Maintenance Grounds
- HOA fee: $110 monthly
- HOA name: Dobbins Heights
- HOA phone: 480-759-8683
Location
- Region: Phoenix
Financial & listing details
- Price per square foot: $226/sqft
- Tax assessed value: $356,000
- Annual tax amount: $2,643
- Date on market: 9/23/2026
- Cumulative days on market: 43 days
- Listing terms: VA Loan,Cash,Conventional,FHA
- Ownership: Fee Simple
- Road surface type: Asphalt
Estimated market value
Not available
Estimated sales range
Not available
Not available
Price history
| Date | Event | Price |
|---|---|---|
| 10/16/2026 | Price change | $439,500-1.2%$226/sqft |
Source:  ARMLS #7083993 Report a problem | ||
| 10/8/2026 | Price change | $445,000-1.1%$228/sqft |
Source: ARMLS #7083993 Report a problem | ||
| 9/23/2026 | Listed for sale | $450,000+5%$231/sqft |
Source: ARMLS #7083993 Report a problem | ||
| 9/28/2022 | Sold | $428,490$220/sqft |
Source: Public Record Report a problem | ||
Public tax history
| Year | Property taxes | Tax assessment |
|---|---|---|
| 2025 | $2,643 +2.6% | $35,600 -6.8% |
| 2024 | $2,575 +3.1% | $38,200 +115.4% |
| 2023 | $2,497 +1475% | $17,733 +732.5% |
| 2022 | $159 -26.7% | $2,130 +30.3% |
| 2021 | $216 | $1,635 |
Find assessor info on the county website
Monthly payment
Est. payment
Payment breakdown
Explore the cost of this home by adjusting the details. Changes won't be saved.Climate risks
Neighborhood: South Mountain
Nearby schools
Schools provided by the listing agent
- Elementary: Southwest Elementary School
- Middle: Cesar E Chavez Community School
- High: Cesar Chavez High School
- District: Roosevelt Elementary District
Source: ARMLS. This data may not be complete. We recommend contacting the local school district to confirm school assignments for this home.
Similar homes
- $429,0004 bd3 ba2.3k sqft2326 W GABY Road, Phoenix, AZ 85041For Sale
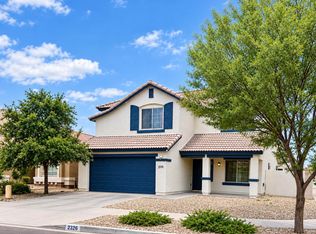 MLS ID #6967064, Sophia Kim, Unique Real Estate. ARMLS
- $440,0005 bd3 ba2k sqft4411 W DESERT Lane, Laveen, AZ 85339For Sale
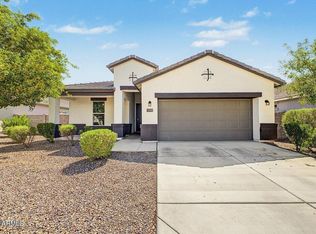 MLS ID #7101756, Mayra Reyes, W and Partners, LLC. ARMLS
- $449,9904 bd3 ba2k sqft7007 S 45TH Avenue, Laveen, AZ 85339For Sale
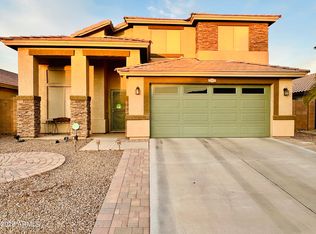 MLS ID #7080748, Sherrone Ambat, AZ Realty & Rentals. ARMLS
- $454,9004 bd2 ba2.2k sqft7120 W IRWIN Avenue, Laveen, AZ 85339For Sale
 MLS ID #7084701, Jonathan Minerick, HomeCoin.com. ARMLS
- $445,0004 bd2 ba1.9k sqft821 N Spur Cir, Mesa, AZ 85203For Sale
 MLS ID #22626160, Maria Juvera, Tierra Antigua Realty. MLS of Southern Arizona
