Pride of ownership, tastefully Updated Single level home. Large corner lot, open concept, large family room and living room. Expansive master bedroom accommodates king bed and Furnishings. Just a short distance to the beautiful Trailside point Park and Close to all your shopping needs creates the Perfect choice for any buyer. Upgrades enhance the beauty of the structure and makes the home a must see. Quality build by trusted builder, Centex homes. Also the kindest neighbors you'd ever want to meet . -Expanded driveway-Luxury vinyl tile-Bright white paint-5 1/4 inch baseboards-10 foot RV Gate-3 inch door jams-Black hardware for interior doors-Delta Touch faucet in kitchen-Contemporary wall panels-Recent inspection and updates to air conditioning-All fixtures and fans replaced And more!
For sale
Price cut: $9K (10/6)
$463,000
7120 W IRWIN Avenue, Laveen, AZ 85339
4beds
2,296sqft
Single Family Residence
Built in 2009
7,967 Square Feet Lot
$-- Zestimate®
$202/sqft
$75/mo HOA
What's special
Contemporary wall panelsLarge corner lotBright white paintOpen conceptExpanded drivewayLuxury vinyl tileLarge family room
- 29 days
- 362
- 7
Zillow last checked:
Listing updated:
Listed by:
Jonathan Minerick 888-400-2513,
HomeCoin.com
Source: ARMLS,MLS#: 7084701
Facts & features
Interior
Bedrooms & bathrooms
- Bedrooms: 4
- Bathrooms: 2
- Full bathrooms: 2
Primary bedroom
- Level: First
- Area: 308
- Dimensions: 22.00 x 14.00
Bedroom
- Level: First
- Area: 165
- Dimensions: 15.00 x 11.00
Bedroom 2
- Level: First
- Area: 165
- Dimensions: 15.00 x 11.00
Bedroom 3
- Level: First
- Area: 165
- Dimensions: 15.00 x 11.00
Family room
- Level: First
- Area: 280
- Dimensions: 20.00 x 14.00
Kitchen
- Level: First
- Area: 150
- Dimensions: 15.00 x 10.00
Living room
- Level: First
- Area: 288
- Dimensions: 18.00 x 16.00
Heating
- Natural Gas, Ceiling
Cooling
- Other
Appliances
- Included: Refrigerator, Built-in Microwave, Dishwasher, Disposal, Built-In Gas Oven
Features
- Pantry, High Speed Internet, Granite Counters, 9+ Flat Ceilings, Kitchen Island, Separate Shwr & Tub
- Flooring: Vinyl
- Windows: ENERGY STAR Qualified Windows
- Has basement: No
- Has fireplace: No
Interior area
- Total structure area: 2,296
- Total interior livable area: 2,296 sqft
Property
Parking
- Total spaces: 7
- Parking features: Garage Door Opener
- Garage spaces: 3
- Uncovered spaces: 4
Accessibility
- Accessibility features: Accessible Approach with Ramp, Bath Raised Toilet
Features
- Stories: 1
- Patio & porch: Patio
- Spa features: None
- Fencing: Block
Lot
- Size: 7,967 Square Feet
- Features: Corner Lot, Gravel/Stone Front, Gravel/Stone Back, Grass Back, Auto Timer H2O Front, Auto Timer H2O Back, Irrigation Front, Irrigation Back
Details
- Parcel number: 10484354
Construction
Type & style
- Home type: SingleFamily
- Property subtype: Single Family Residence
Materials
- Stucco, Wood Frame
- Roof: Tile
Condition
- Complete Spec Home
- New construction: No
- Year built: 2009
Details
- Builder name: Centex homes
Utilities & green energy
- Sewer: Public Sewer
Green energy
- Water conservation: Tankless Ht Wtr Heat
Community & HOA
Community
- Subdivision: LAVEEN FARMS UNIT 3
HOA
- Has HOA: Yes
- Services included: No Fees
- HOA fee: $75 monthly
- HOA name: Trailside Point Asso
- HOA phone: 602-473-4777
Location
- Region: Laveen
Financial & listing details
- Price per square foot: $202/sqft
- Tax assessed value: $365,000
- Annual tax amount: $2,783
- Date on market: 9/24/2026
- Cumulative days on market: 30 days
- Listing terms: VA Loan,Cash,Conventional,FHA
- Ownership: Fee Simple
Estimated market value
Not available
Estimated sales range
Not available
Not available
Price history
| Date | Event | Price |
|---|---|---|
| 10/6/2026 | Price change | $463,000-1.9%$202/sqft |
Source:  ARMLS #7084701 Report a problem | ||
| 9/24/2026 | Listed for sale | $472,000+68%$206/sqft |
Source: ARMLS #7084701 Report a problem | ||
| 4/2/2020 | Sold | $281,000+2.6%$122/sqft |
Source: ARMLS #6033383 Report a problem | ||
| 2/12/2020 | Pending sale | $273,900$119/sqft |
Source: My Home Group Report a problem | ||
| 1/31/2020 | Listed for sale | $273,900+5.3%$119/sqft |
Source: My Home Group Report a problem | ||
| 1/30/2020 | Sold | $260,100+9.7%$113/sqft |
Source: Public Record Report a problem | ||
| 2/2/2018 | Sold | $237,000+28.1%$103/sqft |
Source: Public Record Report a problem | ||
| 4/17/2014 | Sold | $185,000$81/sqft |
Source: ARMLS #5035047 Report a problem | ||
| 11/25/2013 | Listed for sale | $185,000+2.8%$81/sqft |
Source: Century 21 Arizona Foothills #5035047 Report a problem | ||
| 11/16/2009 | Sold | $179,900$78/sqft |
Source: Public Record Report a problem | ||
Public tax history
| Year | Property taxes | Tax assessment |
|---|---|---|
| 2025 | $2,783 +2.1% | $36,500 -4.5% |
| 2024 | $2,727 +1.8% | $38,230 +138.3% |
| 2023 | $2,678 +2.9% | $16,041 -32.7% |
| 2022 | $2,602 +2.6% | $23,830 +4.7% |
| 2021 | $2,536 +10.2% | $22,770 +9.4% |
| 2020 | $2,302 +5.1% | $20,810 +10.3% |
| 2019 | $2,190 | $18,860 +6.5% |
| 2018 | $2,190 +5.8% | $17,710 +13.1% |
| 2017 | $2,070 +17% | $15,660 +1.6% |
| 2016 | $1,770 +6.6% | $15,420 +7.8% |
| 2015 | $1,660 | $14,310 +31% |
| 2014 | -- | $10,920 +16.2% |
| 2013 | -- | $9,400 -8.6% |
| 2012 | -- | $10,280 -5.7% |
| 2011 | -- | $10,900 +74.7% |
| 2009 | -- | $6,240 -7.1% |
| 2008 | -- | $6,720 |
Find assessor info on the county website
Monthly payment
Est. payment
Payment breakdown
Explore the cost of this home by adjusting the details. Changes won't be saved.Climate risks
Neighborhood: Laveen
Nearby schools
Schools provided by the listing agent
- Elementary: Trailside Point Performing Arts Academy
- Middle: Trailside Point Performing Arts Academy
- High: Phoenix Union Bioscience High School
- District: Laveen Elementary District
Source: ARMLS. This data may not be complete. We recommend contacting the local school district to confirm school assignments for this home.


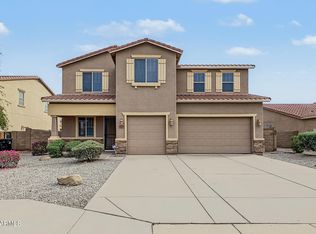
Similar homes
- $499,0004 bd3 ba1.9k sqft6326 W Latona Road, Laveen, AZ 85339For Sale
 MLS ID #7070295, Kevin Wardlaw, Leading Edge Real Estate LLC. ARMLS
- $--4 bd3 ba1.9k sqft2019 N 78th Ave, Phoenix, AZ 85035Auction
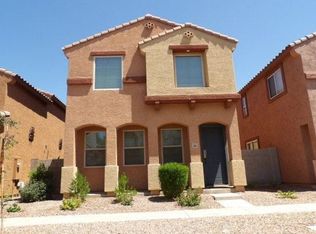 Auction.com 2
- $439,9004 bd3 ba1.6k sqft7851 W RIVERSIDE Avenue, Phoenix, AZ 85043For Sale
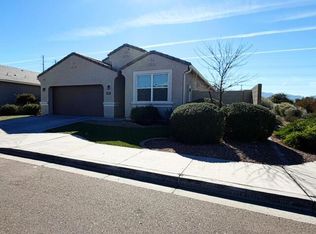 MLS ID #6982511, Mizraim Montante, Camelback Executive Realtors. ARMLS
- $439,5004 bd3 ba1.9k sqft1618 W MONTE Way, Phoenix, AZ 85041For Sale
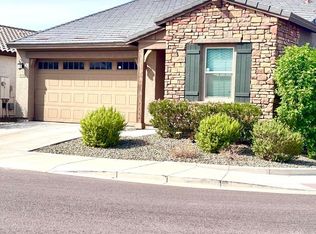 MLS ID #7083993, Jo Ann M Marrese, Unique Homes Realty, Inc. ARMLS
