3 bedroom, 2 bath home built in 2020 and like brand new! Kitchen features a huge kitchen island with breakfast bar and stainless-steel under-mount sink, granite countertops, custom cabinets, subway tile back splash, gas stove, stainless-steel appliances and tons of cabinet and countertop. Split master suite with His & Her's dual Vanities, granite countertops, custom walk-in shower, private toilet room and spacious walk-in closet. Gorgeous Low Maintenance landscaping in front and back w/ desert style out front w/ drip line and timer, artificial grass area out back with covered patio and decorative pavers
For sale
$470,000
11562 W LEVI Drive, Avondale, AZ 85323
3beds
1,987sqft
:
Get pre-qualified$2,859/mo
Single Family Residence
Built in 2021
6,000 Square Feet Lot
$-- Zestimate®
$237/sqft
$90/mo HOA
What's special
- 461 days |
- 145 |
- 2 |
Zillow last checked:
Listing updated:
Listed by:
Davinder Monder 623-986-8321,
HomeSmart
Source: ARMLS,MLS#: 6998496
Facts & features
Interior
Bedrooms & bathrooms
- Bedrooms: 3
- Bathrooms: 2
- Full bathrooms: 2
Heating
- Natural Gas
Cooling
- Central Air, Programmable Thmstat
Appliances
- Included: Dishwasher, Gas Range, Gas Oven
- Laundry: Inside
Features
- Non-laminate Counter, High Speed Internet, Granite Counters, Double Vanity, Eat-in Kitchen, Kitchen Island, Pantry, Full Bth Master Bdrm
- Flooring: Carpet, Tile
- Has basement: No
- Has fireplace: No
Interior area
- Total structure area: 1,987
- Total interior livable area: 1,987 sqft
Property
Parking
- Total spaces: 7
- Parking features: Tandem Garage
- Garage spaces: 3
- Carport spaces: 2
- Covered spaces: 5
- Uncovered spaces: 2
Features
- Stories: 1
- Patio & porch: Covered
- Spa features: None
- Fencing: Block
Lot
- Size: 6,000 Square Feet
- Features: Desert Front, Dirt Back, Auto Timer H2O Front
Details
- Parcel number: 50067137
Construction
Type & style
- Home type: SingleFamily
- Property subtype: Single Family Residence
Materials
- Stucco, Wood Frame, Painted
- Roof: Tile,Concrete
Condition
- Year built: 2021
Utilities & green energy
- Sewer: Public Sewer
- Water: City Water
Community & HOA
Community
- Features: Pool, Playground, Biking/Walking Path
- Subdivision: ALAMAR PHASE 1
HOA
- Has HOA: Yes
- Services included: Maintenance Grounds
- HOA fee: $90 monthly
- HOA name: Alamar Community Ass
- HOA phone: 480-367-2626
Location
- Region: Avondale
Financial & listing details
- Price per square foot: $237/sqft
- Tax assessed value: $385,300
- Annual tax amount: $3,496
- Date on market: 5/4/2025
- Cumulative days on market: 462 days
- Listing terms: Cash,Conventional,FHA,VA Loan
- Ownership: Fee Simple
Estimated market value
Not available
Estimated sales range
Not available
Not available
Price history
| Date | Event | Price |
|---|---|---|
| 3/14/2026 | Listed for sale | $470,000+2.2%$237/sqft |
Source:  ARMLS #6998496 Report a problem ARMLS #6998496 Report a problem | ||
| 2/26/2026 | Listing removed | $460,000$232/sqft |
Source: ARMLS #6851141 Report a problem | ||
| 10/7/2025 | Price change | $460,000-2.1%$232/sqft |
Source: ARMLS #6851141 Report a problem | ||
| 5/23/2025 | Price change | $470,000-5.8%$237/sqft |
Source: ARMLS #6851141 Report a problem | ||
| 4/16/2025 | Listed for sale | $499,000+6.2%$251/sqft |
Source: ARMLS #6851141 Report a problem | ||
| 12/17/2021 | Sold | $470,000-1%$237/sqft |
Source: ARMLS #6295481 Report a problem | ||
| 11/22/2021 | Pending sale | $474,900$239/sqft |
Source: ARMLS #6295481 Report a problem | ||
| 11/22/2021 | Listed for sale | $474,900$239/sqft |
Source: ARMLS #6295481 Report a problem | ||
| 11/16/2021 | Pending sale | $474,900$239/sqft |
Source: ARMLS #6295481 Report a problem | ||
| 11/12/2021 | Listed for sale | $474,900$239/sqft |
Source: ARMLS #6295481 Report a problem | ||
| 11/5/2021 | Pending sale | $474,900$239/sqft |
Source: ARMLS #6295481 Report a problem | ||
| 9/18/2021 | Listed for sale | $474,900+5.1%$239/sqft |
Source: ARMLS #6295481 Report a problem | ||
| 9/14/2021 | Sold | $452,000+26.3%$227/sqft |
Source: Public Record Report a problem | ||
| 12/23/2020 | Sold | $357,990$180/sqft |
Source: ARMLS #6130819 Report a problem | ||
Public tax history
| Year | Property taxes | Tax assessment |
|---|---|---|
| 2025 | $2,888 +12.8% | $38,530 -6.9% |
| 2024 | $2,560 -2.9% | $41,400 +101.1% |
| 2023 | $2,635 -24.2% | $20,585 -28.6% |
| 2022 | $3,476 +6597% | $28,830 +4828.2% |
| 2021 | $52 | $585 +2.6% |
| 2020 | -- | $570 |
Find assessor info on the county website
Monthly payment
Est. payment
Payment breakdown
Explore the cost of this home by adjusting the details. Changes won't be saved.Climate risks
Neighborhood: Alamar
Nearby schools
GreatSchools rating
- 2/10Quentin Elementary SchoolGrades: K-8Distance: 1.6 mi
- 7/10La Joya Community High SchoolGrades: 9-12Distance: 1.5 mi
- 4/10Tres Rios Elementary SchoolGrades: K-8Distance: 1.7 mi
Schools provided by the listing agent
- Elementary: Lakin Prep Academy
- Middle: Littleton Elementary School
- High: Tolleson Union High School
- District: Littleton Elementary District
Source: ARMLS. This data may not be complete. We recommend contacting the local school district to confirm school assignments for this home.
- $511,6003 bd2 ba1.9k sqft11558 W Levi Dr, Avondale, AZ 85323Off Market

- $459,7004 bd3 ba2.1k sqft11570 W Levi Dr, Avondale, AZ 85323Off Market

- $521,300-- bd3 ba2.1k sqft11554 W Levi Dr, Avondale, AZ 85323Off Market
- $391,9903 bd2 ba1.4k sqft12582 W Levi Dr, Avondale, AZ 85323Sold
- $366,9903 bd2 ba1.2k sqft12578 W Levi Dr, Avondale, AZ 85323Sold
- $366,9903 bd2 ba1.2k sqft12566 W Levi Dr, Avondale, AZ 85323Sold
- $389,9903 bd2 ba1.4k sqft12569 W Levi Dr, Avondale, AZ 85323Sold
- $476,9904 bd3 ba2.1k sqft12773 W Levi Dr, Avondale, AZ 85323Sold
A local agent can set up tours, give advice and negotiate with sellers.
Similar homes
- $434,8804 bd2 ba1.6k sqft12513 W Coldwater Springs Boulevard, Avondale, AZ 85323For Sale
 MLS ID #7013053, Matthew A. Vasicek, HomeSmart. ARMLS
 - $479,9994 bd2 ba2k sqft3124 N MEADOW Drive, Avondale, AZ 85392For Sale
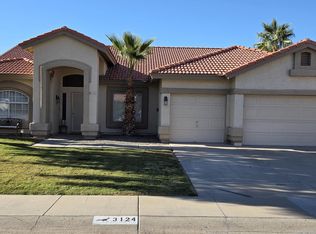 MLS ID #7061379, Jose Luis Cedeno, Orchard Brokerage. ARMLS
 - $384,9004 bd2 ba1.5k sqft12414 W FLANAGAN Street, Avondale, AZ 85323For Sale
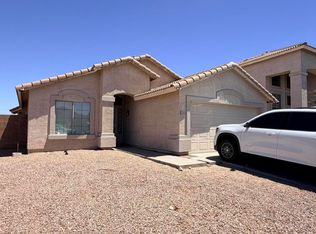 MLS ID #7047225, Nora Anaya, A.Z. & Associates. ARMLS
 - $356,2504 bd2 ba1.5k sqft11313 W HARRISON Street, Avondale, AZ 85323For Sale
 MLS ID #7057951, Javier Rocha, AZ Marketplace Realty. ARMLS
 - $479,0003 bd2 ba1.9k sqft16791 W PASEO Way, Goodyear, AZ 85338For SaleMLS ID #7058766, Amelia Romain, West USA Realty. ARMLS
- $--4 bd3 ba1.9k sqft2019 N 78th Ave, Phoenix, AZ 85035AuctionAuction.com 2
- $469,0003 bd2 ba1.7k sqft17853 W DESERT WIND Drive, Goodyear, AZ 85338For SaleMLS ID #7059738, David Walker, West USA Realty. ARMLS
- $460,0004 bd2 ba1.8k sqft13829 W WINDSOR Avenue, Goodyear, AZ 85395For SaleMLS ID #7059302, Griselda Tapia Rojas, HomeSmart. ARMLS
- $321,0002 bd2 ba1.2k sqft12021 W DAVIS Lane, Avondale, AZ 85323For SaleMLS ID #7023247, Doreen Inzalaco, Citiea. ARMLS
- $409,0003 bd2 ba1.7k sqft7129 W TORONTO Way, Phoenix, AZ 85043For SaleMLS ID #7060237, Adriana Wendler, HomeSmart. ARMLS
- $529,9004 bd3 ba2.6k sqft9505 W ATLANTIS Way, Tolleson, AZ 85353For SaleMLS ID #7007824, Christopher C Wright, Equity First Realty Partners. ARMLS
- $429,9003 bd2 ba1.6k sqft12518 W CERCADO Lane, Litchfield Park, AZ 85340For SaleMLS ID #7060719, Guadalupe Valenzuela, My Home Group Real Estate. ARMLS
- $439,9004 bd3 ba1.6k sqft7851 W RIVERSIDE Avenue, Phoenix, AZ 85043For SaleMLS ID #6982511, Mizraim Montante, Camelback Executive Realtors. ARMLS
- $535,0003 bd3 ba2.5k sqft11410 W ROSEWOOD Drive, Avondale, AZ 85392For SaleMLS ID #7050717, Junior Bernabe, HomeSmart. ARMLS
- $470,0005 bd3 ba2k sqft4411 W DESERT Lane, Laveen, AZ 85339For SaleMLS ID #7035404, Marcos A Morales, Frime Realty. ARMLS
- $399,9004 bd2 ba1.7k sqft9409 W ATLANTIS Way, Tolleson, AZ 85353For SaleMLS ID #7038439, Valantina Nissan, Russ Lyon Sotheby's International Realty. ARMLS
- $440,0003 bd2 ba1.8k sqft7121 W SOLANO Drive N, Glendale, AZ 85303For SaleMLS ID #7050228, Mariana Lozovanu, HomeSmart. ARMLS
- $415,0004 bd2 ba1.8k sqft7114 W SUNNYSLOPE Lane, Peoria, AZ 85345For SaleMLS ID #7063562, Tamara Krauss, HomeSmart. ARMLS
- $459,0004 bd3 ba2.1k sqft14400 W BLOOMFIELD Road, Surprise, AZ 85379For SaleMLS ID #7055916, Ali Al-Asady, HomeSmart. ARMLS
- $369,0003 bd2 ba1.5k sqft8560 W SONORA Street, Tolleson, AZ 85353For SaleMLS ID #7058595, Richard S Evans, Fathom Realty. ARMLS
