Welcome to your turnkey dream home in Litchfield Park! Impeccably maintained and located in an A+ rated school district, this pristine property offers unmatched convenience with fast access to the I-10, Loop 303, and Loop 101 freeways.
Step inside to find high-end upgrades throughout, including flat 9-foot ceilings, tile flooring, custom window blinds, and Hunter ceiling fans in every room. The stunning remodeled kitchen shines with sleek white Silestone speckled quartz countertops and convenient pullout cabinetry. Major system upgrades offer total peace of mind: a Lennox A/C unit, upgraded electrical panel, and a refurbished roof, alongside premium extras like a water softener and reverse osmosis system. Out back, French doors open from the living room to a cozy covered patio leading into your private oasis: a sparkling, crystal-blue freshwater pool. Complete with low-maintenance desert landscaping front and back, a security front door, and massive garage storage cabinets, this house truly has it all!
For sale
$429,900
12518 W CERCADO Lane, Litchfield Park, AZ 85340
3beds
1,678sqft
:
Get pre-qualified$2,668/mo
Single Family Residence
Built in 2002
5,563 Square Feet Lot
$-- Zestimate®
$256/sqft
$79/mo HOA
What's special
Sparkling crystal-blue freshwater poolMassive garage storage cabinetsStunning remodeled kitchenUpgraded electrical panelConvenient pullout cabinetryCustom window blindsCozy covered patio
- 11 days |
- 268 |
- 11 |
Likely to sell faster than
Zillow last checked:
Listing updated:
Listed by:
Guadalupe Valenzuela (623)261-5832,
My Home Group Real Estate
Source: ARMLS,MLS#: 7060719
Facts & features
Interior
Bedrooms & bathrooms
- Bedrooms: 3
- Bathrooms: 2
- Full bathrooms: 2
Heating
- Heat Pump, Electric
Cooling
- HVAC SEER Rating, Heat Pump, Ceiling Fan(s)
Appliances
- Included: Dryer, Washer, Reverse Osmosis, Refrigerator, Built-in Microwave, Dishwasher, Disposal, Electric Range, Electric Oven, Water Purifier
Features
- Quartz Countertops, Eat-in Kitchen, Pantry, Full Bth Master Bdrm
- Flooring: Tile
- Windows: Screens, Solar Screens, Double Pane Windows
- Has basement: No
- Has fireplace: No
Interior area
- Total structure area: 1,678
- Total interior livable area: 1,678 sqft
Property
Parking
- Total spaces: 4.5
- Parking features: Tandem Garage
- Garage spaces: 2.5
- Uncovered spaces: 2
Features
- Stories: 1
- Patio & porch: Patio
- Has private pool: Yes
- Pool features: Play Pool
- Spa features: None
- Fencing: Back Yard,Block
Lot
- Size: 5,563 Square Feet
- Features: Desert Back, Desert Front, Gravel/Stone Front, Gravel/Stone Back
Details
- Parcel number: 50807232
Construction
Type & style
- Home type: SingleFamily
- Architectural style: Contemporary
- Property subtype: Single Family Residence
Materials
- Stucco, Wood Frame
- Roof: Tile
Condition
- Year built: 2002
Details
- Builder name: Standard Pacific Homes
Utilities & green energy
- Sewer: Public Sewer
- Water: Pvt Water Company
Community & HOA
Community
- Features: Playground, Biking/Walking Path
- Security: Security System Leased
- Subdivision: WIGWAM CREEK SOUTH PARCEL 10
HOA
- Has HOA: Yes
- Services included: Maintenance Grounds
- HOA fee: $79 monthly
- HOA name: First Service Reside
- HOA phone: 480-551-4300
Location
- Region: Litchfield Park
Financial & listing details
- Price per square foot: $256/sqft
- Tax assessed value: $342,000
- Annual tax amount: $1,407
- Date on market: 7/30/2026
- Listing terms: Cash,Conventional,FHA,VA Loan
- Ownership: Fee Simple
Estimated market value
Not available
Estimated sales range
Not available
Not available
Price history
| Date | Event | Price |
|---|---|---|
| 7/31/2026 | Listed for sale | $429,900+160.5%$256/sqft |
Source:  ARMLS #7060719 Report a problem ARMLS #7060719 Report a problem | ||
| 5/24/2013 | Sold | $165,000-0.5%$98/sqft |
Source: ARMLS #4925518 Report a problem | ||
| 4/25/2013 | Listed for sale | $165,900+24.7%$99/sqft |
Source: Sonoran Properties #4925518 Report a problem | ||
| 11/14/2002 | Sold | $133,066$79/sqft |
Source: Public Record Report a problem | ||
Public tax history
| Year | Property taxes | Tax assessment |
|---|---|---|
| 2025 | $1,222 +3.4% | $34,200 -5.3% |
| 2024 | $1,181 +3.5% | $36,110 +141.6% |
| 2023 | $1,142 -11.7% | $14,949 -32.7% |
| 2022 | $1,292 -3.4% | $22,200 +5.7% |
| 2021 | $1,338 +2.1% | $21,010 +6.6% |
| 2020 | $1,310 +2.5% | $19,700 +9.1% |
| 2019 | $1,277 | $18,060 +7.8% |
| 2018 | $1,277 +0.7% | $16,750 +10.8% |
| 2017 | $1,268 -2.5% | $15,120 +5.7% |
| 2016 | $1,300 -1.2% | $14,300 +2.7% |
| 2015 | $1,317 | $13,920 +34.2% |
| 2014 | -- | $10,370 +18.4% |
| 2013 | -- | $8,760 -7.5% |
| 2012 | -- | $9,470 -2.7% |
| 2011 | -- | $9,730 -17.3% |
| 2010 | -- | $11,760 -33.1% |
| 2009 | -- | $17,570 -23.9% |
| 2008 | -- | $23,100 +14.6% |
| 2007 | -- | $20,150 +68.6% |
| 2006 | -- | $11,950 |
| 2005 | -- | $11,950 +3% |
| 2004 | -- | $11,600 +400% |
| 2003 | -- | $2,320 |
Find assessor info on the county website
Monthly payment
Est. payment
Payment breakdown
Explore the cost of this home by adjusting the details. Changes won't be saved.Climate risks
Neighborhood: 85340
Nearby schools
GreatSchools rating
- 5/10Wigwam Creek Middle SchoolGrades: 5-8Distance: 0.5 mi
- 4/10Agua Fria High SchoolGrades: 9-12Distance: 4.7 mi
- 4/10Corte Sierra Elementary SchoolGrades: PK-6Distance: 1.4 mi
Schools provided by the listing agent
- Elementary: Corte Sierra Elementary School
- Middle: Wigwam Creek Middle School
- High: Agua Fria High School
- District: Litchfield Elementary District
Source: ARMLS. This data may not be complete. We recommend contacting the local school district to confirm school assignments for this home.
- $393,5005 bd3 ba1.9k sqft12522 W Cercado Ln, Litchfield Park, AZ 85340Off Market
- $394,5003 bd2 ba1.6k sqft12514 W Cercado Ln, Litchfield Park, AZ 85340Off Market

- $376,9004 bd2 ba1.6k sqft12510 W Cercado Ln, Litchfield Park, AZ 85340Off Market
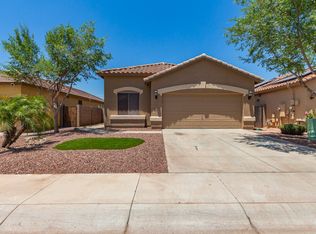
- $380,3004 bd2 ba1.6k sqft12528 W Cercado Ln, Litchfield Park, AZ 85340Off Market
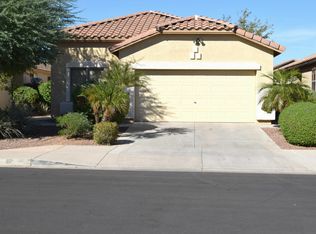
- $368,0004 bd2 ba1.6k sqft12519 W Campina Dr, Litchfield Park, AZ 85340Off Market
- $405,0005 bd3 ba1.9k sqft12523 W Campina Dr, Litchfield Park, AZ 85340Sold
- $371,4004 bd2 ba1.6k sqft12515 W Campina Dr, Litchfield Park, AZ 85340Off Market
- $392,600-- bd4 ba1.9k sqft12506 W Cercado Ln, Litchfield Park, AZ 85340Off Market
A local agent can set up tours, give advice and negotiate with sellers.
Similar homes
- $479,9994 bd2 ba2k sqft3124 N MEADOW Drive, Avondale, AZ 85392For Sale
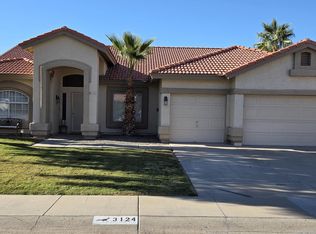 MLS ID #7061379, Jose Luis Cedeno, Orchard Brokerage. ARMLS
 - $460,0004 bd2 ba1.8k sqft13829 W WINDSOR Avenue, Goodyear, AZ 85395For Sale
 MLS ID #7059302, Griselda Tapia Rojas, HomeSmart. ARMLS
 - $--4 bd3 ba1.9k sqft2019 N 78th Ave, Phoenix, AZ 85035AuctionAuction.com 2
- $380,0003 bd2 ba1.6k sqft12571 W OSBORN Road, Avondale, AZ 85323For Sale
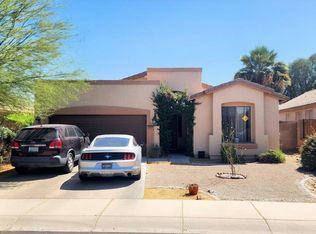 MLS ID #7019814, Ali Al-Asady, HomeSmart. ARMLS
 - $415,0004 bd2 ba1.8k sqft7114 W SUNNYSLOPE Lane, Peoria, AZ 85345For SaleMLS ID #7063562, Tamara Krauss, HomeSmart. ARMLS
- $425,0004 bd2 ba1.7k sqft12377 W GLENN Drive, Glendale, AZ 85307For SaleMLS ID #7039294, Son Nguyen, Vina Realty. ARMLS
- $434,8804 bd2 ba1.6k sqft12513 W Coldwater Springs Boulevard, Avondale, AZ 85323For SaleMLS ID #7013053, Matthew A. Vasicek, HomeSmart. ARMLS
- $430,0003 bd2 ba1.8k sqft7121 W SOLANO Drive N, Glendale, AZ 85303For SaleMLS ID #7050228, Mariana Lozovanu, HomeSmart. ARMLS
- $429,0003 bd2 ba1.7k sqft14891 N 135TH Lane, Surprise, AZ 85379For SaleMLS ID #7018673, Katherine Massey, PRO-formance Realty Concepts. ARMLS
- $375,0003 bd2 ba1.2k sqft14406 N 4TH Avenue, El Mirage, AZ 85335For SaleMLS ID #7064313, Rosalina Rivas, Gentry Real Estate. ARMLS
- $427,0003 bd3 ba1.7k sqft4332 W Morrow Drive, Glendale, AZ 85308For SaleMLS ID #7064198, Sheila Roberts, HomeSmart. ARMLS
- $364,0004 bd2 ba1.6k sqft8541 N 112TH Avenue, Peoria, AZ 85345For SaleMLS ID #7047695, Judy Ruiz, Realty ONE Group. ARMLS
- $439,9003 bd2 ba1.6k sqft17278 W MARSHALL Lane, Surprise, AZ 85388For SaleMLS ID #7060639, Dean Selvey, RE/MAX Excalibur. ARMLS
- $409,0003 bd2 ba1.7k sqft7129 W TORONTO Way, Phoenix, AZ 85043For SaleMLS ID #7060237, Adriana Wendler, HomeSmart. ARMLS
- $369,5003 bd2 ba1.8k sqft12906 W SURREY Avenue, El Mirage, AZ 85335For SaleMLS ID #7058161, Rodney Archuleta, Realty ONE Group. ARMLS
- $439,0003 bd3 ba2.1k sqft11357 N 161ST Avenue, Surprise, AZ 85379For SaleMLS ID #7033777, Christina Ybanez, West USA Realty. ARMLS
- $384,9004 bd2 ba1.5k sqft12414 W FLANAGAN Street, Avondale, AZ 85323For SaleMLS ID #7047225, Nora Anaya, A.Z. & Associates. ARMLS
- $428,0003 bd2 ba1.6k sqft19320 N 110TH Lane, Peoria, AZ 85373For SaleMLS ID #7048655, Thomas Halder, Award Realty. ARMLS
- $359,0003 bd2 ba1.3k sqft8313 W MULBERRY Drive, Phoenix, AZ 85037For SaleMLS ID #7055861, Ruben Luna, eXp Realty. ARMLS
- $400,0003 bd2 ba1.6k sqft16058 W ADAMS Street, Goodyear, AZ 85338For SaleMLS ID #7025824, Marisela Butanda, My Home Group Real Estate. ARMLS
