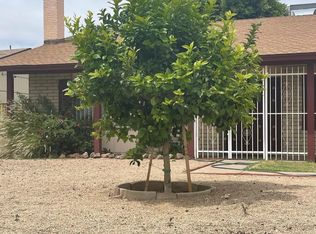
This Slump block 4BR, 2Bath, 2 car garage home is move in ready! Features a freshly painted interior, modern kitchen with updated corian counter tops, cabinets and SS appliances. Spacious floor plan with wood burning fireplace, ceiling fans in all rooms, new outlet covers and door knobs. Updated bathrooms Large master bedroom with walk in closet, walk in shower, new wood look tile, private door to back patio Backyard offers an extended covered patio, established grass and plants, sprinklers and a 10x12 Tuff Shed work shop with AC. RV gate with room for 36 ft parking. Home exterior has been stuccoed with added insulation, block fencing, new roof in 2023 and a newer Trane A/C No HOA! Home is across the street from a community park with tennis courts and playground.
Pending
$415,000
7114 W SUNNYSLOPE Lane, Peoria, AZ 85345
4beds
1,896sqft
Single Family Residence
Built in 1981
8,250 Square Feet Lot
$-- Zestimate®
$219/sqft
$-- HOA
What's special
Extended covered patioWood burning fireplaceSpacious floor planFreshly painted interiorUpdated corian counter topsUpdated bathroomsWalk in shower
- 14 days |
- 552 |
- 38 |
Likely to sell faster than
Zillow last checked:
Listing updated:
Listed by:
Tamara Krauss 623-694-3976,
HomeSmart,
Kim R Truby 602-329-7653,
HomeSmart
Source: ARMLS,MLS#: 7063562
Facts & features
Interior
Bedrooms & bathrooms
- Bedrooms: 4
- Bathrooms: 2
- Full bathrooms: 2
Heating
- Heat Pump
Cooling
- Central Air, Ceiling Fan(s)
Appliances
- Included: Refrigerator, Dishwasher, Electric Oven, Electric Cooktop
- Laundry: Inside
Features
- Non-laminate Counter, Eat-in Kitchen, 3/4 Bath Master Bdrm
- Flooring: Carpet, Tile
- Windows: Single Pane, Screens
- Has basement: No
- Number of fireplaces: 1
- Fireplace features: Wood Burning, Family Room
Interior area
- Total structure area: 1,896
- Total interior livable area: 1,896 sqft
Property
Parking
- Total spaces: 4
- Parking features: RV Access/Parking, RV Gate, Garage Door Opener, Storage
- Garage spaces: 2
- Uncovered spaces: 2
Features
- Stories: 1
- Patio & porch: Covered
- Spa features: None
- Fencing: Back Yard,Block
Lot
- Size: 8,250 Square Feet
- Features: North/South Exposure, Sprinklers In Rear, Sprinklers In Front, Grass Front, Grass Back
Details
- Additional structures: Shed(s)
- Parcel number: 14310248
Construction
Type & style
- Home type: SingleFamily
- Property subtype: Single Family Residence
Materials
- Stucco, Block
- Foundation: Slab
- Roof: Composition
Condition
- Year built: 1981
Details
- Builder name: Dave Brown
Utilities & green energy
- Sewer: Public Sewer
- Water: City Water
Community & HOA
Community
- Features: Tennis Court(s), Playground
- Subdivision: PARK VIEW WEST UNIT 4
HOA
- Has HOA: No
- Services included: No Fees
Location
- Region: Peoria
Financial & listing details
- Price per square foot: $219/sqft
- Tax assessed value: $315,300
- Annual tax amount: $896
- Date on market: 8/7/2026
- Cumulative days on market: 14 days
- Listing terms: Cash,FHA,VA Loan
- Ownership: Fee Simple
- Road surface type: Asphalt
Estimated market value
Not available
Estimated sales range
Not available
Not available
Price history
| Date | Event | Price |
|---|---|---|
| 8/19/2026 | Pending sale | $415,000$219/sqft |
Source:  ARMLS #7063562 Report a problem ARMLS #7063562 Report a problem | ||
| 8/7/2026 | Listed for sale | $415,000+257.9%$219/sqft |
Source: ARMLS #7063562 Report a problem | ||
| 3/30/2001 | Sold | $115,950+27.4%$61/sqft |
Source: ARMLS #1600372 Report a problem | ||
| 6/26/1997 | Sold | $91,000$48/sqft |
Source: Public Record Report a problem | ||
Public tax history
| Year | Property taxes | Tax assessment |
|---|---|---|
| 2025 | $875 +2.8% | $31,530 -7.5% |
| 2024 | $852 -1.4% | $34,070 +226.2% |
| 2023 | $864 -0.1% | $10,444 -51.8% |
| 2022 | $864 -7.5% | $21,680 +8.8% |
| 2021 | $934 +3.4% | $19,930 +7.3% |
| 2020 | $904 +3.4% | $18,570 +11.1% |
| 2019 | $874 | $16,720 +7.5% |
| 2018 | $874 0% | $15,550 +17.3% |
| 2017 | $874 +8.2% | $13,260 +3.9% |
| 2016 | $808 +5.6% | $12,760 +11.4% |
| 2015 | $765 | $11,450 +53.5% |
| 2014 | -- | $7,460 +21.9% |
| 2013 | -- | $6,120 -0.6% |
| 2012 | -- | $6,160 -22.3% |
| 2011 | -- | $7,930 -28.9% |
| 2010 | -- | $11,160 -32.7% |
| 2009 | -- | $16,580 -12.7% |
| 2008 | -- | $19,000 +21% |
| 2007 | -- | $15,700 +46% |
| 2006 | -- | $10,750 |
| 2005 | -- | $10,750 +4.9% |
| 2004 | -- | $10,250 |
| 2003 | -- | $10,250 +10.8% |
| 2002 | -- | $9,250 |
Find assessor info on the county website
Monthly payment
Est. payment
Payment breakdown
Explore the cost of this home by adjusting the details. Changes won't be saved.Climate risks
Neighborhood: Parkview
Nearby schools
GreatSchools rating
- 4/10Ira A Murphy Elementary SchoolGrades: PK-8Distance: 0.7 mi
- 7/10Centennial High SchoolGrades: 9-12Distance: 3.4 mi
Schools provided by the listing agent
- Elementary: Ira A Murphy
- Middle: Ira A Murphy
- High: Centennial High School
- District: Peoria Unified School District
Source: ARMLS. This data may not be complete. We recommend contacting the local school district to confirm school assignments for this home.
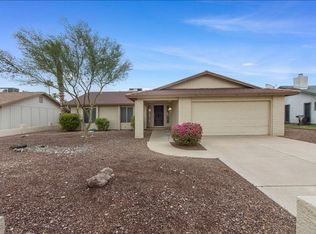
- $353,1003 bd2 ba1.6k sqft7120 W Sunnyslope Ln, Peoria, AZ 85345Off Market
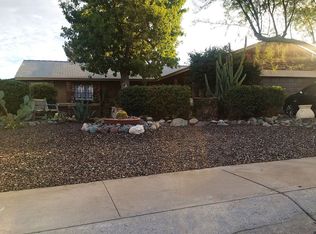
- $376,5004 bd3 ba1.9k sqft7108 W Sunnyslope Ln, Peoria, AZ 85345Off Market
- $326,900-- bd2 ba1.2k sqft7115 W Hatcher Rd, Peoria, AZ 85345Off Market
- $328,8003 bd1 ba1.4k sqft7121 W Hatcher Rd, Peoria, AZ 85345Off Market
- $345,0003 bd2 ba1.2k sqft7109 W Hatcher Rd, Peoria, AZ 85345Off Market
- $380,0003 bd2 ba1.7k sqft7126 W Sunnyslope Ln, Peoria, AZ 85345Sold
- $335,4003 bd1 ba1.2k sqft7102 W Sunnyslope Ln, Peoria, AZ 85345Off Market
- $322,4003 bd2 ba1k sqft7127 W Hatcher Rd, Peoria, AZ 85345Off Market
A local agent can set up tours, give advice and negotiate with sellers.
Similar homes
- $392,0003 bd2 ba1.5k sqft8927 W PARADISE Drive, Peoria, AZ 85345For Sale
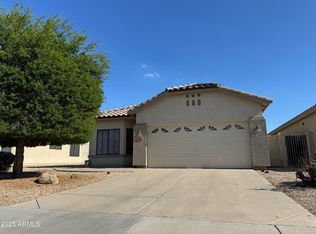 MLS ID #6875330, Steve Tagaloguin, HomeFinder Hub Realty. ARMLS
 - $410,0003 bd2 ba1.9k sqft9221 N 48TH Drive, Glendale, AZ 85302For Sale
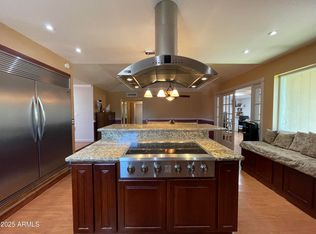 MLS ID #6943096, Larry Fisher, West USA Realty. ARMLS
 - $349,8004 bd2 ba1.8k sqft4850 N 63RD Lane, Phoenix, AZ 85033For Sale
 MLS ID #7066485, Sergio Polanco, United Real Estate Specialists. ARMLS
 - $--4 bd3 ba1.9k sqft2019 N 78th Ave, Phoenix, AZ 85035AuctionAuction.com 2
- $419,0004 bd2 ba1.3k sqft5454 W ROANOKE Avenue, Phoenix, AZ 85035For SaleMLS ID #7055965, Ruben Luna, eXp Realty. ARMLS
- $405,9993 bd2 ba1.8k sqft6310 N 46th Avenue, Glendale, AZ 85301For SaleMLS ID #7037603, Yvonne Martinez, West USA Realty. ARMLS
- $406,0003 bd2 ba1.4k sqft8877 W MORNINGSIDE Drive, Peoria, AZ 85382For SaleMLS ID #7049165, Vera Oliveira, HomeSmart. ARMLS
- $417,0003 bd3 ba1.7k sqft4332 W Morrow Drive, Glendale, AZ 85308For SaleMLS ID #7064198, Sheila Roberts, HomeSmart. ARMLS
- $349,9003 bd2 ba1.4k sqft7205 W CAVALIER Drive, Glendale, AZ 85303For SaleMLS ID #7066720, Javier Rocha, AZ Marketplace Realty. ARMLS
- $430,0003 bd2 ba1.8k sqft7121 W SOLANO Drive N, Glendale, AZ 85303For SaleMLS ID #7050228, Mariana Lozovanu, HomeSmart. ARMLS
- $475,0003 bd2 ba1.8k sqft7344 W WINDROSE Drive, Peoria, AZ 85381For SaleMLS ID #7010542, Chad M Keith, Sold Investments LLC. ARMLS
- $419,0003 bd2 ba1.5k sqft2022 W TOWNLEY Avenue, Phoenix, AZ 85021For SaleMLS ID #7030866, Sharon E Rankin, Realty USA Southwest. ARMLS
- $410,0003 bd2 ba1.7k sqft8318 W TURNEY Avenue, Phoenix, AZ 85037For SaleMLS ID #6999426, Luisa Soto Sanchez, Realty ONE Group. ARMLS
- $389,9903 bd2 ba1.3k sqft3517 W WILLOW Avenue, Phoenix, AZ 85029For SaleMLS ID #7056175, Ashley Zavala Salazar, eXp Realty. ARMLS
- $399,9002 bd2 ba1.4k sqft13318 W LA TERRAZA Drive, Sun City West, AZ 85375For SaleMLS ID #7068003, Ann Cassero, RE/MAX Desert Showcase. ARMLS
- $475,0004 bd3 ba2k sqft7945 W Wescott Drive, Glendale, AZ 85308For SaleMLS ID #7066322, Ryan Melville, Keller Williams Realty Phoenix. ARMLS
- $325,0003 bd2 ba1.5k sqft4820 N 73RD Avenue, Phoenix, AZ 85033For SaleMLS ID #7066394, Eidan Avi Azuly, Arizona Elite Properties. ARMLS
- $395,0004 bd2 ba1.7k sqft3725 W KEIM Drive, Phoenix, AZ 85019For SaleMLS ID #6992121, Thiang Nun Mawi, Better Homes & Gardens Real Estate SJ Fowler. ARMLS
- $409,0003 bd2 ba1.7k sqft7129 W TORONTO Way, Phoenix, AZ 85043For SaleMLS ID #7060237, Adriana Wendler, HomeSmart. ARMLS
- $479,9994 bd2 ba2k sqft3124 N MEADOW Drive, Avondale, AZ 85392For SaleMLS ID #7061379, Jose Esquivel, Orchard Brokerage. ARMLS
