Beautiful Newly Remodeled 3 Bedroom 2 Bath, Single Story house, with a Finished Basement. Finished Basement measured 1400, with room for everyone to spread out and enjoy. The 2 car garage, and room for a growing, or large family. The Backyard offers A Swimming Pool Mature Landscaping. An outdoor space with endless possibilities. New flooring, vinyl plank flooring. New front door, New Windows, New Paint inside, and outside. New water heater. New electrical. New ceiling can Lights. New ceiling fan. Ceilings raised. New Duct Work. Updated cabinets, counter tops, newer appliances. ''Stainless steel refrigerator, stove, dishwasher''. Stackable washer & dryer. New Shower in master bathroom. Two car Garage has new epoxy floor.
For sale
Price cut: $17K (9/19)
$389,000
6310 N 46th Avenue, Glendale, AZ 85301
3beds
1,818sqft
Single Family Residence
Built in 1964
7,990 Square Feet Lot
$-- Zestimate®
$214/sqft
$-- HOA
What's special
New windowsMature landscapingStackable washer and dryerNew ceiling fanNew ceiling can lightsUpdated cabinetsCeilings raised
- 106 days
- 255
- 18
Zillow last checked:
Listing updated:
Listed by:
Yvonne Martinez 602-425-8825,
West USA Realty
Source: ARMLS,MLS#: 7037603
Facts & features
Interior
Bedrooms & bathrooms
- Bedrooms: 3
- Bathrooms: 2
- Full bathrooms: 2
Heating
- Hot Water
Cooling
- Evaporative Cooling
Appliances
- Included: Dryer, Washer, Refrigerator, Built-in Microwave, Dishwasher, Disposal, Electric Range
- Laundry: Upper Level
Features
- Pantry, Upstairs, Eat-in Kitchen, 9+ Flat Ceilings, 3/4 Bath Master Bdrm, Laminate Counters
- Flooring: Laminate, Vinyl
- Windows: Double Pane Windows
- Basement: Other,Concrete
- Number of fireplaces: 1
- Fireplace features: Wood Burning
Interior area
- Total structure area: 1,818
- Total interior livable area: 1,818 sqft
Property
Parking
- Total spaces: 6
- Parking features: Detached Garage
- Garage spaces: 2
- Carport spaces: 2
- Covered spaces: 4
- Uncovered spaces: 2
Features
- Stories: 1
- Has private pool: Yes
- Pool features: Diving Pool
- Spa features: None
- Fencing: Back Yard
Lot
- Size: 7,990 Square Feet
- Features: Grass Front
Details
- Parcel number: 14630057
Construction
Type & style
- Home type: SingleFamily
- Architectural style: Ranch
- Property subtype: Single Family Residence
Materials
- No VOC Paint, Block, Brick
- Foundation: Block
- Roof: Composition
Condition
- Year built: 1964
Details
- Builder name: Hallcraft
Utilities & green energy
- Electric: 220 Volts in Kitchen
- Sewer: Public Sewer
Community & HOA
Community
- Features: Playground
- Subdivision: West Plaza 16
HOA
- Has HOA: No
- Services included: No Fees
Location
- Region: Glendale
Financial & listing details
- Price per square foot: $214/sqft
- Tax assessed value: $293,100
- Annual tax amount: $1,893
- Date on market: 6/20/2026
- Cumulative days on market: 99 days
- Listing terms: Cash,Conventional,FHA
- Ownership: Fee Simple
- Electric utility on property: Yes
- Road surface type: Asphalt
Estimated market value
Not available
Estimated sales range
Not available
Not available
Price history
| Date | Event | Price |
|---|---|---|
| 9/19/2026 | Price change | $389,000-4.2%$214/sqft |
Source:  ARMLS #7037603 Report a problem ARMLS #7037603 Report a problem | ||
| 8/13/2026 | Price change | $405,999-4.5%$223/sqft |
Source: ARMLS #7037603 Report a problem | ||
| 7/18/2026 | Listed for sale | $425,222$234/sqft |
Source: ARMLS #7037603 Report a problem | ||
| 6/26/2026 | Listing removed | $425,222$234/sqft |
Source: ARMLS #7037603 Report a problem | ||
| 6/20/2026 | Listed for sale | $425,222+142.3%$234/sqft |
Source: ARMLS #7037603 Report a problem | ||
| 4/4/2018 | Listing removed | $175,499+23.6%$97/sqft |
Source: Auction.com Report a problem | ||
| 1/26/2018 | Listed for sale | -- |
Source: Auction.com Report a problem | ||
| 8/9/2016 | Sold | $142,000$78/sqft |
Source: ARMLS #5458617 Report a problem | ||
| 8/9/2016 | Listed for sale | $142,000$78/sqft |
Source: HomeSmart #5458617 Report a problem | ||
| 8/9/2016 | Pending sale | $142,000$78/sqft |
Source: HomeSmart #5458617 Report a problem | ||
| 6/17/2016 | Listed for sale | $142,000-10.1%$78/sqft |
Source: HomeSmart #5458617 Report a problem | ||
| 10/19/2004 | Sold | $158,000$87/sqft |
Source: ARMLS #2200435 Report a problem | ||
Public tax history
| Year | Property taxes | Tax assessment |
|---|---|---|
| 2025 | $1,893 +10.9% | $29,310 -8% |
| 2024 | $1,707 -1.3% | $31,850 +152.7% |
| 2023 | $1,729 +0.8% | $12,602 -38.9% |
| 2022 | $1,716 +1.4% | $20,620 +19% |
| 2021 | $1,691 +0.8% | $17,330 +6.3% |
| 2020 | $1,679 +84.2% | $16,310 +13.3% |
| 2019 | $911 | $14,400 +14% |
| 2018 | $911 +0.6% | $12,630 +19.5% |
| 2017 | $906 +7.2% | $10,570 +13.7% |
| 2016 | $845 -0.8% | $9,300 +17.7% |
| 2015 | $852 | $7,900 +35% |
| 2014 | -- | $5,850 +34.5% |
| 2013 | -- | $4,350 -7.1% |
| 2012 | -- | $4,680 -5.1% |
| 2011 | -- | $4,930 -43.1% |
| 2010 | -- | $8,660 -46.4% |
| 2009 | -- | $16,150 -9% |
| 2008 | -- | $17,750 +27.7% |
| 2007 | -- | $13,900 +41.8% |
| 2006 | -- | $9,800 |
| 2005 | -- | $9,800 +10.7% |
| 2004 | -- | $8,850 |
| 2003 | -- | $8,850 +21.2% |
| 2002 | -- | $7,300 |
Find assessor info on the county website
Monthly payment
Est. payment
Payment breakdown
Explore the cost of this home by adjusting the details. Changes won't be saved.Climate risks
Neighborhood: West Plaza Estates
Nearby schools
Schools provided by the listing agent
- Elementary: Alhambra Traditional School
- Middle: Barcelona Elementary School
- High: Phoenix Union Bioscience High School
- District: Alhambra Elementary District
Source: ARMLS. This data may not be complete. We recommend contacting the local school district to confirm school assignments for this home.
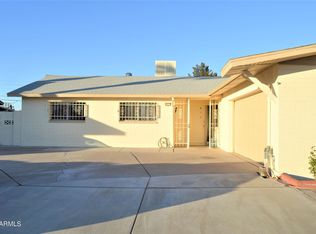


Similar homes
- $355,0003 bd2 ba1.5k sqft3915 W KEIM Drive, Phoenix, AZ 85019For Sale
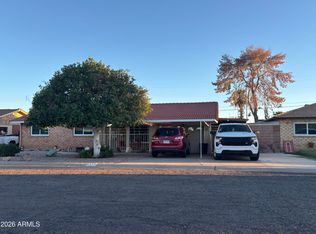 MLS ID #7095309, Corina Negri, Prestige Realty. ARMLS
 - $359,9003 bd2 ba1.3k sqft9004 N 53RD Avenue, Glendale, AZ 85302For Sale
 MLS ID #7083726, John Purdon, Arizona 1st Land & Home RE Co. ARMLS
 - $414,9003 bd2 ba1.8k sqft6331 N 31ST Drive, Phoenix, AZ 85017For Sale
 MLS ID #7079868, Jordan McMurray, Realty ONE Group. ARMLS
 - $410,0003 bd2 ba1.9k sqft9221 N 48TH Drive, Glendale, AZ 85302For Sale
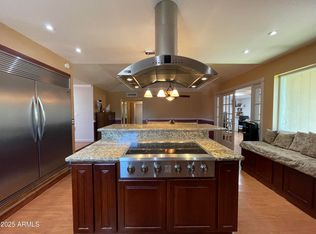 MLS ID #6943096, Larry Fisher, West USA Realty. ARMLS
