Welcome to your beautiful new home! This bright, open split floorplan offers the perfect blend of relaxation & entertainment. Enjoy hot summer days & nights by the sparkling pool. Host w/ ease in the beautifully updated kitchen featuring a new flat-top range, microwave, disposal, backsplash, refinished countertops, & chef's sink fully equipped for great meals & lasting memories. Rest easy with an HVAC system only 2 yrs old & still under transferable warranty. The pool has been replastered, pressure-tested, & includes rebuilt pump motors & a new pump housing for added peace of mind. Fresh int. & ext. paint, new durable waterproof vinyl flooring, tile, carpet, lighting fixtures, ceiling fans, & smart garage door opener make this home truly move-in ready. Come see it, feel it & fall in love!
For sale
$430,000
14891 N 135TH Lane, Surprise, AZ 85379
3beds
1,779sqft
:
Get pre-qualified$2,646/mo
Single Family Residence
Built in 2004
7,245 Square Feet Lot
$-- Zestimate®
$242/sqft
$57/mo HOA
What's special
- 98 days |
- 464 |
- 39 |
Zillow last checked:
Listing updated:
Listed by:
Katherine Massey 623-258-3734,
PRO-formance Realty Concepts,
Marlon A Avila 623-826-9310,
PRO-formance Realty Concepts
Source: ARMLS,MLS#: 7018673
Facts & features
Interior
Bedrooms & bathrooms
- Bedrooms: 3
- Bathrooms: 2
- Full bathrooms: 2
Heating
- Natural Gas
Cooling
- Central Air, Ceiling Fan(s), Programmable Thmstat
Appliances
- Included: Refrigerator, Built-in Microwave, Dishwasher, Disposal, Electric Range, Electric Oven
- Laundry: Inside
Features
- High Speed Internet, Double Vanity, Breakfast Bar, 9+ Flat Ceilings, No Interior Steps, Pantry, Separate Shwr & Tub, Laminate Counters
- Flooring: Carpet, Vinyl, Tile
- Has basement: No
- Has fireplace: No
Interior area
- Total structure area: 1,779
- Total interior livable area: 1,779 sqft
Property
Parking
- Total spaces: 4
- Parking features: Attached, Garage Door Opener
- Attached garage spaces: 2
- Uncovered spaces: 2
Accessibility
- Accessibility features: Lever Handles
Features
- Stories: 1
- Patio & porch: Covered
- Exterior features: Private Yard
- Has private pool: Yes
- Pool features: Outdoor Pool, Play Pool
- Spa features: None
- Fencing: Back Yard,Block
Lot
- Size: 7,245 Square Feet
- Features: East/West Exposure, Sprinklers In Rear, Sprinklers In Front, Desert Back, Desert Front, Gravel/Stone Front, Gravel/Stone Back, Auto Timer H2O Front, Auto Timer H2O Back
Details
- Parcel number: 50916405
Construction
Type & style
- Home type: SingleFamily
- Architectural style: Ranch
- Property subtype: Single Family Residence
Materials
- Stucco, Wood Frame, Painted
- Foundation: Slab
- Roof: Concrete
Condition
- Year built: 2004
Details
- Builder name: Richmond American
Utilities & green energy
- Sewer: Public Sewer
- Water: City Water
Community & HOA
Community
- Features: Playground, Biking/Walking Path
- Subdivision: Litchfield Manor Parcel 11
HOA
- Has HOA: Yes
- Services included: Maintenance Grounds
- HOA fee: $170 quarterly
- HOA name: Litchfield Manor HOA
- HOA phone: 480-757-2811
Location
- Region: Surprise
Financial & listing details
- Price per square foot: $242/sqft
- Tax assessed value: $367,300
- Annual tax amount: $1,312
- Date on market: 4/20/2026
- Listing terms: Cash,Conventional,FHA,VA Loan
- Ownership: Fee Simple
- Road surface type: Paved, Asphalt
Estimated market value
Not available
Estimated sales range
Not available
Not available
Price history
| Date | Event | Price |
|---|---|---|
| 4/24/2026 | Listed for sale | $430,000+34.4%$242/sqft |
Source:  ARMLS #7018673 Report a problem ARMLS #7018673 Report a problem | ||
| 12/19/2025 | Sold | $320,000+39.1%$180/sqft |
Source: Public Record Report a problem | ||
| 9/28/2018 | Sold | $230,000-15.8%$129/sqft |
Source: Public Record Report a problem | ||
| 11/21/2005 | Sold | $273,000+25295.3%$153/sqft |
Source: ARMLS #2402182 Report a problem | ||
| 11/13/2004 | Sold | $1,075-99.4%$1/sqft |
Source: ARMLS #2204284 Report a problem | ||
| 8/6/2004 | Sold | $170,180$96/sqft |
Source: Public Record Report a problem | ||
Public tax history
| Year | Property taxes | Tax assessment |
|---|---|---|
| 2025 | $1,248 -0.3% | $36,730 -9.7% |
| 2024 | $1,252 +1.4% | $40,660 +164.2% |
| 2023 | $1,235 -3.9% | $15,392 -35.9% |
| 2022 | $1,284 -4.8% | $24,010 +10.1% |
| 2021 | $1,349 +2.9% | $21,800 +6.1% |
| 2020 | $1,311 -13.2% | $20,550 +7% |
| 2019 | $1,511 | $19,210 +8.7% |
| 2018 | $1,511 +7.4% | $17,680 +14.2% |
| 2017 | $1,407 +13.1% | $15,480 +1.4% |
| 2016 | $1,244 -2.2% | $15,270 +7.7% |
| 2015 | $1,272 | $14,180 +24.2% |
| 2014 | -- | $11,420 +26.6% |
| 2013 | -- | $9,020 -3.8% |
| 2012 | -- | $9,380 -11.3% |
| 2011 | -- | $10,570 -11.7% |
| 2010 | -- | $11,970 -32.9% |
| 2009 | -- | $17,850 -17.4% |
| 2008 | -- | $21,600 +8.8% |
| 2007 | -- | $19,850 +34.6% |
| 2006 | -- | $14,750 +6.1% |
| 2005 | -- | $13,900 |
Find assessor info on the county website
Monthly payment
Est. payment
Payment breakdown
Explore the cost of this home by adjusting the details. Changes won't be saved.Climate risks
Neighborhood: 85379
Nearby schools
GreatSchools rating
- 7/10West Point Elementary SchoolGrades: PK-8Distance: 0.4 mi
- 7/10Valley Vista High SchoolGrades: 7-12Distance: 2 mi
Schools provided by the listing agent
- Elementary: West Point Elementary School
- Middle: West Point Elementary School
- High: Valley Vista High School
- District: Dysart Unified District
Source: ARMLS. This data may not be complete. We recommend contacting the local school district to confirm school assignments for this home.
- $469,0005 bd3 ba2.9k sqft14875 N 135th Ln, Surprise, AZ 85379Off Market
- $383,1003 bd2 ba1.7k sqft14897 N 135th Ln, Surprise, AZ 85379Off Market
- $437,6004 bd2 ba2k sqft14888 N 135th Dr, Surprise, AZ 85379Off Market
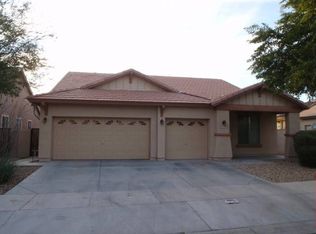
- $418,8004 bd2 ba2k sqft14872 N 135th Dr, Surprise, AZ 85379Off Market

- $411,5002 bd2 ba1.8k sqft14904 N 135th Dr, Surprise, AZ 85379Off Market
- $409,8004 bd2 ba2k sqft13548 W Mauna Loa Ln, Surprise, AZ 85379Off Market
- $450,9003 bd2 ba1.7k sqft13567 W Port Royale Ln, Surprise, AZ 85379Off Market
- $514,8003 bd2 ba1.7k sqft13536 W Mauna Loa Ln, Surprise, AZ 85379Off Market
A local agent can set up tours, give advice and negotiate with sellers.
Similar homes
- $445,0003 bd2 ba1.8k sqft13518 W EVANS Drive, Surprise, AZ 85379For Sale
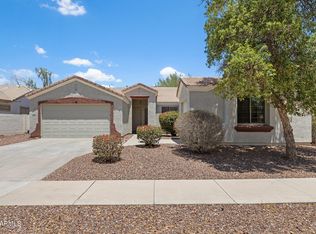 MLS ID #7046100, Julia O'Buckley, My Home Group Real Estate. ARMLS
 - $444,0003 bd2 ba2.3k sqft13665 W CROCUS Drive, Surprise, AZ 85379For Sale
 MLS ID #7027907, Kenneth Mackey, Mackey & Associates Realty. ARMLS
 - $425,9004 bd2 ba2k sqft16286 W HOPE Drive, Surprise, AZ 85379For Sale
 MLS ID #7050495, Blake Keathley, Everystate, Inc. ARMLS
 - $440,0004 bd2 ba2.1k sqft16953 W LIMESTONE Drive, Surprise, AZ 85374For Sale
 MLS ID #7028822, Brittany Crowell, My Home Group Real Estate. ARMLS
 - $450,0006 bd3 ba2.1k sqft16176 W STATLER Street, Surprise, AZ 85374For SaleMLS ID #7031093, Christine Keys, Real Broker. ARMLS
- $399,9004 bd3 ba1.8k sqft17007 W Southampton Road, Surprise, AZ 85374For SaleMLS ID #7051824, Brian AJ Flatley II, eXp Realty. ARMLS
- $420,0003 bd2 ba2.1k sqft13245 W JACOBSON Drive, Litchfield Park, AZ 85340For SaleMLS ID #7052922, Audrey Vickers-Miranda, HomeSmart. ARMLS
- $438,0002 bd2 ba1.9k sqft17233 N THORNBERRY Drive, Surprise, AZ 85374For SaleMLS ID #7000167, Maria Golliher, Phoenix Real Estate Group. ARMLS
- $389,0003 bd2 ba1.6k sqft15809 N 165TH Lane, Surprise, AZ 85388For SaleMLS ID #7021407, Rosario F Murillo, American Freedom Realty. ARMLS
- $409,0003 bd2 ba2.1k sqft15113 W VIA MONTOYA --, Sun City West, AZ 85375For SaleMLS ID #7028400, Amanda Bacolas, RETHINK Real Estate. ARMLS
- $393,9903 bd3 ba2.4k sqft11467 W AUSTIN THOMAS Drive, Surprise, AZ 85378For SaleMLS ID #7007859, Adam Hamblen, Realty One Group. ARMLS
- $449,0003 bd2 ba1.6k sqft21248 N 88TH Lane, Peoria, AZ 85382For SaleMLS ID #7055875, Alexis Chatman, eXp Realty. ARMLS
- $444,5003 bd2 ba1.6k sqft18181 N 91st Drive, Peoria, AZ 85382For SaleMLS ID #7037272, Lisa M McDermed, West USA Realty. ARMLS
- $435,0003 bd2 ba1.9k sqft4217 N 150TH Avenue, Goodyear, AZ 85395For SaleMLS ID #7037575, Joe Bourland, eXp Realty. ARMLS
- $449,9002 bd2 ba1.6k sqft15810 N 109TH Avenue, Sun City, AZ 85351For SaleMLS ID #7038440, Linda Haines-Singhurse, Your Realty Office. ARMLS
- $399,9003 bd3 ba2.1k sqft7664 W KRALL Street, Glendale, AZ 85303For SaleMLS ID #7057331, Phillip J Norris, Real Broker. ARMLS
- $450,0004 bd3 ba2.4k sqft18027 W SUNNYSLOPE Lane, Waddell, AZ 85355For SaleMLS ID #7049811, George Laughton, EveryPlace. ARMLS
- $369,9003 bd2 ba1.3k sqft13710 W MARISSA Drive, Litchfield Park, AZ 85340For SaleMLS ID #7052886, John F Ray, West USA Realty. ARMLS
- $525,0002 bd2 ba1.9k sqft15764 W SPRING TREE Way, Surprise, AZ 85374For SaleMLS ID #7034093, Darin J Gordon, Redfin Corporation. ARMLS
- $429,9993 bd2 ba1.5k sqft17185 N 52ND Avenue, Glendale, AZ 85308For SaleMLS ID #7007641, Zachary M Place, Barrett Real Estate. ARMLS
