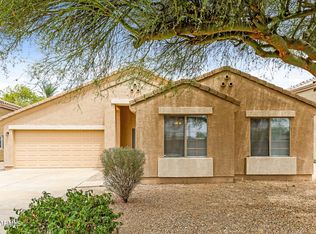
Welcome to this beautifully updated 3-bedroom, 2-bath home offering approximately 1,310 square feet of comfortable living space in the desirable Dreaming Summit. This home has been thoughtfully renovated and is truly move-in ready. Recent improvements include brand-new luxury vinyl plank flooring throughout, fresh interior & exterior paint, stunning quartz countertops, and a new stainless steel refrigerator, dishwasher, and microwave, washer/dryer is even included. Outside, you'll appreciate the professionally refreshed, low-maintenance landscaping with new decorative rock in both the front and backyard, creating attractive curb appeal while minimizing upkeep. The backyard offers plenty of space to relax, entertain, or customize to fit your lifestyle.
Accepting backups
Price cut: $10K (7/31)
$359,900
13710 W MARISSA Drive, Litchfield Park, AZ 85340
3beds
1,310sqft
Single Family Residence
Built in 2002
6,625 Square Feet Lot
$-- Zestimate®
$275/sqft
$130/mo HOA
What's special
Professionally refreshed low-maintenance landscapingStunning quartz countertopsAttractive curb appealNew stainless steel refrigerator
- 43 days |
- 287 |
- 32 |
Zillow last checked:
Listing updated:
Listed by:
John F Ray 602-989-1234,
West USA Realty
Source: ARMLS,MLS#: 7052886
Facts & features
Interior
Bedrooms & bathrooms
- Bedrooms: 3
- Bathrooms: 2
- Full bathrooms: 2
Heating
- Heat Pump, Electric, Ceiling
Cooling
- Heat Pump, Central Air, Ceiling Fan(s)
Appliances
- Included: Dryer, Washer, Refrigerator, Built-in Microwave, Dishwasher, Disposal, Electric Range, Electric Oven, Electric Cooktop
- Laundry: In Garage, Inside
Features
- Quartz Countertops, Eat-in Kitchen, Breakfast Bar, 9+ Flat Ceilings, Pantry, Full Bth Master Bdrm
- Flooring: Vinyl
- Windows: Double Pane Windows
- Has basement: No
- Has fireplace: No
Interior area
- Total structure area: 1,310
- Total interior livable area: 1,310 sqft
Property
Parking
- Total spaces: 4
- Parking features: Attached, Garage Door Opener
- Attached garage spaces: 2
- Uncovered spaces: 2
Features
- Stories: 1
- Patio & porch: Covered, Patio
- Spa features: None
- Fencing: Back Yard,Block
- Has view: Yes
- View description: Mountain(s)
Lot
- Size: 6,625 Square Feet
- Features: North/South Exposure, Gravel/Stone Front, Gravel/Stone Back
Details
- Parcel number: 50162185
Construction
Type & style
- Home type: SingleFamily
- Architectural style: Other
- Property subtype: Single Family Residence
Materials
- Stucco, Wood Frame, Painted
- Foundation: Block
- Roof: Tile
Condition
- Year built: 2002
Details
- Builder name: Richmond American
Utilities & green energy
- Sewer: Public Sewer
- Water: City Water
Community & HOA
Community
- Features: Biking/Walking Path
- Subdivision: DREAMING SUMMIT UNIT 2B
HOA
- Has HOA: Yes
- Services included: Maintenance Grounds
- HOA fee: $130 monthly
- HOA name: Dreaming Summit HOA
- HOA phone: 480-339-8820
Location
- Region: Litchfield Park
Financial & listing details
- Price per square foot: $275/sqft
- Tax assessed value: $290,300
- Annual tax amount: $1,236
- Date on market: 7/16/2026
- Cumulative days on market: 43 days
- Listing terms: Cash,Conventional,FHA,VA Loan
- Ownership: Fee Simple
- Road surface type: Asphalt
Estimated market value
Not available
Estimated sales range
Not available
Not available
Price history
| Date | Event | Price |
|---|---|---|
| 7/31/2026 | Price change | $359,900-2.7%$275/sqft |
Source:  ARMLS #7052886 Report a problem ARMLS #7052886 Report a problem | ||
| 7/16/2026 | Listed for sale | $369,900+39.1%$282/sqft |
Source: ARMLS #7052886 Report a problem | ||
| 12/22/2025 | Sold | $266,001-27.1%$203/sqft |
Source: Public Record Report a problem | ||
| 2/16/2023 | Sold | $365,000$279/sqft |
Source: ARMLS #6464632 Report a problem | ||
| 1/19/2023 | Pending sale | $365,000$279/sqft |
Source: ARMLS #6464632 Report a problem | ||
| 1/19/2023 | Listed for sale | $365,000$279/sqft |
Source: ARMLS #6464632 Report a problem | ||
| 12/9/2022 | Pending sale | $365,000$279/sqft |
Source: ARMLS #6464632 Report a problem | ||
| 10/20/2022 | Price change | $365,000-3.9%$279/sqft |
Source: ARMLS #6464632 Report a problem | ||
| 9/16/2022 | Listed for sale | $379,900+80%$290/sqft |
Source: ARMLS #6464632 Report a problem | ||
| 2/13/2019 | Listing removed | $1,300$1/sqft |
Source: CENTURY 21 Northwest Realty #5878562 Report a problem | ||
| 2/5/2019 | Listed for rent | $1,300+23.8%$1/sqft |
Source: CENTURY 21 Northwest Realty #5878562 Report a problem | ||
| 1/25/2019 | Sold | $211,000-0.5%$161/sqft |
Source: ARMLS #5857431 Report a problem | ||
| 12/29/2018 | Pending sale | $212,000$162/sqft |
Source: Opendoor Homes #5857431 Report a problem | ||
| 12/14/2018 | Listed for sale | $212,000+7%$162/sqft |
Source: Opendoor Homes #5857431 Report a problem | ||
| 11/14/2018 | Sold | $198,200+42.6%$151/sqft |
Source: Public Record Report a problem | ||
| 1/10/2014 | Sold | $139,000$106/sqft |
Source: Public Record Report a problem | ||
| 12/6/2013 | Price change | $139,000-7.3%$106/sqft |
Source: Realty One Group #5006435 Report a problem | ||
| 9/30/2013 | Listed for sale | $149,900+28.1%$114/sqft |
Source: Realty One Group #5006435 Report a problem | ||
| 9/23/2013 | Listing removed | $1,050$1/sqft |
Source: Realty ONE Group #4950328 Report a problem | ||
| 6/11/2013 | Listed for rent | $1,050$1/sqft |
Source: Realty One Group #4950328 Report a problem | ||
| 11/17/2009 | Sold | $117,000-0.7%$89/sqft |
Source: Public Record Report a problem | ||
| 10/20/2008 | Sold | $117,800-21.4%$90/sqft |
Source: Public Record Report a problem | ||
| 5/20/2008 | Listing removed | $149,900$114/sqft |
Source: VLS Homes Report a problem | ||
| 5/6/2008 | Listed for sale | $149,900+20.9%$114/sqft |
Source: VLS Homes Report a problem | ||
| 4/2/2008 | Sold | $123,940-16%$95/sqft |
Source: Public Record Report a problem | ||
| 1/17/2003 | Sold | $147,490$113/sqft |
Source: Public Record Report a problem | ||
Public tax history
| Year | Property taxes | Tax assessment |
|---|---|---|
| 2025 | $979 +3.4% | $29,030 -4.3% |
| 2024 | $947 +3.5% | $30,350 +153.3% |
| 2023 | $915 -44.6% | $11,980 -33.3% |
| 2022 | $1,651 +23.4% | $17,950 +6.4% |
| 2021 | $1,338 -10.9% | $16,870 +7.3% |
| 2020 | $1,502 +19.9% | $15,720 +13.4% |
| 2019 | $1,253 | $13,860 +6% |
| 2018 | $1,253 +2.6% | $13,080 +12.2% |
| 2017 | $1,220 +13.5% | $11,660 +6.8% |
| 2016 | $1,075 +19.6% | $10,920 +8.7% |
| 2015 | $899 | $10,050 +23.6% |
| 2014 | -- | $8,130 +15.8% |
| 2013 | -- | $7,020 -8.5% |
| 2012 | -- | $7,670 -8.8% |
| 2011 | -- | $8,410 -15.9% |
| 2010 | -- | $10,000 -34.6% |
| 2009 | -- | $15,300 -24.1% |
| 2008 | -- | $20,150 +18.9% |
| 2007 | -- | $16,950 +63% |
| 2006 | -- | $10,400 |
| 2005 | -- | $10,400 +14.9% |
| 2004 | -- | $9,050 +242.8% |
| 2003 | -- | $2,640 |
Find assessor info on the county website
Monthly payment
Est. payment
Payment breakdown
Explore the cost of this home by adjusting the details. Changes won't be saved.Climate risks
Neighborhood: 85340
Nearby schools
GreatSchools rating
- 6/10Dreaming Summit Elementary SchoolGrades: PK-6Distance: 0.6 mi
- 5/10Western Sky Middle SchoolGrades: 5-8Distance: 2.3 mi
- 6/10Canyon View High SchoolGrades: 9-12Distance: 6.5 mi
Schools provided by the listing agent
- Elementary: Dreaming Summit Elementary
- Middle: Western Sky Middle School
- High: Canyon View High School
- District: Litchfield Elementary District
Source: ARMLS. This data may not be complete. We recommend contacting the local school district to confirm school assignments for this home.
- $375,6003 bd2 ba1.5k sqft13714 W Marissa Dr, Litchfield Park, AZ 85340Off Market

- $397,5003 bd3 ba2.1k sqft13706 W Marissa Dr, Litchfield Park, AZ 85340Off Market
- $572,8004 bd3 ba2.1k sqft13718 W Marissa Dr, Litchfield Park, AZ 85340Off Market
- $333,0002 bd2 ba1k sqft13702 W Marissa Dr, Litchfield Park, AZ 85340Sold

- $409,5003 bd2 ba1.5k sqft13720 W Marissa Dr, Litchfield Park, AZ 85340Off Market
- $333,4003 bd2 ba1.3k sqft13711 W Marissa Dr, Litchfield Park, AZ 85340Off Market
- $381,9004 bd2 ba1.5k sqft13715 W Marissa Dr, Litchfield Park, AZ 85340Off Market
- $351,3004 bd2 ba1.5k sqft13707 W Marissa Dr, Litchfield Park, AZ 85340Off Market
A local agent can set up tours, give advice and negotiate with sellers.
Similar homes
- $375,0003 bd2 ba1.6k sqft4601 N 123RD Drive, Avondale, AZ 85392For Sale
 MLS ID #7063972, Frank Vazquez, Incyte Realty, LLC. ARMLS
 - $360,0003 bd2 ba1.5k sqft12550 W HEARN Road, El Mirage, AZ 85335For Sale
 MLS ID #7063392, Hannah Erickson, ATLAS AZ, LLC. ARMLS
 - $375,0003 bd2 ba1.5k sqft13557 W CYPRESS Street, Goodyear, AZ 85395For Sale
 MLS ID #7055409, Michael Kent, RE/MAX Fine Properties. ARMLS
 - $359,9004 bd2 ba1.4k sqft15435 W MESCAL Street, Surprise, AZ 85379For Sale
 MLS ID #7069515, Sarah Pickering, West USA Realty. ARMLS
 - $350,0003 bd2 ba1.4k sqft15654 N ULRICH Way, Surprise, AZ 85374For SaleMLS ID #7056348, Brooke Charmaine Carlton, Renters Warehouse Arizona, LLC. ARMLS
- $370,0004 bd3 ba1.3k sqft11223 W GLENROSA Avenue, Phoenix, AZ 85037For SaleMLS ID #6992333, Alexa Castle, American Key Realty. ARMLS
- $349,9003 bd2 ba1.1k sqft12641 W WILLOW Avenue, El Mirage, AZ 85335For SaleMLS ID #7045190, Robert E Salmons Jr, Entera Realty LLC. ARMLS
- $365,0003 bd2 ba1.3k sqft6709 W LUKE Avenue, Glendale, AZ 85303For SaleMLS ID #7057674, Jazmine Aguila, My Home Group Real Estate. ARMLS
- $359,0004 bd2 ba1.4k sqft11017 W WILSHIRE Drive, Avondale, AZ 85392For SaleMLS ID #7014914, Ashley Michelle Host, Keller Williams Arizona Realty. ARMLS
- $386,0002 bd2 ba1.3k sqft3251 N 146th Drive, Goodyear, AZ 85395For SaleMLS ID #7043791, Israel Da-Re, Real Broker. ARMLS
- $355,0003 bd2 ba1k sqft15465 W PORT ROYALE Lane, Surprise, AZ 85379For SaleMLS ID #7065901, Yvonne Pascoe, Century 21 Northwest. ARMLS
- $349,9993 bd2 ba1.2k sqft13228 W PORT AU PRINCE Lane, Surprise, AZ 85379For SaleMLS ID #7004437, Joshua Daniel Gromer, My Home Group Real Estate. ARMLS
- $365,0003 bd3 ba1.6k sqft11429 W YAVAPAI Street, Avondale, AZ 85323For SaleMLS ID #7057004, Wendy Covarrubias, HomeSmart. ARMLS
- $369,9993 bd2 ba1.3k sqft15605 W MAGNOLIA Street, Goodyear, AZ 85338For SaleMLS ID #7067158, America Alejandra Collazo Lopez, HomeSmart. ARMLS
- $329,9003 bd3 ba1.3k sqft14242 W COUNTRY GABLES Drive, Surprise, AZ 85379For SaleMLS ID #7056682, Kerra A Raskey, Coldwell Banker Realty. ARMLS
- $358,9003 bd2 ba1.5k sqft10232 W PRESTON Lane, Tolleson, AZ 85353For SaleMLS ID #7053653, Andrew Hoyt, HomeSmart Premier. ARMLS
- $358,9004 bd2 ba1.8k sqft11849 W LUPINE Avenue, El Mirage, AZ 85335For SaleMLS ID #7009330, Jacob Jennings Ash, Presidential Realty, LLC. ARMLS
- $363,4003 bd3 ba1.7k sqft9590 N 81ST Drive, Peoria, AZ 85345For SaleMLS ID #7017376, Michael Sayegh, Fathom Realty Elite. ARMLS
- $440,0004 bd2 ba1.6k sqft2715 N 122ND Drive, Avondale, AZ 85392For SaleMLS ID #7062373, Gabriella Palma, My Home Group Real Estate. ARMLS
- $365,9003 bd2 ba1.2k sqft8058 W LAUREL Lane, Peoria, AZ 85345For SaleMLS ID #7034550, Angela R Gandolfo-Martinez, Realty ONE Group. ARMLS
