Property has been painted and the last pictures shows the updated paint job. Great open floor plan at Sundial in El Mirage. Large master bedroom is on the first floor. The other 3 bedroom and a huge loft are upstairs. Master bath has 2 sinks and a walk in closet. Open kitchen with lots of cabinets, a pantry and granite counter tops. This beautiful home in El Mirage is across the street from Pueblo El Mirage Gold Club. Great access to Loop 101, Westgate, Spring Training facilities. A natural wash is one block south and one of the 2 community parks is just a block north.
For sale
Price cut: $1K (8/19)
$358,900
11849 W LUPINE Avenue, El Mirage, AZ 85335
4beds
1,832sqft
Single Family Residence
Built in 2002
5,665 Square Feet Lot
$-- Zestimate®
$196/sqft
$60/mo HOA
What's special
Open floor planGranite countertops
- 137 days |
- 439 |
- 35 |
Zillow last checked:
Listing updated:
Listed by:
Jacob Jennings Ash 480-437-4835,
Presidential Realty, LLC
Source: ARMLS,MLS#: 7009330
Facts & features
Interior
Bedrooms & bathrooms
- Bedrooms: 4
- Bathrooms: 2
- Full bathrooms: 2
Heating
- Electric
Cooling
- Central Air
Appliances
- Included: Dishwasher, Disposal
- Laundry: Inside
Features
- Granite Counters, Double Vanity, Master Downstairs, Eat-in Kitchen, 9+ Flat Ceilings, Pantry, 3/4 Bath Master Bdrm
- Flooring: Tile
- Windows: Double Pane Windows
- Has basement: No
- Has fireplace: No
Interior area
- Total structure area: 1,832
- Total interior livable area: 1,832 sqft
Property
Parking
- Total spaces: 2
- Parking features: Garage Door Opener
- Garage spaces: 2
Features
- Stories: 2
- Patio & porch: Covered
- Spa features: None
- Fencing: Block
Lot
- Size: 5,665 Square Feet
- Features: North/South Exposure, Sprinklers In Rear, Sprinklers In Front, Corner Lot, Desert Back, Desert Front
Details
- Parcel number: 50145103
Construction
Type & style
- Home type: SingleFamily
- Property subtype: Single Family Residence
Materials
- Stucco, Wood Frame
- Roof: Tile
Condition
- Year built: 2002
Utilities & green energy
- Sewer: Public Sewer
- Water: City Water
Community & HOA
Community
- Features: Playground
- Subdivision: SUNDIAL 4 UNIT 1 REPLAT
HOA
- Has HOA: Yes
- Services included: Maintenance Grounds
- HOA fee: $60 monthly
- HOA name: Sundial
- HOA phone: 602-437-4777
Location
- Region: El Mirage
Financial & listing details
- Price per square foot: $196/sqft
- Tax assessed value: $297,500
- Annual tax amount: $1,684
- Date on market: 4/5/2026
- Cumulative days on market: 138 days
- Listing terms: Cash,Conventional,FHA,VA Loan
- Ownership: Fee Simple
Estimated market value
Not available
Estimated sales range
Not available
Not available
Price history
| Date | Event | Price |
|---|---|---|
| 8/19/2026 | Price change | $358,900-0.3%$196/sqft |
Source:  ARMLS #7009330 Report a problem ARMLS #7009330 Report a problem | ||
| 8/11/2026 | Price change | $359,900-0.6%$196/sqft |
Source: ARMLS #7009330 Report a problem | ||
| 7/31/2026 | Price change | $361,900-0.3%$198/sqft |
Source: ARMLS #7009330 Report a problem | ||
| 7/20/2026 | Price change | $362,900-0.3%$198/sqft |
Source: ARMLS #7009330 Report a problem | ||
| 6/15/2026 | Price change | $363,900-0.3%$199/sqft |
Source: ARMLS #7009330 Report a problem | ||
| 6/6/2026 | Listed for sale | $364,900$199/sqft |
Source: ARMLS #7009330 Report a problem | ||
| 6/3/2026 | Pending sale | $364,900$199/sqft |
Source: ARMLS #7009330 Report a problem | ||
| 4/14/2026 | Price change | $364,900-2.7%$199/sqft |
Source: ARMLS #7009330 Report a problem | ||
| 4/4/2026 | Listed for sale | $374,900-1.3%$205/sqft |
Source: ARMLS #7009330 Report a problem | ||
| 5/27/2022 | Sold | $380,000+178.4%$207/sqft |
Source: Public Record Report a problem | ||
| 4/22/2015 | Sold | $136,500-7.1%$75/sqft |
Source: ARMLS #5244701 Report a problem | ||
| 3/4/2015 | Listed for sale | $147,000+40%$80/sqft |
Source: RE/MAX Preferred Choice #5244701 Report a problem | ||
| 3/5/2010 | Sold | $105,000+50%$57/sqft |
Source: ARMLS #4282776 Report a problem | ||
| 4/24/2009 | Sold | $70,000-71.4%$38/sqft |
Source: Public Record Report a problem | ||
| 1/27/2006 | Sold | $245,000+91.5%$134/sqft |
Source: Public Record Report a problem | ||
| 4/4/2002 | Sold | $127,916$70/sqft |
Source: Public Record Report a problem | ||
Public tax history
| Year | Property taxes | Tax assessment |
|---|---|---|
| 2025 | $1,655 +49.1% | $29,750 -10% |
| 2024 | $1,110 +1.9% | $33,050 +249.3% |
| 2023 | $1,089 -1.7% | $9,463 -52.9% |
| 2022 | $1,109 +9.5% | $20,110 +9.3% |
| 2021 | $1,013 +3.1% | $18,400 +11.1% |
| 2020 | $982 +1.2% | $16,560 +12.6% |
| 2019 | $970 | $14,710 +9.3% |
| 2018 | $970 +7% | $13,460 +10.7% |
| 2017 | $907 +11.1% | $12,160 +6.1% |
| 2016 | $816 -7.1% | $11,460 +3.2% |
| 2015 | $878 | $11,100 +40.5% |
| 2014 | -- | $7,900 +43.6% |
| 2013 | -- | $5,500 -6.1% |
| 2012 | -- | $5,860 -7.1% |
| 2011 | -- | $6,310 -26.9% |
| 2010 | -- | $8,630 -44.4% |
| 2009 | -- | $15,530 -16.1% |
| 2008 | -- | $18,500 +13.1% |
| 2007 | -- | $16,350 +57.2% |
| 2006 | -- | $10,400 |
| 2005 | -- | $10,400 +8.3% |
| 2004 | -- | $9,600 |
| 2003 | -- | -- |
Find assessor info on the county website
Monthly payment
Est. payment
Payment breakdown
Explore the cost of this home by adjusting the details. Changes won't be saved.Climate risks
Neighborhood: Sundial
Nearby schools
GreatSchools rating
- 5/10Riverview SchoolGrades: PK-8Distance: 0.8 mi
- 8/10Dysart High SchoolGrades: 7-12Distance: 1.4 mi
Schools provided by the listing agent
- Elementary: Luke Elementary School
- Middle: Luke Elementary School
- High: Dysart High School
- District: Dysart Unified District
Source: ARMLS. This data may not be complete. We recommend contacting the local school district to confirm school assignments for this home.
- $1,9604 bd2 ba1.8k sqft11845 W Lupine Ave, El Mirage, AZ 85335For Rent

- $312,4003 bd2 ba1.2k sqft11841 W Lupine Ave, El Mirage, AZ 85335Off Market
- $345,3004 bd2 ba1.8k sqft11850 W Varney Ave, El Mirage, AZ 85335Off Market
- $299,800-- bd2 ba1k sqft11846 W Varney Ave, El Mirage, AZ 85335Off Market
- $335,200-- bd2 ba1.8k sqft11837 W Lupine Ave, El Mirage, AZ 85335Off Market
- $309,300-- bd2 ba1.2k sqft11842 W Varney Ave, El Mirage, AZ 85335Off Market
- $369,5003 bd2 ba1.3k sqft11850 W Lupine Ave, El Mirage, AZ 85335Off Market
- $321,8003 bd3 ba1.4k sqft11846 W Lupine Ave, El Mirage, AZ 85335Off Market
A local agent can set up tours, give advice and negotiate with sellers.
Similar homes
- $369,9003 bd2 ba1.7k sqft13289 N PRIMROSE Street, El Mirage, AZ 85335For Sale
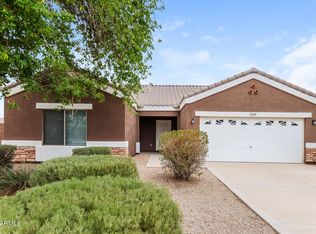 MLS ID #7063398, Hannah Erickson, ATLAS AZ, LLC. ARMLS
 - $365,0003 bd2 ba1.5k sqft12550 W HEARN Road, El Mirage, AZ 85335For Sale
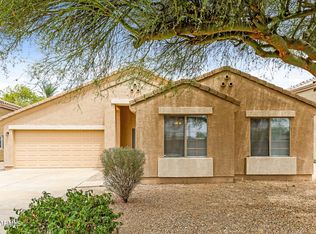 MLS ID #7063392, Hannah Erickson, ATLAS AZ, LLC. ARMLS
 - $380,0004 bd2 ba1.8k sqft12933 W CHERRY HILLS Drive, El Mirage, AZ 85335For Sale
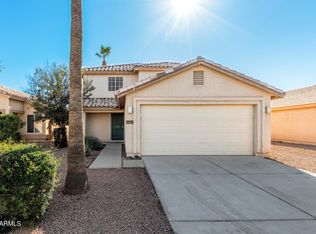 MLS ID #7063272, Jenifer K Taylor, HomeSmart. ARMLS
 - $385,0004 bd2 ba1.5k sqft15605 W CARIBBEAN Lane, Surprise, AZ 85379For Sale
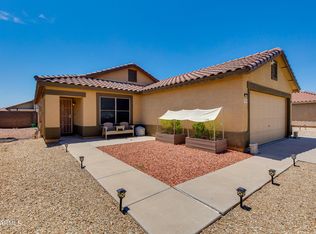 MLS ID #7060932, Rachael Barclay-White, The Brokery. ARMLS
 - $355,0003 bd2 ba1.6k sqft10549 W MAGNOLIA Street, Tolleson, AZ 85353For SaleMLS ID #7067257, Ruben Luna, eXp Realty. ARMLS
- $394,0003 bd2 ba1.5k sqft8928 W CHERRY HILLS Drive, Peoria, AZ 85345For SaleMLS ID #7062263, Tara Jones, Opendoor Brokerage, LLC. ARMLS
- $400,0003 bd3 ba1.5k sqft15028 W BOTTLE TREE Avenue, Surprise, AZ 85374For SaleMLS ID #7069062, Carin S Nguyen, Real Broker. ARMLS
- $375,0003 bd2 ba1.6k sqft4601 N 123RD Drive, Avondale, AZ 85392For SaleMLS ID #7063972, Frank Vazquez, Incyte Realty, LLC. ARMLS
- $345,0003 bd2 ba1.5k sqft15165 N 138TH Lane, Surprise, AZ 85379For SaleMLS ID #7059273, Marcos Sandoval, Mashouses. ARMLS
- $350,0003 bd2 ba1.4k sqft10379 W TONOPAH Drive, Peoria, AZ 85382For SaleMLS ID #7009216, Sandra L Ellis, Pacwest Properties, Inc. ARMLS
- $345,0003 bd2 ba1.4k sqft10523 W MOHAWK Lane, Peoria, AZ 85382For SaleMLS ID #7009375, Susan Del Pozzo, RETSY. ARMLS
- $355,0003 bd2 ba1.9k sqft1654 N 125TH Lane, Avondale, AZ 85392For SaleMLS ID #7060358, Kim Panozzo, HomeSmart. ARMLS
- $360,0004 bd2 ba1.6k sqft1313 S 107TH Drive, Avondale, AZ 85323For SaleMLS ID #7055786, Denice Casey, Century 21 Arizona Foothills. ARMLS
- $390,0004 bd3 ba1.9k sqft12801 W GLENROSA Drive, Litchfield Park, AZ 85340For SaleMLS ID #7032126, Jose Emmanuel Perez, 4 U Realty Plus. ARMLS
- $377,4004 bd2 ba1.6k sqft610 E DEE Street, Avondale, AZ 85323For SaleMLS ID #7028323, Blake Keathley, Everystate, Inc. ARMLS
- $429,9903 bd2 ba1.8k sqft13518 W EVANS Drive, Surprise, AZ 85379For SaleMLS ID #7046100, George Laughton, EveryPlace. ARMLS
- $370,0004 bd2 ba1.7k sqft8807 W CATALINA Drive, Phoenix, AZ 85037For SaleMLS ID #7058873, Maria Stamate, eXp Realty. ARMLS
- $399,9003 bd2 ba2.1k sqft13245 W JACOBSON Drive, Litchfield Park, AZ 85340For SaleMLS ID #7052922, Audrey Vickers-Miranda, HomeSmart. ARMLS
- $349,0004 bd2 ba1.4k sqft11363 W DAVIS Lane, Avondale, AZ 85323For SaleMLS ID #6984193, Richard Harless, AZ Flat Fee. ARMLS
- $355,8003 bd3 ba1.6k sqft18530 W LEGEND Drive, Surprise, AZ 85374For SaleMLS ID #7044613, C Lorena Schmit, HomeSmart. ARMLS
