Fall in love with this delightful 4-bedroom gem that has been recently upgraded! Check out the harmonious living & dining room designed to create a warm and inviting ambiance. Fresh paint, tile flooring, ceiling fans, archways, and abundant natural light enhance the home's trendy appeal. The kitchen offers stainless steel appliances, mosaic tile backsplash, recessed lighting, and plenty of honey oak cabinetry. Impeccable primary bedroom is complete with a private bathroom and a walk-in closet. Flexible bonus room can easily serve as an extra bedroom, media space, or office. You'll also find well-sized closets in the secondary bedrooms. Large backyard provides a covered patio, paver seating area, and a storage shed. This value is ready for you to move in and enjoy!
For sale
Price cut: $5K (8/18)
$390,000
12801 W GLENROSA Drive, Litchfield Park, AZ 85340
4beds
1,914sqft
Single Family Residence
Built in 2003
4,995 Square Feet Lot
$-- Zestimate®
$204/sqft
$78/mo HOA
What's special
Covered patioFresh paintImpeccable primary bedroomPrivate bathroomLarge backyardAbundant natural lightFlexible bonus room
- 102 days
- 550
- 40
Zillow last checked:
Listing updated:
Listed by:
Jose Emmanuel Perez 623-980-1645,
4 U Realty Plus
Source: ARMLS,MLS#: 7032126
Facts & features
Interior
Bedrooms & bathrooms
- Bedrooms: 4
- Bathrooms: 3
- Full bathrooms: 3
Heating
- Electric
Cooling
- Central Air, Ceiling Fan(s)
Appliances
- Included: Refrigerator, Built-in Microwave, Dishwasher, Disposal, Electric Range
- Laundry: Inside, Gas Dryer Hookup
Features
- High Speed Internet, Double Vanity, 9+ Flat Ceilings, No Interior Steps, Full Bth Master Bdrm, Separate Shwr & Tub, Laminate Counters
- Flooring: Tile
- Windows: Screens, Double Pane Windows
- Has basement: No
- Has fireplace: No
Interior area
- Total structure area: 1,914
- Total interior livable area: 1,914 sqft
Property
Parking
- Total spaces: 4
- Parking features: Attached, Garage Door Opener, Direct Access, Storage
- Attached garage spaces: 2
- Uncovered spaces: 2
Features
- Stories: 1
- Patio & porch: Covered, Patio
- Exterior features: Storage
- Spa features: None
- Fencing: Back Yard,Block
Lot
- Size: 4,995 Square Feet
- Features: North/South Exposure, Gravel/Stone Front, Gravel/Stone Back
Details
- Additional structures: Shed(s)
- Parcel number: 50811169
Construction
Type & style
- Home type: SingleFamily
- Architectural style: Ranch
- Property subtype: Single Family Residence
Materials
- Stucco, Wood Frame, Painted
- Roof: Tile
Condition
- Year built: 2003
Details
- Builder name: Standard Pacific Homes
Utilities & green energy
- Sewer: Public Sewer
- Water: City Water
Community & HOA
Community
- Features: Playground, Biking/Walking Path
- Subdivision: WIGWAM CREEK SOUTH PARCEL 11
HOA
- Has HOA: Yes
- Services included: Maintenance Grounds
- HOA fee: $78 monthly
- HOA name: Wigwam Creek South
- HOA phone: 602-957-9191
Location
- Region: Litchfield Park
Financial & listing details
- Price per square foot: $204/sqft
- Tax assessed value: $337,100
- Annual tax amount: $1,408
- Date on market: 5/23/2026
- Cumulative days on market: 102 days
- Listing terms: Cash,Conventional,FHA,VA Loan
- Ownership: Fee Simple
Estimated market value
Not available
Estimated sales range
Not available
Not available
Price history
| Date | Event | Price |
|---|---|---|
| 8/18/2026 | Price change | $390,000-1.3%$204/sqft |
Source:  ARMLS #7032126 Report a problem ARMLS #7032126 Report a problem | ||
| 8/6/2026 | Price change | $395,000-3.7%$206/sqft |
Source: ARMLS #7032126 Report a problem | ||
| 7/15/2026 | Price change | $410,000-2.4%$214/sqft |
Source: ARMLS #7032126 Report a problem | ||
| 5/29/2026 | Price change | $420,000-2.3%$219/sqft |
Source: ARMLS #7032126 Report a problem | ||
| 5/22/2026 | Listed for sale | $430,000+198.1%$225/sqft |
Source: ARMLS #7032126 Report a problem | ||
| 10/28/2003 | Sold | $144,240$75/sqft |
Source: Public Record Report a problem | ||
Public tax history
| Year | Property taxes | Tax assessment |
|---|---|---|
| 2025 | $1,248 +3.4% | $33,710 -5.2% |
| 2024 | $1,207 +3.5% | $35,560 +132.8% |
| 2023 | $1,166 -11.5% | $15,273 -30.5% |
| 2022 | $1,317 -1.8% | $21,980 +4.8% |
| 2021 | $1,341 -13.6% | $20,970 +6.4% |
| 2020 | $1,553 +16.2% | $19,710 +9.4% |
| 2019 | $1,336 | $18,010 +7.1% |
| 2018 | $1,336 +8.8% | $16,810 +10.4% |
| 2017 | $1,228 +13.1% | $15,220 +5.9% |
| 2016 | $1,086 -4.3% | $14,370 +2.4% |
| 2015 | $1,136 | $14,030 +33.5% |
| 2014 | -- | $10,510 +17.4% |
| 2013 | -- | $8,950 -8.4% |
| 2012 | -- | $9,770 -4% |
| 2011 | -- | $10,180 -15.7% |
| 2010 | -- | $12,070 -32.6% |
| 2009 | -- | $17,900 -23.3% |
| 2008 | -- | $23,350 +14.2% |
| 2007 | -- | $20,450 +52% |
| 2006 | -- | $13,450 |
| 2005 | -- | $13,450 +154.7% |
| 2004 | -- | $5,280 |
Find assessor info on the county website
Monthly payment
Est. payment
Payment breakdown
Explore the cost of this home by adjusting the details. Changes won't be saved.Climate risks
Neighborhood: 85340
Nearby schools
Schools provided by the listing agent
- Elementary: Rancho Santa Fe Elementary School
- Middle: Wigwam Creek Middle School
- High: Agua Fria High School
- District: Litchfield Elementary District
Source: ARMLS. This data may not be complete. We recommend contacting the local school district to confirm school assignments for this home.
- $370,6004 bd2 ba1.6k sqft12807 W Glenrosa Dr, Litchfield Park, AZ 85340Off Market

- $358,4003 bd2 ba1.4k sqft12757 W Glenrosa Dr, Litchfield Park, AZ 85340Off Market
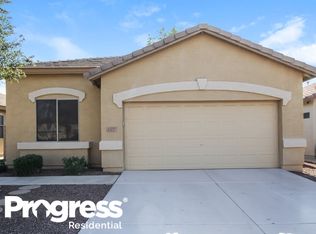
- $391,7004 bd3 ba1.9k sqft12813 W Glenrosa Dr, Litchfield Park, AZ 85340Off Market
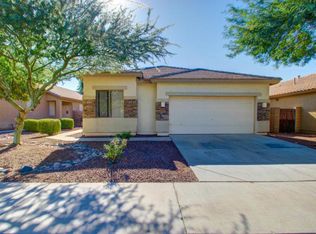
- $383,7003 bd3 ba1.9k sqft12751 W Glenrosa Dr, Litchfield Park, AZ 85340Off Market

Similar homes
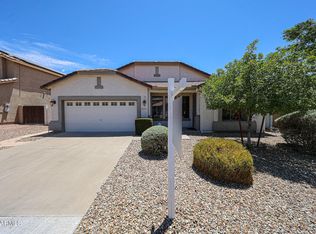
- $399,9003 bd2 ba2.1k sqft13245 W JACOBSON Drive, Litchfield Park, AZ 85340For Sale
 MLS ID #7052922, Audrey Vickers-Miranda, HomeSmart. ARMLS
 - $375,0003 bd2 ba1.6k sqft4601 N 123RD Drive, Avondale, AZ 85392For Sale
 MLS ID #7063972, Frank Vazquez, Incyte Realty, LLC. ARMLS
 - $399,0004 bd3 ba2k sqft11601 W HILL Drive, Avondale, AZ 85323For Sale
 MLS ID #7053169, Fernando Valle, HomeSmart. ARMLS
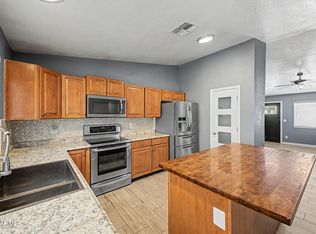
 - $395,0004 bd2 ba1.3k sqft4226 N 109TH Drive, Phoenix, AZ 85037For Sale
 MLS ID #7057197, Gabriella M Siciliano, Revinre. ARMLS
