Welcome to this beautifully maintained 4-bedroom, 2-bath home in a highly desirable Avondale location! Featuring a spacious and functional floor plan, this home offers plenty of room for both everyday living and entertaining. The open-concept design flows seamlessly between the living, dining, and kitchen areas, creating a warm and inviting atmosphere.
Step outside to your own backyard complete with a fenced pool, perfect for enjoying Arizona's sunny weather while providing added peace of mind. The 3-car garage offers abundant parking and storage space for vehicles, toys, or a workshop, comes with epoxy flooring.
Conveniently located near shopping, dining, parks, schools, and major freeway access, this home combines comfort, convenience, and lifestyle!
For sale
$460,000
10910 W ASHBROOK Place, Avondale, AZ 85392
4beds
2,381sqft
Single Family Residence
Built in 1991
7,758 Square Feet Lot
$454,500 Zestimate®
$193/sqft
$76/mo HOA
What's special
Open-concept designWarm and inviting atmosphere
- 30 days
- 774
- 58
Likely to sell faster than
Zillow last checked:
Listing updated:
Listed by:
Z Lambert 602-326-5607,
West USA Realty
Source: ARMLS,MLS#: 7050671
Facts & features
Interior
Bedrooms & bathrooms
- Bedrooms: 4
- Bathrooms: 2
- Full bathrooms: 2
Heating
- Electric, Ceiling
Cooling
- Central Air, Ceiling Fan(s)
Appliances
- Included: Washer, Water Softener Owned, Refrigerator, Built-in Microwave, Dishwasher, Disposal, Electric Range
- Laundry: Inside
Features
- High Speed Internet, Granite Counters, Double Vanity, Eat-in Kitchen, Breakfast Bar, Vaulted Ceiling(s), Kitchen Island, Pantry, 3/4 Bath Master Bdrm
- Flooring: Carpet, Tile
- Windows: Screens
- Has basement: No
- Has fireplace: No
Interior area
- Total structure area: 2,381
- Total interior livable area: 2,381 sqft
Property
Parking
- Total spaces: 6
- Parking features: Garage Door Opener
- Garage spaces: 3
- Uncovered spaces: 3
Accessibility
- Accessibility features: Bath Roll-In Shower, Bath Grab Bars
Features
- Stories: 1
- Patio & porch: Covered
- Exterior features: Playground
- Has private pool: Yes
- Pool features: Outdoor Pool, Fenced
- Spa features: None
- Fencing: Block
Lot
- Size: 7,758 Square Feet
- Features: Sprinklers In Front, Desert Back, Desert Front, Grass Front, Auto Timer H2O Front
Details
- Parcel number: 10286253
Construction
Type & style
- Home type: SingleFamily
- Architectural style: Ranch,Spanish
- Property subtype: Single Family Residence
Materials
- Stucco, Wood Frame, Painted
- Roof: Tile
Condition
- Year built: 1991
Details
- Builder name: UDC Homes
- Warranty included: Yes
Utilities & green energy
- Sewer: Public Sewer
- Water: City Water
Community & HOA
Community
- Features: Lake, Playground, Biking/Walking Path
- Subdivision: GARDEN LAKES ESTATES 4
HOA
- Has HOA: Yes
- Services included: Maintenance Grounds
- HOA fee: $459 semi-annually
- HOA name: Garden Lakes HOA
- HOA phone: 480-921-7500
Location
- Region: Avondale
Financial & listing details
- Price per square foot: $193/sqft
- Tax assessed value: $405,700
- Annual tax amount: $3,146
- Date on market: 7/11/2026
- Cumulative days on market: 30 days
- Listing terms: Cash,Conventional,FHA,VA Loan
- Ownership: Fee Simple
Estimated market value
$454,500
$432,000 - $477,000
$2,802/mo
Price history
| Date | Event | Price |
|---|---|---|
| 8/14/2026 | Listed for sale | $460,000$193/sqft |
Source:  ARMLS #7050671 Report a problem ARMLS #7050671 Report a problem | ||
| 7/16/2026 | Listing removed | $460,000$193/sqft |
Source: ARMLS #7050671 Report a problem | ||
| 7/11/2026 | Listed for sale | $460,000+58.6%$193/sqft |
Source: ARMLS #7050671 Report a problem | ||
| 7/25/2018 | Sold | $290,000-1.7%$122/sqft |
Source: ARMLS #5784117 Report a problem | ||
| 7/19/2018 | Pending sale | $294,900$124/sqft |
Source: RE/MAX PROFESSIONALS #5784117 Report a problem | ||
| 7/18/2018 | Listed for sale | $294,900$124/sqft |
Source: RE/MAX Professionals #5784117 Report a problem | ||
| 7/18/2018 | Pending sale | $294,900$124/sqft |
Source: RE/MAX Professionals #5784117 Report a problem | ||
| 7/6/2018 | Price change | $294,900-1.7%$124/sqft |
Source: RE/MAX Professionals #5784117 Report a problem | ||
| 6/22/2018 | Listed for sale | $299,900+111.2%$126/sqft |
Source: RE/MAX Professionals #5784117 Report a problem | ||
| 7/5/2012 | Listing removed | $1,450-1.7%$1/sqft |
Source: RE/MAX PROFESSIONALS #4768508 Report a problem | ||
| 6/12/2012 | Price change | $1,475-1.7%$1/sqft |
Source: RE/MAX PROFESSIONALS #4768508 Report a problem | ||
| 6/3/2012 | Listed for rent | $1,500-3.2%$1/sqft |
Source: RE/MAX Professionals #4768508 Report a problem | ||
| 4/19/2011 | Listing removed | $1,550$1/sqft |
Source: RE/MAX PROFESSIONALS #4495830 Report a problem | ||
| 4/13/2011 | Price change | $1,550-16.2%$1/sqft |
Source: RE/MAX PROFESSIONALS #4495830 Report a problem | ||
| 3/19/2011 | Price change | $1,850-7.5%$1/sqft |
Source: RE/MAX PROFESSIONALS #4495830 Report a problem | ||
| 11/20/2010 | Listed for rent | $2,000$1/sqft |
Source: RE/MAX Professionals #4495830 Report a problem | ||
| 12/1/2009 | Sold | $142,000-8.4%$60/sqft |
Source: ARMLS #4200510 Report a problem | ||
| 9/27/2009 | Price change | $155,000+5.4%$65/sqft |
Source: Benham REO #4200510 Report a problem | ||
| 8/1/2009 | Price change | $147,000-5.2%$62/sqft |
Source: foreclosure.com Report a problem | ||
| 6/28/2009 | Listed for sale | $155,000-17.9%$65/sqft |
Source: foreclosure.com Report a problem | ||
| 9/30/2003 | Sold | $188,700+30.1%$79/sqft |
Source: Public Record Report a problem | ||
| 10/25/1995 | Sold | $145,000$61/sqft |
Source: Public Record Report a problem | ||
Public tax history
| Year | Property taxes | Tax assessment |
|---|---|---|
| 2025 | $3,105 +13% | $40,570 -5.8% |
| 2024 | $2,749 -2% | $43,080 +111.3% |
| 2023 | $2,806 +2.2% | $20,392 -26.5% |
| 2022 | $2,745 +8.2% | $27,760 +5% |
| 2021 | $2,537 -1% | $26,430 +2.8% |
| 2020 | $2,562 -5.6% | $25,700 +6.6% |
| 2019 | $2,716 | $24,120 +6.1% |
| 2018 | $2,716 +7.9% | $22,730 +11.1% |
| 2017 | $2,517 +9% | $20,450 +8.4% |
| 2016 | $2,310 -2.1% | $18,870 -3.3% |
| 2015 | $2,360 | $19,510 +39.4% |
| 2014 | -- | $14,000 +17.2% |
| 2013 | -- | $11,950 +5.6% |
| 2012 | -- | $11,320 -9.1% |
| 2011 | -- | $12,460 -14.4% |
| 2010 | -- | $14,560 -40.1% |
| 2009 | -- | $24,310 -10.1% |
| 2008 | -- | $27,050 +13.2% |
| 2007 | -- | $23,900 +53.2% |
| 2006 | -- | $15,600 |
| 2005 | -- | $15,600 +9.1% |
| 2004 | -- | $14,300 |
| 2003 | -- | $14,300 +7.1% |
| 2002 | -- | $13,350 |
Find assessor info on the county website
Monthly payment
Est. payment
Payment breakdown
Explore the cost of this home by adjusting the details. Changes won't be saved.Climate risks
Neighborhood: Garden Lakes
Nearby schools
Schools provided by the listing agent
- Elementary: Garden Lakes Elementary School
- Middle: Garden Lakes Elementary School
- High: Westview High School
- District: Pendergast Elementary District
Source: ARMLS. This data may not be complete. We recommend contacting the local school district to confirm school assignments for this home.
Similar homes
- $459,0004 bd2 ba1.8k sqft3521 N CANARY Circle, Avondale, AZ 85392For Sale
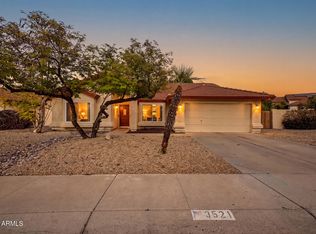 MLS ID #7060709, Michelle B Sanders, Realty ONE Group. ARMLS
 - $447,5004 bd3 ba2.4k sqft10405 W PRIMROSE Drive, Avondale, AZ 85392For Sale
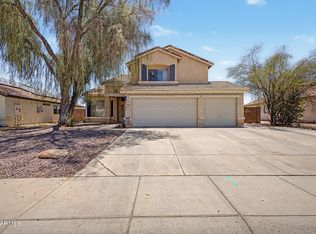 MLS ID #7050504, Lisa A Dixon, HomeSmart. ARMLS
 - $435,0003 bd2 ba1.8k sqft202 N 110TH Drive, Avondale, AZ 85323For Sale
 MLS ID #7066971, Michelle L Minik, Realty of America LLC. ARMLS
 - $525,0004 bd3 ba2.1k sqft3107 N 142ND Drive, Goodyear, AZ 85395For Sale
 MLS ID #7065191, Simon Hoffmann, My Home Group Real Estate. ARMLS
