Welcome to this bright and open two-story home, featuring 3 bedrooms, 2.5 bathrooms, and a two-car garage. The welcoming family room opens effortlessly to the kitchen and dining area. The first floor is finished entirely in ceramic tile, while the primary bedroom offers a private full bath, sink, and walk-in closet. Located in the highly desirable, expanding city of Surprise, the community is just moments from local parks, schools, shopping centers, spring training, and the Loop 303. This home is truly a must-see!
For sale
Price cut: $9.8K (8/25)
$345,999
18530 W LEGEND Drive, Surprise, AZ 85374
3beds
1,692sqft
Single Family Residence
Built in 2007
3,685 Square Feet Lot
$-- Zestimate®
$204/sqft
$88/mo HOA
What's special
Walk-in closetTwo-car garageWelcoming family room
- 80 days
- 287
- 12
Zillow last checked:
Listing updated:
Listed by:
C Lorena Schmit 602-561-3254,
HomeSmart
Source: ARMLS,MLS#: 7044613
Facts & features
Interior
Bedrooms & bathrooms
- Bedrooms: 3
- Bathrooms: 3
- Full bathrooms: 2
- 1/2 bathrooms: 1
Heating
- Ceiling
Cooling
- Central Air, Ceiling Fan(s)
Appliances
- Included: Refrigerator, Built-in Microwave, Dishwasher, Disposal, Electric Range
- Laundry: Upper Level
Features
- Eat-in Kitchen, Breakfast Bar, Kitchen Island, Pantry, 3/4 Bath Master Bdrm, Laminate Counters
- Has basement: No
- Has fireplace: No
Interior area
- Total structure area: 1,692
- Total interior livable area: 1,692 sqft
Property
Parking
- Total spaces: 4
- Parking features: Garage Door Opener
- Garage spaces: 2
- Uncovered spaces: 2
Features
- Stories: 2
- Spa features: None
- Fencing: Back Yard,Block
Lot
- Size: 3,685 Square Feet
- Features: Gravel/Stone Front, Gravel/Stone Back, Synthetic Grass Frnt, Synthetic Grass Back
Details
- Parcel number: 50708221
Construction
Type & style
- Home type: SingleFamily
- Property subtype: Single Family Residence
Materials
- Stucco, Wood Frame
- Roof: Tile
Condition
- Year built: 2007
Details
- Builder name: KB HOMES
Utilities & green energy
- Sewer: Public Sewer
- Water: City Water
Community & HOA
Community
- Subdivision: BELL POINTE 1
HOA
- Has HOA: Yes
- Services included: Maintenance Exterior
- HOA fee: $88 monthly
- HOA name: Bell Pointe
- HOA phone: 623-877-1396
Location
- Region: Surprise
Financial & listing details
- Price per square foot: $204/sqft
- Tax assessed value: $269,800
- Annual tax amount: $1,272
- Date on market: 6/20/2026
- Cumulative days on market: 80 days
- Listing terms: Cash,Conventional,FHA,VA Loan
- Ownership: Fee Simple
Estimated market value
Not available
Estimated sales range
Not available
Not available
Price history
| Date | Event | Price |
|---|---|---|
| 8/25/2026 | Price change | $345,999-2.8%$204/sqft |
Source:  ARMLS #7044613 Report a problem ARMLS #7044613 Report a problem | ||
| 8/20/2026 | Price change | $355,800-2.2%$210/sqft |
Source: ARMLS #7044613 Report a problem | ||
| 7/20/2026 | Price change | $363,800-0.3%$215/sqft |
Source: ARMLS #7044613 Report a problem | ||
| 6/20/2026 | Listed for sale | $365,000-1.3%$216/sqft |
Source: ARMLS #7044613 Report a problem | ||
| 1/1/2025 | Listing removed | $369,800$219/sqft |
Source: ARMLS #6747992 Report a problem | ||
| 8/23/2024 | Listed for sale | $369,800+2.5%$219/sqft |
Source: ARMLS #6747992 Report a problem | ||
| 9/30/2022 | Sold | $360,800+0.2%$213/sqft |
Source: ARMLS #6455805 Report a problem | ||
| 9/14/2022 | Pending sale | $360,000$213/sqft |
Source: ARMLS #6455805 Report a problem | ||
| 9/1/2022 | Listed for sale | $360,000+242.9%$213/sqft |
Source: ARMLS #6455805 Report a problem | ||
| 4/5/2012 | Sold | $105,000+15.5%$62/sqft |
Source: ARMLS #4716781 Report a problem | ||
| 2/16/2012 | Listed for sale | $90,900+24.3%$54/sqft |
Source: Crestmark realty group LLC #4716781 Report a problem | ||
| 12/9/2011 | Sold | $73,147-55.6%$43/sqft |
Source: Public Record Report a problem | ||
| 11/29/2007 | Sold | $164,900$97/sqft |
Source: Public Record Report a problem | ||
Public tax history
| Year | Property taxes | Tax assessment |
|---|---|---|
| 2025 | $985 -0.3% | $26,980 -6.3% |
| 2024 | $988 +1.4% | $28,800 +137% |
| 2023 | $975 -8% | $12,150 -32.2% |
| 2022 | $1,059 -3.5% | $17,920 +5.8% |
| 2021 | $1,098 +2.6% | $16,930 +12.7% |
| 2020 | $1,070 +2.2% | $15,020 +7.4% |
| 2019 | $1,047 | $13,980 +9.2% |
| 2018 | $1,047 +6.7% | $12,800 +12.8% |
| 2017 | $982 +12.1% | $11,350 +6.4% |
| 2016 | $876 -1.7% | $10,670 +1.1% |
| 2015 | $892 | $10,550 +20.3% |
| 2014 | -- | $8,770 +23.2% |
| 2013 | -- | $7,120 -10.8% |
| 2012 | -- | $7,980 -9.4% |
| 2011 | -- | $8,810 -26.8% |
| 2010 | -- | $12,030 -24.2% |
| 2009 | -- | $15,870 +267.4% |
| 2008 | -- | $4,320 +1.9% |
| 2007 | -- | $4,240 +20.5% |
| 2006 | -- | $3,520 |
| 2005 | -- | $3,520 |
Find assessor info on the county website
Monthly payment
Est. payment
Payment breakdown
Explore the cost of this home by adjusting the details. Changes won't be saved.Climate risks
Neighborhood: 85374
Nearby schools
Schools provided by the listing agent
- Elementary: Western Peaks Elementary
- Middle: Western Peaks Elementary
- High: Willow Canyon High School
- District: Dysart Unified District
Source: ARMLS. This data may not be complete. We recommend contacting the local school district to confirm school assignments for this home.
Similar homes
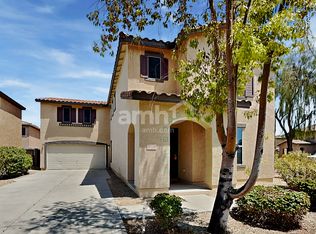
- $355,0003 bd2 ba1.6k sqft15939 W CENTRAL Street, Surprise, AZ 85374For Sale
 MLS ID #7065683, Lynda M Kersey, Finding Your Dream Realty. ARMLS
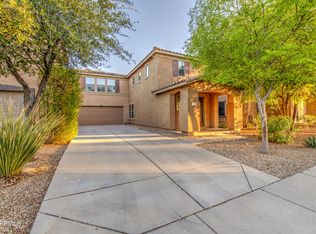
 - $360,0004 bd3 ba1.9k sqft17519 W LISBON Lane, Surprise, AZ 85388For Sale
 MLS ID #7048619, Ryan Boxrud, AH Properties. ARMLS
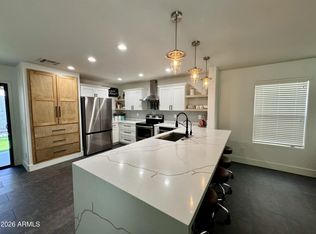
 - $415,0004 bd2 ba2k sqft16882 W TONBRIDGE Street, Surprise, AZ 85374For Sale
 MLS ID #7070445, Dunia T Galal, West USA Realty. ARMLS
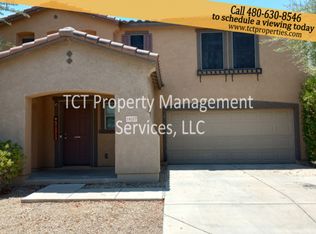
 - $349,8004 bd3 ba1.9k sqft14921 N 172ND Lane, Surprise, AZ 85388For Sale
 MLS ID #7025306, Katie Painter, Keller Williams, Professional Partners. ARMLS
