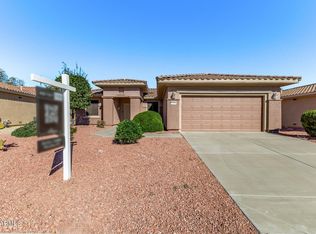
55+ age restricted community. Check out 20863 N Sequoia Crest Dr, recently enhanced with fresh interior paint throughout. The primary bedroom features a walk in closet, while the primary bathroom contains double sinks for convenience. An accessible covered patio provides an outdoor extension for relaxation. This updated property provides comfort and practical outdoor living -- don't miss it.
For sale
Price cut: $5K (7/9)
$325,000
20863 N SEQUOIA CREST Drive, Surprise, AZ 85387
2beds
1,282sqft
:
Get pre-qualified$2,121/mo
Single Family Residence
Built in 2003
8,015 Square Feet Lot
$322,200 Zestimate®
$254/sqft
$165/mo HOA
What's special
Fresh interior paint throughoutAccessible covered patio
- 40 days |
- 413 |
- 7 |
Zillow last checked:
Listing updated:
Listed by:
Tara Jones homes@opendoor.com,
Opendoor Brokerage, LLC,
Alec Harris 623-294-8752,
Opendoor Brokerage, LLC
Source: ARMLS,MLS#: 7045419
Facts & features
Interior
Bedrooms & bathrooms
- Bedrooms: 2
- Bathrooms: 2
- Full bathrooms: 2
Heating
- Natural Gas
Cooling
- Other
Appliances
- Included: Built-in Microwave, Dishwasher, Electric Range, Electric Oven
- Laundry: Inside
Features
- Double Vanity, Eat-in Kitchen, Full Bth Master Bdrm
- Has basement: No
- Has fireplace: Yes
Interior area
- Total structure area: 1,282
- Total interior livable area: 1,282 sqft
Property
Parking
- Total spaces: 2
- Parking features: Garage
- Garage spaces: 2
Features
- Stories: 1
- Spa features: None
- Fencing: Block,Partial
Lot
- Size: 8,015 Square Feet
- Features: Desert Back, Desert Front, Gravel/Stone Front, Gravel/Stone Back
Details
- Parcel number: 23245012
- Special conditions: Age Restricted (See Remarks)
Construction
Type & style
- Home type: SingleFamily
- Property subtype: Single Family Residence
Materials
- Synthetic Stucco, Wood Frame, Painted
- Roof: Tile
Condition
- Year built: 2003
Details
- Builder name: Del Webb
Utilities & green energy
- Sewer: Public Sewer
- Water: Pvt Water Company
Green energy
- Energy efficient items: Other (See Remarks)
Community & HOA
Community
- Features: Pool
- Security: Security System Owned
- Senior community: Yes
- Subdivision: SUN CITY GRAND OCOTILLO
HOA
- Has HOA: Yes
- Services included: Maintenance Grounds
- HOA fee: $1,976 annually
- HOA name: The Grand - SCG Comm
- HOA phone: 623-546-7444
Location
- Region: Surprise
Financial & listing details
- Price per square foot: $254/sqft
- Tax assessed value: $290,600
- Annual tax amount: $1,690
- Date on market: 6/23/2026
- Cumulative days on market: 40 days
- Listing terms: Cash,Conventional,VA Loan
- Ownership: Fee Simple
Estimated market value
$322,200
$306,000 - $338,000
$2,406/mo
Price history
| Date | Event | Price |
|---|---|---|
| 7/9/2026 | Price change | $325,000-1.5%$254/sqft |
Source:  ARMLS #7045419 Report a problem ARMLS #7045419 Report a problem | ||
| 6/23/2026 | Listed for sale | $330,000+16.5%$257/sqft |
Source: ARMLS #7045419 Report a problem | ||
| 6/9/2026 | Sold | $283,146+49.8%$221/sqft |
Source: Public Record Report a problem | ||
| 5/1/2017 | Sold | $189,000$147/sqft |
Source: ARMLS #5540559 Report a problem | ||
| 3/19/2017 | Pending sale | $189,000$147/sqft |
Source: Long Realty West Valley #5540559 Report a problem | ||
| 2/22/2017 | Price change | $189,000-5%$147/sqft |
Source: Long Realty West Valley #5540559 Report a problem | ||
| 1/12/2017 | Price change | $199,000-2.9%$155/sqft |
Source: Long Realty Company #5540559 Report a problem | ||
| 1/1/2017 | Listed for sale | $205,000+2.1%$160/sqft |
Source: Long Realty West Valley #5540559 Report a problem | ||
| 8/5/2004 | Sold | $200,695$157/sqft |
Source: Public Record Report a problem | ||
Public tax history
| Year | Property taxes | Tax assessment |
|---|---|---|
| 2025 | $1,617 -0.3% | $29,060 -9.8% |
| 2024 | $1,622 +1.4% | $32,210 +61.5% |
| 2023 | $1,600 -2.6% | $19,939 -10.2% |
| 2022 | $1,642 -4.6% | $22,210 +7.4% |
| 2021 | $1,722 +3.1% | $20,680 +8.3% |
| 2020 | $1,670 +1.9% | $19,100 +11.6% |
| 2019 | $1,638 | $17,120 +5.2% |
| 2018 | $1,638 +8.5% | $16,280 +8.3% |
| 2017 | $1,509 +106% | $15,030 -14.8% |
| 2016 | $733 +2.1% | $17,650 |
| 2015 | $718 | $17,650 +35.8% |
| 2014 | -- | $13,000 -2% |
| 2013 | -- | $13,270 -24.8% |
| 2012 | -- | $17,650 |
| 2011 | -- | $17,650 +6.8% |
| 2010 | -- | $16,520 -6.4% |
| 2009 | -- | $17,650 -14.1% |
| 2008 | -- | $20,550 |
| 2007 | -- | $20,550 +69.1% |
| 2006 | -- | $12,150 |
| 2005 | -- | $12,150 |
Find assessor info on the county website
Monthly payment
Est. payment
Payment breakdown
Explore the cost of this home by adjusting the details. Changes won't be saved.Climate risks
Neighborhood: 85387
Nearby schools
GreatSchools rating
- 7/10Kingswood Elementary SchoolGrades: PK-8Distance: 2.6 mi
- 6/10Willow Canyon High SchoolGrades: 7-12Distance: 3.5 mi
Schools provided by the listing agent
- Elementary: Kingswood Elementary School
- Middle: Kingswood Elementary School
- High: Willow Canyon High School
- District: Dysart Unified District
Source: ARMLS. This data may not be complete. We recommend contacting the local school district to confirm school assignments for this home.
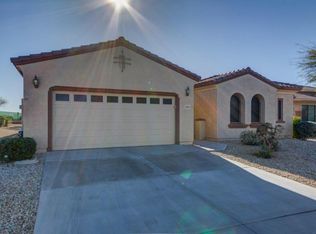
- $380,7003 bd2 ba1.4k sqft20905 N Sequoia Crest Dr, Surprise, AZ 85387Off Market
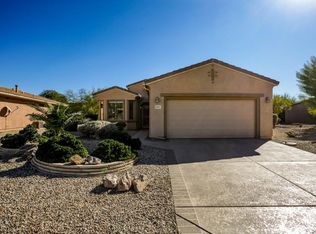
- $352,4002 bd2 ba1.3k sqft20851 N Sequoia Crest Dr, Surprise, AZ 85387Off Market
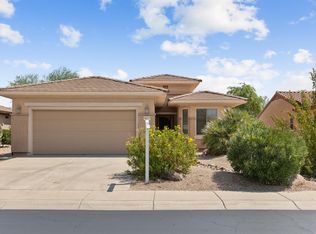
- $317,8002 bd2 ba1.1k sqft20917 N Sequoia Crest Dr, Surprise, AZ 85387Off Market
- $338,0002 bd1 ba1.1k sqft16420 W Chuparosa Ln, Surprise, AZ 85387Off Market

- $420,0002 bd2 ba1.5k sqft20862 N Sequoia Crest Dr, Surprise, AZ 85387For Sale
- $379,6003 bd2 ba1.4k sqft16414 W Chuparosa Ln, Surprise, AZ 85387Off Market
- $351,9002 bd2 ba1.3k sqft16409 W Century Plant Dr, Surprise, AZ 85387Off Market
- $369,2002 bd1 ba1.5k sqft20929 N Sequoia Crest Dr, Surprise, AZ 85387Off Market
A local agent can set up tours, give advice and negotiate with sellers.
Similar homes
- $420,0002 bd2 ba1.5k sqft20862 N SEQUOIA CREST Drive, Surprise, AZ 85387For Sale
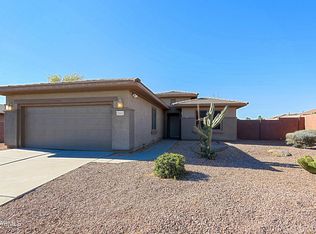 MLS ID #6994362, Robert Lontkowski, Sonoran Properties Associates. ARMLS
 - $359,9992 bd2 ba1.5k sqft15890 W AUTUMN SAGE Drive, Surprise, AZ 85374For Sale
 MLS ID #6898697, Ilaria Flores, West USA Realty. ARMLS
 - $329,9993 bd2 ba1.3k sqft14867 W WETHERSFIELD Road, Surprise, AZ 85379For Sale
 MLS ID #7060212, Nicholas Staffieri, My Home Group Real Estate. ARMLS
 - $400,0002 bd2 ba1.6k sqft21010 N CIRCLE CLIFFS Drive, Surprise, AZ 85387For Sale
 MLS ID #6970857, Russell Harris, RETSY. ARMLS
 - $323,0003 bd3 ba1.5k sqft17533 W MANDALAY Lane, Surprise, AZ 85388For SaleMLS ID #7050919, Tara Jones, Opendoor Brokerage, LLC. ARMLS
- $345,0002 bd2 ba1.4k sqft19746 N WIND ROSE Way, Surprise, AZ 85374For SaleMLS ID #6837072, William Swinney, Coldwell Banker Realty. ARMLS
- $325,0003 bd2 ba1.3k sqft14506 N 130TH Drive, El Mirage, AZ 85335For SaleMLS ID #7059609, Ryan Boxrud, AH Properties. ARMLS
- $289,9992 bd2 ba1.2k sqft15616 W AZALEA Lane, Surprise, AZ 85374For SaleMLS ID #7022445, Joshua Barton, My Home Group Real Estate. ARMLS
- $310,0002 bd2 ba1.4k sqft14624 W BLACKWOOD Drive, Sun City West, AZ 85375For SaleMLS ID #7020472, Tara Jones, Opendoor Brokerage, LLC. ARMLS
- $340,0002 bd2 ba1.4k sqft18166 W CAMINO REAL Drive, Surprise, AZ 85374For SaleMLS ID #7029355, Billie Lamontagne, West USA Realty. ARMLS
- $367,5004 bd3 ba1.9k sqft17519 W LISBON Lane, Surprise, AZ 85388For SaleMLS ID #7048619, Ryan Boxrud, AH Properties. ARMLS
- $355,0004 bd2 ba1.8k sqft12709 N EL FRIO Street, El Mirage, AZ 85335For SaleMLS ID #7059724, Krysten Geddings, Brokers Hub Realty, LLC. ARMLS
- $337,0004 bd3 ba1.4k sqft13976 W PORT ROYALE Lane, Surprise, AZ 85379For SaleMLS ID #7038304, Tara Jones, Opendoor Brokerage, LLC. ARMLS
- $320,0002 bd2 ba1.3k sqft9207 W KERRY Lane, Peoria, AZ 85382For SaleMLS ID #7025135, Tara Jones, Opendoor Brokerage, LLC. ARMLS
- $345,0003 bd2 ba1.5k sqft15165 N 138TH Lane, Surprise, AZ 85379For SaleMLS ID #7059273, Marcos Sandoval, Mashouses. ARMLS
- $363,8003 bd3 ba1.6k sqft18530 W LEGEND Drive, Surprise, AZ 85374For SaleMLS ID #7044613, C Lorena Schmit, HomeSmart. ARMLS
- $280,0002 bd2 ba1.2k sqft14012 W FIRE MESA Trail, Surprise, AZ 85374For SaleMLS ID #7018681, Claudia McMannis, Realty ONE Group. ARMLS
- $350,0002 bd2 ba1k sqft11427 N 112TH Drive, Youngtown, AZ 85363For SaleMLS ID #7060175, Rutilio Garcia, HomeSmart. ARMLS
- $290,0002 bd2 ba1.5k sqft17230 N DESERT GLEN Drive, Sun City West, AZ 85375For SaleMLS ID #7046319, Tina M Waggoner, West USA Realty. ARMLS
- $320,0003 bd2 ba1k sqft13216 W TUCKEY Lane, Glendale, AZ 85307For SaleMLS ID #7051981, Neil Lende, Fathom Realty Elite. ARMLS
