Incredible location! Opportunity awaits with this well-maintained 3-bedroom, 2-bath home situated on a huge lot in a highly desirable neighborhood. Offering fantastic curb appeal, durable block construction, all-tile flooring, a newer Trane A/C, security gates, stainless steel ceiling fans, and a spacious laundry room, this home is packed with value. The open kitchen features beautiful hardwood cabinetry and stainless steel appliances. Outside, enjoy a large backyard with RV parking and endless possibilities to create your dream Arizona retreat. The oversized 2-car carport offers excellent potential for an easy garage conversion. Ideal for homeowners, investors, or anyone looking to add value in a prime location!
For sale
$320,000
13216 W TUCKEY Lane, Glendale, AZ 85307
3beds
1,040sqft
:
Get pre-qualified$1,907/mo
Single Family Residence
Built in 1981
0.26 Acres Lot
$-- Zestimate®
$308/sqft
$-- HOA
What's special
Rv parkingHuge lotOpen kitchenLarge backyardSecurity gatesStainless steel ceiling fansFantastic curb appeal
- 14 days |
- 377 |
- 24 |
Likely to sell faster than
Zillow last checked:
Listing updated:
Listed by:
Neil Lende 602-791-4319,
Fathom Realty Elite
Source: ARMLS,MLS#: 7051981
Facts & features
Interior
Bedrooms & bathrooms
- Bedrooms: 3
- Bathrooms: 2
- Full bathrooms: 2
Heating
- Electric
Cooling
- Central Air, Ceiling Fan(s)
Appliances
- Included: Dryer, Washer, Refrigerator, Built-in Microwave, Dishwasher, Electric Oven
- Laundry: Gas Dryer Hookup
Features
- High Speed Internet, Eat-in Kitchen, Pantry, 3/4 Bath Master Bdrm
- Flooring: Tile
- Has basement: No
- Has fireplace: No
Interior area
- Total structure area: 1,040
- Total interior livable area: 1,040 sqft
Property
Parking
- Total spaces: 4
- Parking features: RV Gate
- Carport spaces: 2
- Uncovered spaces: 2
Features
- Stories: 1
- Spa features: None
- Fencing: Chain Link,Wood
Lot
- Size: 0.26 Acres
- Features: Sprinklers In Front, Desert Back
Details
- Parcel number: 50157070
- Special conditions: Probate Listing
Construction
Type & style
- Home type: SingleFamily
- Property subtype: Single Family Residence
Materials
- Wood Frame, Painted, Block, Slump Block
- Roof: Composition
Condition
- Year built: 1981
Details
- Builder name: Beazer Homes
Utilities & green energy
- Electric: 220 Volts in Kitchen
- Sewer: Public Sewer
- Water: City Water
Community & HOA
Community
- Subdivision: CASITAS BONITAS
HOA
- Has HOA: No
- Services included: No Fees
Location
- Region: Glendale
Financial & listing details
- Price per square foot: $308/sqft
- Tax assessed value: $254,300
- Annual tax amount: $553
- Date on market: 7/9/2026
- Listing terms: Cash,Conventional,FHA,VA Loan
- Ownership: Fee Simple
- Electric utility on property: Yes
Estimated market value
Not available
Estimated sales range
Not available
Not available
Price history
| Date | Event | Price |
|---|---|---|
| 7/9/2026 | Listed for sale | $320,000$308/sqft |
Source:  ARMLS #7051981 Report a problem ARMLS #7051981 Report a problem | ||
| 5/17/2012 | Listing removed | $850$1/sqft |
Source: LOGAN PROPERTIES Report a problem | ||
| 4/3/2012 | Listed for rent | $850$1/sqft |
Source: GoSection8.com Report a problem | ||
Public tax history
| Year | Property taxes | Tax assessment |
|---|---|---|
| 2025 | $542 +3.3% | $25,430 -2.8% |
| 2024 | $524 +3.1% | $26,160 +377.7% |
| 2023 | $509 +1.4% | $5,476 -63.6% |
| 2022 | $502 -2.3% | $15,030 +9.2% |
| 2021 | $514 +3% | $13,770 -2.5% |
| 2020 | $499 +1.9% | $14,120 +24.8% |
| 2019 | $489 | $11,310 +37.4% |
| 2018 | $489 +5.7% | $8,230 +3.9% |
| 2017 | $463 +11.6% | $7,920 -0.6% |
| 2016 | $415 -1.5% | $7,970 +9.9% |
| 2015 | $421 | $7,250 +105.4% |
| 2014 | -- | $3,530 -7.1% |
| 2013 | -- | $3,800 -22.8% |
| 2012 | -- | $4,920 -8.6% |
| 2011 | -- | $5,380 -29.4% |
| 2010 | -- | $7,620 -27.4% |
| 2009 | -- | $10,500 -17.3% |
| 2008 | -- | $12,700 +12.4% |
| 2007 | -- | $11,300 +67.4% |
| 2006 | -- | $6,750 |
| 2005 | -- | $6,750 -1.5% |
| 2004 | -- | $6,850 |
| 2003 | -- | $6,850 +18.1% |
| 2002 | -- | $5,800 |
Find assessor info on the county website
Monthly payment
Est. payment
Payment breakdown
Explore the cost of this home by adjusting the details. Changes won't be saved.Climate risks
Neighborhood: 85307
Nearby schools
GreatSchools rating
- 6/10Dreaming Summit Elementary SchoolGrades: PK-6Distance: 1.2 mi
- 5/10Western Sky Middle SchoolGrades: 5-8Distance: 3.2 mi
- 6/10Canyon View High SchoolGrades: 9-12Distance: 7.1 mi
Schools provided by the listing agent
- Elementary: Dreaming Summit Elementary
- Middle: Western Sky Middle School
- High: Agua Fria High School
- District: Litchfield Elementary District
Source: ARMLS. This data may not be complete. We recommend contacting the local school district to confirm school assignments for this home.
- $306,1003 bd1 ba1k sqft13226 W Tuckey Ln, Glendale, AZ 85307Off Market
- $323,0002 bd1 ba1k sqft13208 W Tuckey Ln, Glendale, AZ 85307Sold

- $356,4004 bd2 ba1.3k sqft13207 W Tuckey Ln, Glendale, AZ 85307Off Market
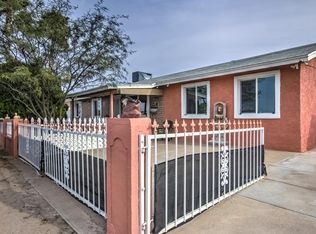
- $375,4003 bd2 ba1.4k sqft13219 W Tuckey Ln, Glendale, AZ 85307Off Market
- $295,4450.8 Acres13215 W Ocotillo Rd, Glendale, AZ 85307Off Market
- $316,4003 bd1 ba1.2k sqft13234 W Tuckey Ln, Glendale, AZ 85307Off Market
- $287,800-- bd2 ba1.3k sqft13202 W Tuckey Ln, Glendale, AZ 85307Off Market
- $373,3004 bd2 ba1.4k sqft13211 W Tuckey Ln, Glendale, AZ 85307Off Market
A local agent can set up tours, give advice and negotiate with sellers.
Similar homes
- $365,0003 bd2 ba1.4k sqft5028 N 102ND Avenue, Glendale, AZ 85307For Sale
 MLS ID #7054085, Ericks R Lopez, My Home Group Real Estate. ARMLS
 - $334,9903 bd1 ba1.1k sqft6328 W MARYLAND Avenue, Glendale, AZ 85301For Sale
 MLS ID #7039560, Ofelia Smith, Realty Executives Arizona Territory. ARMLS
 - $338,0003 bd2 ba1.2k sqft5908 W CALAVAR Road, Glendale, AZ 85306For Sale
 MLS ID #7051384, Tara Jones, Opendoor Brokerage, LLC. ARMLS
 - $324,9003 bd2 ba1.2k sqft7965 W MONTECITO Avenue, Phoenix, AZ 85033For Sale
 MLS ID #7022836, David Synodis, HomeSmart. ARMLS
 - $335,0003 bd2 ba1k sqft4837 N 87th Avenue, Phoenix, AZ 85037For SaleMLS ID #7035126, Cristina Lozada, Gentry Real Estate. ARMLS
- $359,0003 bd2 ba1.3k sqft8313 W MULBERRY Drive, Phoenix, AZ 85037For SaleMLS ID #7055861, Ruben Luna, eXp Realty. ARMLS
- $298,9002 bd1 ba960 sqft6744 W SAN MIGUEL Avenue, Glendale, AZ 85303For SaleMLS ID #7043948, Jairo Cruz Perez, RHP Real Estate. ARMLS
- $328,0003 bd2 ba1k sqft2831 N 70TH Drive, Phoenix, AZ 85035For SaleMLS ID #7031511, Tara Jones, Opendoor Brokerage, LLC. ARMLS
- $335,0003 bd2 ba1.4k sqft8814 W AVALON Drive, Phoenix, AZ 85037For SaleMLS ID #7025830, Tracy Preston, HomeSmart. ARMLS
- $310,0003 bd2 ba1.1k sqft14604 N 52ND Avenue, Glendale, AZ 85306For SaleMLS ID #7017121, Paola Segal, REMAX Prime. ARMLS
- $334,5004 bd2 ba1.2k sqft5707 N 64TH Drive, Glendale, AZ 85301For SaleMLS ID #6992466, Aaron A Alcaraz, HomeSmart. ARMLS
- $355,0003 bd2 ba1.3k sqft8839 W CAROL Avenue, Peoria, AZ 85345For SaleMLS ID #7044430, Tara Jones, Opendoor Brokerage, LLC. ARMLS
- $290,0002 bd1 ba1k sqft7013 W COLTER Street, Glendale, AZ 85303For SaleMLS ID #7029239, Penny Parker, Keller Williams Arizona Realty. ARMLS
- $360,0003 bd2 ba1.2k sqft5635 W BROWN Street, Glendale, AZ 85302For SaleMLS ID #7035250, Ericks R Lopez, My Home Group Real Estate. ARMLS
- $275,0002 bd2 ba988 sqft12802 W Myer Lane, El Mirage, AZ 85335For SaleMLS ID #7051342, Jay Haugen, RE/MAX Excalibur. ARMLS
- $327,0003 bd2 ba1.1k sqft14838 N 33RD Drive, Phoenix, AZ 85053For SaleMLS ID #7050262, Tara Jones, Opendoor Brokerage, LLC. ARMLS
- $313,9003 bd2 ba1.4k sqft5909 W CORONADO Road, Phoenix, AZ 85035For SaleMLS ID #7018503, Sara N Turner, Real Broker. ARMLS
- $335,0003 bd2 ba1.3k sqft6011 N 33RD Avenue, Phoenix, AZ 85017For SaleMLS ID #7051276, Thiang Nun Mawi, Better Homes & Gardens Real Estate SJ Fowler. ARMLS
- $337,0004 bd3 ba1.4k sqft13976 W PORT ROYALE Lane, Surprise, AZ 85379For SaleMLS ID #7038304, Tara Jones, Opendoor Brokerage, LLC. ARMLS
- $359,9003 bd2 ba1.3k sqft6701 N 53RD Avenue, Glendale, AZ 85301For SaleMLS ID #6997916, Robert Petersen, Petersen Realty. ARMLS
