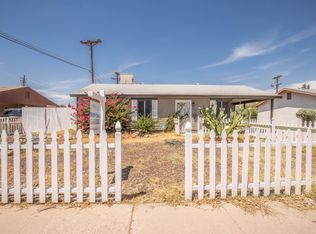
This beautifully remodeled 4-bedroom, 1.5-bath home offers modern upgrades and thoughtful finishes throughout. The renovation includes a brand-new roof, new flooring and baseboards. A fully refreshed kitchen featuring new cabinets. Both bathrooms have been completely remodeled. New ceiling fans. Fresh interior and exterior paint give the home a clean, contemporary feel. Major updates to provide peace of mind, include a new electrical panel, updated plumbing and new energy efficient windows. The property also features an RV gate, adding convenience and extra functionality.
Located near State Farm Stadium and the Westgate Entertainment District, where you can enjoy great dining, shopping, and entertainment. This is a home you don't want to miss
For sale
Price cut: $5.4K (7/9)
$334,500
5707 N 64TH Drive, Glendale, AZ 85301
4beds
1,272sqft
:
Get pre-qualified$2,015/mo
Single Family Residence
Built in 1959
6,262 Square Feet Lot
$-- Zestimate®
$263/sqft
$-- HOA
What's special
New ceiling fansNew energy efficient windowsNew flooring and baseboardsBrand-new roof
- 135 days |
- 406 |
- 27 |
Zillow last checked:
Listing updated:
Listed by:
Aaron A Alcaraz 602-517-2296,
HomeSmart
Source: ARMLS,MLS#: 6992466
Facts & features
Interior
Bedrooms & bathrooms
- Bedrooms: 4
- Bathrooms: 2
- Full bathrooms: 1
- 1/2 bathrooms: 1
Heating
- Natural Gas
Cooling
- Central Air, Ceiling Fan(s)
Appliances
- Included: Gas Range, Gas Oven
- Laundry: None
Features
- Granite Counters, Eat-in Kitchen
- Flooring: Vinyl, Tile
- Has basement: No
- Has fireplace: No
Interior area
- Total structure area: 1,272
- Total interior livable area: 1,272 sqft
Property
Parking
- Total spaces: 3
- Parking features: RV Access/Parking, RV Gate
- Uncovered spaces: 3
Features
- Stories: 1
- Spa features: None
- Fencing: Block,Wire
Lot
- Size: 6,262 Square Feet
- Features: Dirt Back, Gravel/Stone Front
Details
- Parcel number: 14456088A
Construction
Type & style
- Home type: SingleFamily
- Architectural style: Ranch
- Property subtype: Single Family Residence
Materials
- Painted, Block
- Roof: Composition
Condition
- Year built: 1959
Utilities & green energy
- Sewer: Public Sewer
- Water: City Water
Community & HOA
Community
- Subdivision: MARYVALE TERRACE 20A LTS 7329-7337 7629-7645
HOA
- Has HOA: No
- Services included: No Fees
Location
- Region: Glendale
Financial & listing details
- Price per square foot: $263/sqft
- Tax assessed value: $246,200
- Annual tax amount: $679
- Date on market: 3/15/2026
- Cumulative days on market: 135 days
- Listing terms: Cash,Conventional,FHA,VA Loan
- Ownership: Fee Simple
- Road surface type: Paved
Estimated market value
Not available
Estimated sales range
Not available
Not available
Price history
| Date | Event | Price |
|---|---|---|
| 7/9/2026 | Price change | $334,500-1.6%$263/sqft |
Source:  ARMLS #6992466 Report a problem ARMLS #6992466 Report a problem | ||
| 6/12/2026 | Price change | $339,900-1.7%$267/sqft |
Source: ARMLS #6992466 Report a problem | ||
| 5/7/2026 | Price change | $345,900-1.1%$272/sqft |
Source: ARMLS #6992466 Report a problem | ||
| 4/15/2026 | Price change | $349,9000%$275/sqft |
Source: ARMLS #6992466 Report a problem | ||
| 3/16/2026 | Listed for sale | $350,000+1172.7%$275/sqft |
Source: ARMLS #6992466 Report a problem | ||
| 6/11/2020 | Listing removed | $1,350$1/sqft |
Source: NeXGen Real Estate Report a problem | ||
| 5/27/2020 | Listed for rent | $1,350$1/sqft |
Source: NexGen Real Estate Report a problem | ||
| 10/14/2009 | Sold | $27,500-31.3%$22/sqft |
Source: ARMLS #4183547 Report a problem | ||
| 7/18/2009 | Listed for sale | $40,000$31/sqft |
Source: foreclosure.com Report a problem | ||
| 6/9/2009 | Listing removed | $40,000$31/sqft |
Source: iHOUSEWeb Solutions, Inc #4183547 Report a problem | ||
| 6/6/2009 | Listed for sale | $40,000$31/sqft |
Source: iHOUSEWeb Solutions, Inc #4183547 Report a problem | ||
Public tax history
| Year | Property taxes | Tax assessment |
|---|---|---|
| 2025 | $670 +3.9% | $24,620 -7% |
| 2024 | $644 +9.1% | $26,480 +496.8% |
| 2023 | $590 -0.7% | $4,437 -72.4% |
| 2022 | $594 +0.3% | $16,080 +10.7% |
| 2021 | $593 +1.1% | $14,520 +15.9% |
| 2020 | $586 +3.9% | $12,530 +10.8% |
| 2019 | $564 | $11,310 +16.4% |
| 2018 | $564 -1% | $9,720 +34.8% |
| 2017 | $570 +14.3% | $7,210 +7.6% |
| 2016 | $498 -3.5% | $6,700 +23.8% |
| 2015 | $516 | $5,410 +68.5% |
| 2014 | -- | $3,210 +23.5% |
| 2013 | -- | $2,600 -9.4% |
| 2012 | -- | $2,870 -8% |
| 2011 | -- | $3,120 -48.9% |
| 2010 | -- | $6,100 -50.2% |
| 2009 | -- | $12,260 -12.1% |
| 2008 | -- | $13,950 +25.7% |
| 2007 | -- | $11,100 +54.2% |
| 2006 | -- | $7,200 |
| 2005 | -- | $7,200 +6.7% |
| 2004 | -- | $6,750 |
| 2003 | -- | $6,750 +42.1% |
| 2002 | -- | $4,750 |
Find assessor info on the county website
Monthly payment
Est. payment
Payment breakdown
Explore the cost of this home by adjusting the details. Changes won't be saved.Climate risks
Neighborhood: O'Neil Ranch
Nearby schools
GreatSchools rating
- 3/10Don Mensendick SchoolGrades: K-8Distance: 0.3 mi
- 7/10Glendale High SchoolGrades: 9-12Distance: 1.2 mi
Schools provided by the listing agent
- Elementary: Glendale Landmark School
- Middle: Glendale American School
- High: Glendale High School
- District: Glendale Elementary District
Source: ARMLS. This data may not be complete. We recommend contacting the local school district to confirm school assignments for this home.
- $271,600-- bd1 ba1k sqft5701 N 64th Dr, Glendale, AZ 85301Off Market
- $279,000-- bd1 ba1.5k sqft5713 N 64th Dr, Glendale, AZ 85301Off Market
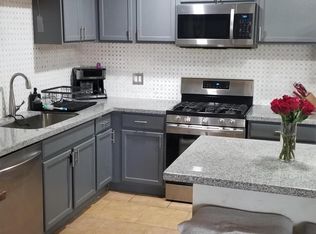
- $325,0004 bd2 ba1.5k sqft6432 W Solano Dr, Glendale, AZ 85301Sold
- $325,0004 bd3 ba1k sqft6432 W Solano Dr S, Glendale, AZ 85301Sold
- $306,300-- bd1 ba1.3k sqft6428 W Solano Dr, Glendale, AZ 85301Off Market
- $332,1003 bd2 ba1k sqft6438 W Solano Dr, Glendale, AZ 85301Off Market
- $315,3003 bd2 ba1.1k sqft5719 N 64th Dr, Glendale, AZ 85301Off Market
- $249,700-- bd1 ba1.1k sqft6422 W Solano Dr, Glendale, AZ 85301Off Market
A local agent can set up tours, give advice and negotiate with sellers.
Similar homes
- $334,9903 bd1 ba1.1k sqft6328 W MARYLAND Avenue, Glendale, AZ 85301For Sale
 MLS ID #7039560, Ofelia Smith, Realty Executives Arizona Territory. ARMLS
 - $359,9003 bd2 ba1.3k sqft6701 N 53RD Avenue, Glendale, AZ 85301For Sale
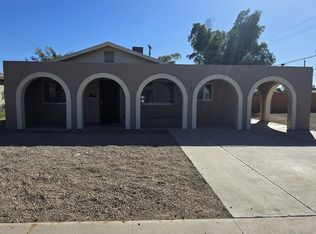 MLS ID #6997916, Robert Petersen, Petersen Realty. ARMLS
 - $354,8004 bd3 ba1.1k sqft6826 W PIERSON Street, Phoenix, AZ 85033For Sale
 MLS ID #7037609, Mariela Elenes, EMG Real Estate. ARMLS
 - $359,0004 bd2 ba1.6k sqft5617 W HATCHER Road, Glendale, AZ 85302For Sale
 MLS ID #7050327, Tara Jones, Opendoor Brokerage, LLC. ARMLS
 - $335,0003 bd2 ba1.3k sqft6011 N 33RD Avenue, Phoenix, AZ 85017For SaleMLS ID #7051276, Thiang Nun Mawi, Better Homes & Gardens Real Estate SJ Fowler. ARMLS
- $370,0004 bd2 ba1.7k sqft8807 W CATALINA Drive, Phoenix, AZ 85037For SaleMLS ID #7058873, Maria Stamate, eXp Realty. ARMLS
- $360,0003 bd2 ba1.2k sqft5635 W BROWN Street, Glendale, AZ 85302For SaleMLS ID #7035250, Ericks R Lopez, My Home Group Real Estate. ARMLS
- $334,9504 bd2 ba1.6k sqft3006 W STELLA Lane, Phoenix, AZ 85017For SaleMLS ID #6973740, Jared A English, Congress Realty, Inc.. ARMLS
- $379,0004 bd2 ba1.7k sqft6917 W HIGHLAND Avenue, Phoenix, AZ 85033For SaleMLS ID #7041417, Robert Petersen, Petersen Realty. ARMLS
- $335,0003 bd2 ba1k sqft4837 N 87th Avenue, Phoenix, AZ 85037For SaleMLS ID #7035126, Cristina Lozada, Gentry Real Estate. ARMLS
- $365,0004 bd3 ba1.7k sqft4924 W CATALINA Drive, Phoenix, AZ 85031For SaleMLS ID #7016333, Robert Petersen, Petersen Realty. ARMLS
- $359,0004 bd2 ba1.2k sqft3818 W RUTH Avenue, Phoenix, AZ 85051For SaleMLS ID #7035439, Robert Gomez, West USA Realty. ARMLS
- $320,0003 bd2 ba1k sqft13216 W TUCKEY Lane, Glendale, AZ 85307For SaleMLS ID #7051981, Neil Lende, Fathom Realty Elite. ARMLS
- $315,0004 bd2 ba1.2k sqft3645 W DIANA Avenue, Phoenix, AZ 85051For SaleMLS ID #7029036, Sinan Zakaria, LISTED SIMPLY. ARMLS
- $355,0003 bd2 ba1.5k sqft6512 N 41ST Avenue, Phoenix, AZ 85019For SaleMLS ID #6969829, Robert Petersen, Petersen Realty. ARMLS
- $310,0003 bd2 ba1.1k sqft14604 N 52ND Avenue, Glendale, AZ 85306For SaleMLS ID #7017121, Paola Segal, REMAX Prime. ARMLS
- $326,0004 bd2 ba1.2k sqft3313 W PORTLAND Street, Phoenix, AZ 85009For SaleMLS ID #7020669, David J Moreno, A.Z. & Associates. ARMLS
- $374,9004 bd2 ba1.6k sqft5740 N 42ND Lane, Phoenix, AZ 85019For SaleMLS ID #7013745, Edwin Benavides, Real Broker. ARMLS
- $374,9004 bd2 ba1.3k sqft4125 W MULBERRY Drive, Phoenix, AZ 85019For SaleMLS ID #7044130, Martha M Navarro, HomeSmart. ARMLS
- $349,0003 bd2 ba1k sqft1609 N 48TH Avenue, Phoenix, AZ 85035For SaleMLS ID #7041632, Robert Petersen, Petersen Realty. ARMLS
