Beautiful move-in-ready home! Enjoy low-maintenance desert front landscaping, a two-car carport, and a spacious living room. Recent updates include fresh interior and exterior paint, new baseboards, and new kitchen countertops. The kitchen features a convenient breakfast bar, while the family room offers vaulted ceilings and skylights that fill the space with natural light. The large backyard includes a block fence, storage shed, and plenty of room to relax or entertain.
Pending
Price cut: $5K (8/14)
$355,000
5635 W BROWN Street, Glendale, AZ 85302
3beds
1,240sqft
Single Family Residence
Built in 1975
7,144 Square Feet Lot
$-- Zestimate®
$286/sqft
$-- HOA
What's special
Block fenceLow-maintenance desert front landscapingLarge backyardNew baseboardsTwo-car carportNew kitchen countertopsStorage shed
- 89 days
- 275
- 16
Zillow last checked:
Listing updated:
Listed by:
Ericks R Lopez 602-622-3608,
My Home Group Real Estate
Source: ARMLS,MLS#: 7035250
Facts & features
Interior
Bedrooms & bathrooms
- Bedrooms: 3
- Bathrooms: 2
- Full bathrooms: 2
Heating
- Electric
Cooling
- Central Air, Ceiling Fan(s)
Appliances
- Included: Refrigerator, Dishwasher, Disposal, Electric Range
- Laundry: Inside
Features
- Quartz Countertops, High Speed Internet, Breakfast Bar, 9+ Flat Ceilings, No Interior Steps, Vaulted Ceiling(s), 3/4 Bath Master Bdrm
- Flooring: Carpet, Linoleum
- Windows: Skylight(s)
- Has basement: No
- Has fireplace: No
Interior area
- Total structure area: 1,240
- Total interior livable area: 1,240 sqft
Property
Parking
- Total spaces: 4
- Parking features: Attached Carport
- Carport spaces: 2
- Uncovered spaces: 2
Features
- Stories: 1
- Patio & porch: Covered, Patio
- Exterior features: Storage
- Spa features: None
- Fencing: Back Yard,Block
Lot
- Size: 7,144 Square Feet
- Features: North/South Exposure, Desert Front, Gravel/Stone Back
Details
- Additional structures: Shed(s), Gazebo
- Parcel number: 14823079
Construction
Type & style
- Home type: SingleFamily
- Architectural style: Ranch
- Property subtype: Single Family Residence
Materials
- Painted, Block
- Roof: Composition
Condition
- Year built: 1975
Utilities & green energy
- Sewer: Public Sewer
- Water: City Water
Community & HOA
Community
- Features: Biking/Walking Path
- Subdivision: BRAEMAR ESTATES NO. 4
HOA
- Has HOA: No
- Services included: No Fees
Location
- Region: Glendale
Financial & listing details
- Price per square foot: $286/sqft
- Tax assessed value: $289,600
- Annual tax amount: $676
- Date on market: 6/11/2026
- Cumulative days on market: 89 days
- Listing terms: Cash,Conventional,1031 Exchange,VA Loan
- Ownership: Fee Simple
- Road surface type: Asphalt
Estimated market value
Not available
Estimated sales range
Not available
Not available
Price history
| Date | Event | Price |
|---|---|---|
| 8/24/2026 | Pending sale | $355,000$286/sqft |
Source:  ARMLS #7035250 Report a problem ARMLS #7035250 Report a problem | ||
| 8/14/2026 | Price change | $355,000-1.4%$286/sqft |
Source: ARMLS #7035250 Report a problem | ||
| 7/14/2026 | Listed for sale | $360,000$290/sqft |
Source: ARMLS #7035250 Report a problem | ||
| 6/30/2026 | Pending sale | $360,000$290/sqft |
Source: ARMLS #7035250 Report a problem | ||
| 6/25/2026 | Price change | $360,000-1.4%$290/sqft |
Source: ARMLS #7035250 Report a problem | ||
| 5/30/2026 | Listed for sale | $365,000+21.7%$294/sqft |
Source: ARMLS #7035250 Report a problem | ||
| 5/18/2026 | Sold | $300,000-4.8%$242/sqft |
Source: ARMLS #7013300 Report a problem | ||
| 4/13/2026 | Listed for sale | $315,000+299.2%$254/sqft |
Source: ARMLS #7013300 Report a problem | ||
| 3/27/1996 | Sold | $78,902+4.5%$64/sqft |
Source: Public Record Report a problem | ||
| 1/6/1994 | Sold | $75,500$61/sqft |
Source: Public Record Report a problem | ||
Public tax history
| Year | Property taxes | Tax assessment |
|---|---|---|
| 2025 | $661 +2.3% | $28,960 -6.3% |
| 2024 | $646 -2.2% | $30,910 +292.9% |
| 2023 | $660 -1.2% | $7,867 -55.4% |
| 2022 | $668 -8.2% | $17,650 +10.6% |
| 2021 | $728 +2.9% | $15,960 +7.7% |
| 2020 | $708 +2.4% | $14,820 +14.4% |
| 2019 | $691 | $12,960 +8.9% |
| 2018 | $691 -0.7% | $11,900 +18.1% |
| 2017 | $696 +7.3% | $10,080 +9.4% |
| 2016 | $649 +4.5% | $9,210 +6.7% |
| 2015 | $621 | $8,630 +50.6% |
| 2014 | -- | $5,730 +24.3% |
| 2013 | -- | $4,610 |
| 2012 | -- | $4,610 -33.7% |
| 2011 | -- | $6,950 -22.9% |
| 2010 | -- | $9,010 -34.1% |
| 2009 | -- | $13,680 -12.9% |
| 2008 | -- | $15,700 +21.2% |
| 2007 | -- | $12,950 +45.5% |
| 2006 | -- | $8,900 |
| 2005 | -- | $8,900 +15.6% |
| 2004 | -- | $7,700 |
| 2003 | -- | $7,700 +14.1% |
| 2002 | -- | $6,750 |
Find assessor info on the county website
Monthly payment
Est. payment
Payment breakdown
Explore the cost of this home by adjusting the details. Changes won't be saved.Climate risks
Neighborhood: 85302
Nearby schools
Schools provided by the listing agent
- Elementary: Heritage School
- Middle: Heritage School
- High: Ironwood High School
- District: Peoria Unified School District
Source: ARMLS. This data may not be complete. We recommend contacting the local school district to confirm school assignments for this home.

Similar homes
- $335,0002 bd2 ba1.1k sqft9203 N 63RD Drive, Glendale, AZ 85302For Sale
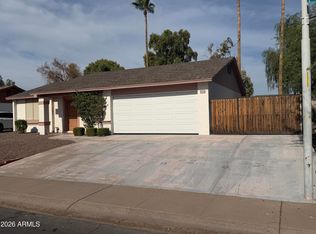 MLS ID #7058481, Joshua Martinez, Upside Real Estate. ARMLS
 - $334,9003 bd2 ba1.4k sqft7205 W CAVALIER Drive, Glendale, AZ 85303For Sale
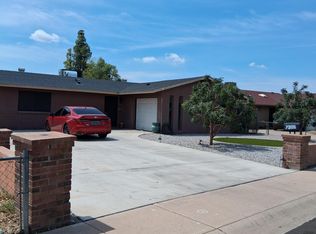 MLS ID #7066720, Javier Rocha, AZ Marketplace Realty. ARMLS
 - $369,5003 bd2 ba1.1k sqft4126 W SIERRA Street, Phoenix, AZ 85029For Sale
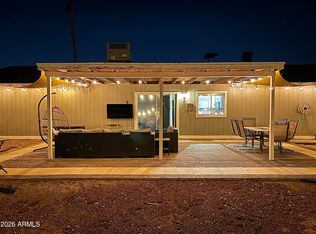 MLS ID #7069720, Mabel A Navarro, DeLex Realty. ARMLS
 - $344,0003 bd2 ba1.5k sqft10215 N 36TH Avenue, Phoenix, AZ 85051For Sale
 MLS ID #7065490, Tara Jones, Opendoor Brokerage, LLC. ARMLS
