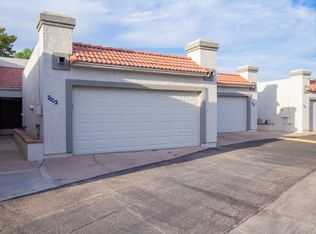
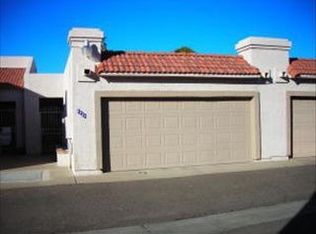
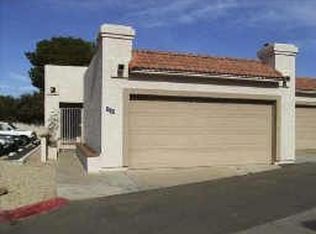
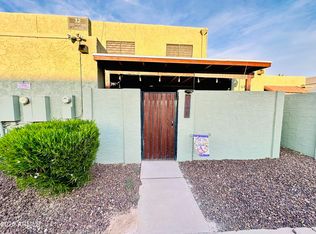
Attention to detail! COMPLETELY Remodeled Unit. 2 bedrooms, 2 bathrooms, family room w/ vaulted ceilings, Tile front entry courtyard & back covered patio. Home has been updated w/ new bathrooms including subway shower enclosures, Kitchen w/ new SS appliances, white cabinets & backsplash, White Quartz Counter-tops in Kitchen and bathrooms, New LVP flooring thru-out & Tile floors in bathrooms, upgraded 3.5 inch baseboards, New tile around Fireplace, All new Light fixtures, & ceiling fans, AC unit (newer) was just serviced, Newer electric Hot water heater, Epoxy garage floor, 2 car garage w/new garage door opener, Private Back covered patio, North/South exposure, Complex offers community pool, tennis courts & additional parking, Walking distance to community park! Worth the look!
For sale
Price cut: $5.1K (9/2)
$269,900
4758 W SANNA Street, Glendale, AZ 85302
2beds
992sqft
Townhouse
Built in 1985
2,248 Square Feet Lot
$-- Zestimate®
$272/sqft
$195/mo HOA
What's special
New tile around fireplaceEpoxy garage floorTile front entry courtyardPrivate back covered patioBack covered patioTile floors in bathroomsVaulted ceilings
- 92 days
- 209
- 12
Zillow last checked:
Listing updated:
Listed by:
Vincent F Zerilli 602-363-6207,
West USA Realty
Source: ARMLS,MLS#: 7038895
Facts & features
Interior
Bedrooms & bathrooms
- Bedrooms: 2
- Bathrooms: 2
- Full bathrooms: 2
Heating
- Electric
Cooling
- Central Air, Ceiling Fan(s), Programmable Thmstat
Appliances
- Included: Built-in Microwave, Dishwasher, Disposal, Electric Range
- Laundry: In Garage
Features
- Quartz Countertops, High Speed Internet, Double Vanity, Breakfast Bar, Vaulted Ceiling(s), 3/4 Bath Master Bdrm
- Flooring: Vinyl, Tile
- Windows: Skylight(s), Double Pane Windows
- Has basement: No
- Number of fireplaces: 1
- Fireplace features: Wood Burning, Family Room
- Common walls with other units/homes: Two Common Walls
Interior area
- Total structure area: 992
- Total interior livable area: 992 sqft
Property
Parking
- Total spaces: 10
- Parking features: Garage Door Opener
- Garage spaces: 2
- Uncovered spaces: 8
Features
- Stories: 1
- Patio & porch: Covered
- Spa features: None
- Fencing: Block
Lot
- Size: 2,248 Square Feet
- Features: None, North/South Exposure
Details
- Parcel number: 14808729
- Special conditions: Owner/Agent
Construction
Type & style
- Home type: Townhouse
- Property subtype: Townhouse
- Attached to another structure: Yes
Materials
- Stucco, Wood Frame, Painted, Block
- Foundation: Slab
- Roof: Tile,Built-Up
Condition
- Year built: 1985
Utilities & green energy
- Electric: 220 Volts in Kitchen
- Sewer: Public Sewer
- Water: City Water
Community & HOA
Community
- Features: Pool, Near Bus Stop, Tennis Court(s)
- Subdivision: WOODGLEN VILLAGE AMD LOT 1-147 TR A
HOA
- Has HOA: Yes
- Services included: Insurance, Sewer, Maintenance Grounds, Street Maint, Trash, Water, Maintenance Exterior
- HOA fee: $195 monthly
- HOA name: WOODGLEN VILLAGE
- HOA phone: 623-825-7777
Location
- Region: Glendale
Financial & listing details
- Price per square foot: $272/sqft
- Tax assessed value: $221,800
- Annual tax amount: $722
- Date on market: 6/8/2026
- Cumulative days on market: 92 days
- Listing terms: Cash,Conventional,FHA,VA Loan
- Ownership: Condominium
- Electric utility on property: Yes
- Road surface type: Asphalt
Estimated market value
Not available
Estimated sales range
Not available
Not available
Price history
| Date | Event | Price |
|---|---|---|
| 9/2/2026 | Price change | $269,900-1.9%$272/sqft |
Source:  ARMLS #7038895 Report a problem ARMLS #7038895 Report a problem | ||
| 8/12/2026 | Price change | $275,000-1.8%$277/sqft |
Source: ARMLS #7038895 Report a problem | ||
| 7/7/2026 | Price change | $279,900-3.4%$282/sqft |
Source: ARMLS #7038895 Report a problem | ||
| 6/22/2026 | Price change | $289,900-3.3%$292/sqft |
Source: ARMLS #7038895 Report a problem | ||
| 6/8/2026 | Listed for sale | $299,900+66.6%$302/sqft |
Source: ARMLS #7038895 Report a problem | ||
| 4/22/2026 | Sold | $180,000+248.2%$181/sqft |
Source: Public Record Report a problem | ||
| 8/8/2011 | Sold | $51,700-3.4%$52/sqft |
Source: ARMLS #4495727 Report a problem | ||
| 5/26/2011 | Price change | $53,500-4.3%$54/sqft |
Source: HomeSmart #4495727 Report a problem | ||
| 11/25/2010 | Listed for sale | $55,900-66.9%$56/sqft |
Source: HomeSmart #4495727 Report a problem | ||
| 7/5/2007 | Sold | $169,000$170/sqft |
Source: ARMLS #2756844 Report a problem | ||
Public tax history
| Year | Property taxes | Tax assessment |
|---|---|---|
| 2025 | $710 +3.6% | $22,180 -2.1% |
| 2024 | $685 +1.2% | $22,650 +263.6% |
| 2023 | $677 +1.1% | $6,229 -52.5% |
| 2022 | $670 -1.1% | $13,110 +9.9% |
| 2021 | $677 +1.4% | $11,930 +18.6% |
| 2020 | $668 +2% | $10,060 +9.3% |
| 2019 | $655 | $9,200 +8.9% |
| 2018 | $655 -0.3% | $8,450 +13.9% |
| 2017 | $657 +6.3% | $7,420 +10.6% |
| 2016 | $618 +0.3% | $6,710 +12.6% |
| 2015 | $616 | $5,960 +31% |
| 2014 | -- | $4,550 +24.7% |
| 2013 | -- | $3,650 -14.1% |
| 2012 | -- | $4,250 -12.4% |
| 2011 | -- | $4,850 -40.5% |
| 2010 | -- | $8,150 -33.5% |
| 2009 | -- | $12,250 -6.1% |
| 2008 | -- | $13,050 +36.6% |
| 2007 | -- | $9,550 +33.6% |
| 2006 | -- | $7,150 |
| 2005 | -- | $7,150 +15.3% |
| 2004 | -- | $6,200 |
| 2003 | -- | $6,200 +4.2% |
| 2002 | -- | $5,950 |
Find assessor info on the county website
Monthly payment
Est. payment
Payment breakdown
Explore the cost of this home by adjusting the details. Changes won't be saved.Climate risks
Neighborhood: 85302
Nearby schools
Schools provided by the listing agent
- Elementary: Sunset School
- Middle: Palo Verde Middle School
- High: Apollo High School
- District: Washington Elementary School District
Source: ARMLS. This data may not be complete. We recommend contacting the local school district to confirm school assignments for this home.
Similar homes
- $255,0002 bd3 ba1.2k sqft7801 N 44TH Drive #1180, Glendale, AZ 85301For Sale
 MLS ID #7068456, Melissa Powell, eXp Realty. ARMLS
 - $220,0003 bd2 ba1k sqft5952 W TOWNLEY Avenue, Glendale, AZ 85302For Sale
 MLS ID #7046021, Elda Anaya, HomeSmart. ARMLS
 - $245,0002 bd3 ba1.4k sqft6550 N 47th Avenue #137, Glendale, AZ 85301For Sale
 MLS ID #7040456, Clayton Rawlings, Western Land Company, L.L.C.. ARMLS
 - $235,0002 bd2 ba924 sqft14003 N 53RD Drive, Glendale, AZ 85306For Sale
 MLS ID #7069511, Monica Moreno, HomeSmart. ARMLS
