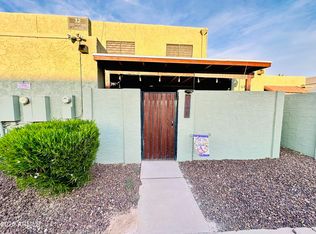
Completely remodeled and move in ready. This beautifully updated Glendale Townhouse features a brand-new kitchen with modern cabinetry new countertops, new stainless stellar appliances, Enjoy brand-new flooring throughout, fresh paint fully renovated bathroom with modern finishes. Best of all NO HOA, conveniently located near shopping, dining, parks, schools and easy freeway access, this home is perfect for first time buyers, downsizers, or investors. Don't miss the opportunity to own this fully renovated home with NO HOA ready for new owner
For sale
Price increase: $5 (8/27)
$260,000
5712 N 68TH Drive, Glendale, AZ 85303
2beds
1,020sqft
Townhouse
Built in 1981
3,550 Square Feet Lot
$-- Zestimate®
$255/sqft
$-- HOA
What's special
- 57 days
- 338
- 37
Zillow last checked:
Listing updated:
Listed by:
Slaven Gusak 602-515-6967,
DeLex Realty
Source: ARMLS,MLS#: 7054062
Facts & features
Interior
Bedrooms & bathrooms
- Bedrooms: 2
- Bathrooms: 1
- Full bathrooms: 1
Bedroom 2
- Level: First
Heating
- Electric
Cooling
- Central Air
Appliances
- Included: Built-in Microwave, Dishwasher, Electric Range
- Laundry: Inside
Features
- Quartz Countertops, Eat-in Kitchen
- Flooring: Vinyl
- Windows: Double Pane Windows
- Has basement: No
- Has fireplace: No
Interior area
- Total structure area: 1,020
- Total interior livable area: 1,020 sqft
Property
Parking
- Total spaces: 4
- Parking features: Attached Carport
- Carport spaces: 2
- Uncovered spaces: 2
Features
- Stories: 1
- Patio & porch: Covered Deck
- Spa features: None
- Fencing: Front Yard,Back Yard,Block,Wood
Lot
- Size: 3,550 Square Feet
- Features: Dirt Back, Gravel/Stone Front
Details
- Parcel number: 14425323
Construction
Type & style
- Home type: Townhouse
- Architectural style: Other
- Property subtype: Townhouse
- Attached to another structure: Yes
Materials
- Stucco, Painted, Block, Brick
- Foundation: Stone
- Roof: Composition
Condition
- Year built: 1981
Utilities & green energy
- Sewer: Public Sewer
- Water: City Water
Community & HOA
Community
- Subdivision: IRONWOOD TERRACE LOT 1-36 93-100
HOA
- Has HOA: No
- Services included: No Fees
Location
- Region: Glendale
Financial & listing details
- Price per square foot: $255/sqft
- Tax assessed value: $202,200
- Annual tax amount: $451
- Date on market: 7/13/2026
- Cumulative days on market: 56 days
- Listing terms: Cash,Conventional
- Ownership: Fee Simple
- Road surface type: Asphalt
Estimated market value
Not available
Estimated sales range
Not available
Not available
Price history
| Date | Event | Price |
|---|---|---|
| 8/27/2026 | Price change | $260,000+0%$255/sqft |
Source:  ARMLS #7054062 Report a problem ARMLS #7054062 Report a problem | ||
| 7/14/2026 | Listed for sale | $259,995+44.4%$255/sqft |
Source: ARMLS #7054062 Report a problem | ||
| 6/1/2026 | Sold | $180,000$176/sqft |
Source: Public Record Report a problem | ||
Public tax history
| Year | Property taxes | Tax assessment |
|---|---|---|
| 2025 | $445 +3.9% | $20,220 +0.7% |
| 2024 | $428 +9.2% | $20,070 +580.8% |
| 2023 | $392 -0.7% | $2,948 -75.2% |
| 2022 | $395 +0.3% | $11,880 +15.8% |
| 2021 | $394 +1.1% | $10,260 +22.6% |
| 2020 | $389 +3.9% | $8,370 +18.4% |
| 2019 | $375 | $7,070 +22.5% |
| 2018 | $375 -1% | $5,770 +14.9% |
| 2017 | $379 +14.3% | $5,020 +24.6% |
| 2016 | $331 +2.5% | $4,030 +31.3% |
| 2015 | $323 | $3,070 +61.6% |
| 2014 | -- | $1,900 |
| 2013 | -- | $1,900 |
| 2012 | -- | $1,900 -7.3% |
| 2011 | -- | $2,050 -74.8% |
| 2010 | -- | $8,150 -31.8% |
| 2009 | -- | $11,950 +5.8% |
| 2008 | -- | $11,300 +37.8% |
| 2007 | -- | $8,200 +39% |
| 2006 | -- | $5,900 |
| 2005 | -- | $5,900 +11.3% |
| 2004 | -- | $5,300 |
| 2003 | -- | $5,300 +27.7% |
| 2002 | -- | $4,150 |
Find assessor info on the county website
Monthly payment
Est. payment
Payment breakdown
Explore the cost of this home by adjusting the details. Changes won't be saved.Climate risks
Neighborhood: 85303
Nearby schools
Schools provided by the listing agent
- Elementary: Bicentennial South School
- Middle: Bicentennial South School
- High: Independence High School
- District: Glendale Elementary District
Source: ARMLS. This data may not be complete. We recommend contacting the local school district to confirm school assignments for this home.
Similar homes
- $269,9002 bd2 ba992 sqft4758 W SANNA Street, Glendale, AZ 85302For Sale
 MLS ID #7038895, Vincent F Zerilli, West USA Realty. ARMLS
 - $248,9003 bd2 ba1.3k sqft4818 W ROSE Lane, Glendale, AZ 85301For Sale
 MLS ID #7034267, Dunia T Galal, West USA Realty. ARMLS
 - $235,0002 bd2 ba924 sqft14003 N 53RD Drive, Glendale, AZ 85306For Sale
 MLS ID #7069511, Monica Moreno, HomeSmart. ARMLS
 - $245,0003 bd2 ba1.4k sqft6746 N 43RD Avenue, Glendale, AZ 85301For Sale
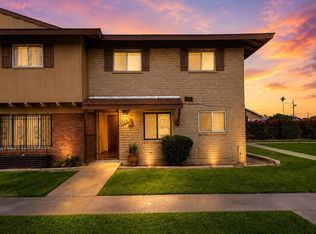 MLS ID #7036990, Miguel Angel Perez, HomeSmart. ARMLS
