Completely Remodeled!! Stunning Upgrades!!
SELLER IS OFFERING UP TO 3% TOWARDS CLOSING COSTS OR A 2/1 BUYDOWN!!!
Take a look at this super cute 3-bedroom, 2-bathroom home that blends comfort, style, and convenience in one of the city's most sought-after neighborhoods. Step inside to find a light-filled, open-concept living space with beautiful natural wood looking flooring, a gorgeous new bathroom downstairs adds to convenience while a sliding door out to your patio makes it easy to host and entertain.
Upstairs you'll find brand new carpet and three spacious bedrooms. The bathroom is also a great size. This community is steps away from great hiking and restaurants. It also features a gorgeous community pool and bbq area great for parties or get togethers. Come check it out!
Accepting backups
Price cut: $5K (9/10)
$264,000
10215 N 8TH Street #B, Phoenix, AZ 85020
3beds
928sqft
Townhouse
Built in 1975
884 Square Feet Lot
$-- Zestimate®
$284/sqft
$315/mo HOA
What's special
- 230 days
- 193
- 21
Zillow last checked:
Listing updated:
Listed by:
Kelly Proper 480-226-3771,
HomeSmart,
Ryan Proper 480-490-4767,
HomeSmart
Source: ARMLS,MLS#: 6991885
Facts & features
Interior
Bedrooms & bathrooms
- Bedrooms: 3
- Bathrooms: 2
- Full bathrooms: 1
- 1/2 bathrooms: 1
Heating
- Forced Air, ENERGY STAR Qualified Equipment
Cooling
- Central Air, Ceiling Fan(s), ENERGY STAR Qualified Equipment, Programmable Thmstat
Appliances
- Included: Dryer, Washer, Dishwasher, Disposal, Electric Range, Electric Oven, Electric Cooktop
Features
- Quartz Countertops, Eat-in Kitchen, Full Bth Master Bdrm
- Has basement: No
- Has fireplace: No
- Common walls with other units/homes: 1 Common Wall,End Unit
Interior area
- Total structure area: 928
- Total interior livable area: 928 sqft
Property
Parking
- Total spaces: 2
- Parking features: Carport
- Carport spaces: 2
Features
- Stories: 2
- Exterior features: Private Yard
- Has spa: Yes
- Spa features: Heated
- Fencing: Block
Lot
- Size: 884 Square Feet
- Features: None, Borders Common Area, Corner Lot, Desert Front, Grass Front
Details
- Parcel number: 15941116
Construction
Type & style
- Home type: Townhouse
- Property subtype: Townhouse
- Attached to another structure: Yes
Materials
- Stucco, Painted, Block
- Roof: Tile
Condition
- Year built: 1975
Utilities & green energy
- Sewer: Public Sewer
Community & HOA
Community
- Features: Pool, Playground, Biking/Walking Path
- Subdivision: VILLA SIERRA MADRE
HOA
- Has HOA: Yes
- Services included: Roof Repair, Insurance, Sewer, Pest Control, Maintenance Grounds, Front Yard Maint, Trash, Roof Replacement, Maintenance Exterior
- HOA fee: $315 monthly
- HOA name: Villa Sierra Madre
- HOA phone: 602-943-2384
Location
- Region: Phoenix
Financial & listing details
- Price per square foot: $284/sqft
- Tax assessed value: $207,500
- Annual tax amount: $765
- Date on market: 3/4/2026
- Cumulative days on market: 230 days
- Listing terms: VA Loan,Cash,Conventional,FHA
- Ownership: Fee Simple
Estimated market value
Not available
Estimated sales range
Not available
Not available
Price history
| Date | Event | Price |
|---|---|---|
| 9/10/2026 | Price change | $264,000-1.9%$284/sqft |
Source:  ARMLS #6991885 Report a problem | ||
| 8/14/2026 | Price change | $268,999-0.3%$290/sqft |
Source: ARMLS #6991885 Report a problem | ||
| 5/21/2026 | Price change | $269,900-1.9%$291/sqft |
Source: ARMLS #6991885 Report a problem | ||
| 4/9/2026 | Price change | $275,000-3.2%$296/sqft |
Source: ARMLS #6991885 Report a problem | ||
| 3/26/2026 | Price change | $284,000-0.4%$306/sqft |
Source: ARMLS #6991885 Report a problem | ||
| 3/2/2026 | Listed for sale | $285,000+14.9%$307/sqft |
Source: ARMLS #6991885 Report a problem | ||
| 12/9/2025 | Listing removed | $248,000$267/sqft |
Source: ARMLS #6867631 Report a problem | ||
| 12/4/2025 | Price change | $248,000-0.4%$267/sqft |
Source: ARMLS #6867631 Report a problem | ||
| 11/30/2025 | Price change | $249,000-0.4%$268/sqft |
Source: ARMLS #6867631 Report a problem | ||
| 11/6/2025 | Price change | $250,000-3.8%$269/sqft |
Source: ARMLS #6867631 Report a problem | ||
| 10/23/2025 | Price change | $260,000-3.7%$280/sqft |
Source: ARMLS #6867631 Report a problem | ||
| 9/27/2025 | Price change | $270,000-1.8%$291/sqft |
Source: ARMLS #6867631 Report a problem | ||
| 9/22/2025 | Price change | $274,9000%$296/sqft |
Source: ARMLS #6867631 Report a problem | ||
| 9/15/2025 | Listed for sale | $275,000$296/sqft |
Source: ARMLS #6867631 Report a problem | ||
| 6/12/2025 | Listing removed | $275,000$296/sqft |
Source: ARMLS #6867631 Report a problem | ||
| 5/16/2025 | Listed for sale | $275,000+114.8%$296/sqft |
Source: ARMLS #6867631 Report a problem | ||
| 10/27/2017 | Sold | $128,000-1.5%$138/sqft |
Source: ARMLS #5657421 Report a problem | ||
| 9/21/2017 | Pending sale | $130,000$140/sqft |
Source: HomeSmart #5657421 Report a problem | ||
| 9/8/2017 | Listed for sale | $130,000+38.7%$140/sqft |
Source: HomeSmart #5657421 Report a problem | ||
| 10/28/2016 | Sold | $93,700-1.3%$101/sqft |
Source: ARMLS #5509164 Report a problem | ||
| 10/10/2016 | Listed for sale | $94,900$102/sqft |
Source: Realty ONE Group #5509164 Report a problem | ||
Public tax history
| Year | Property taxes | Tax assessment |
|---|---|---|
| 2025 | $753 +4% | $20,750 -8.2% |
| 2024 | $724 +1.9% | $22,610 +263% |
| 2023 | $710 +2% | $6,229 -50.6% |
| 2022 | $696 +0.2% | $12,620 +3.2% |
| 2021 | $695 +1.9% | $12,230 +15.9% |
| 2020 | $682 +2.9% | $10,550 +22.4% |
| 2019 | $663 | $8,620 +8.2% |
| 2018 | $663 +0.3% | $7,970 +8.1% |
| 2017 | $661 -3% | $7,370 +7.3% |
| 2016 | $681 +3% | $6,870 +16.2% |
| 2015 | $661 | $5,910 +34.3% |
| 2014 | -- | $4,400 +20.5% |
| 2013 | -- | $3,650 -15.1% |
| 2012 | -- | $4,300 -17.3% |
| 2011 | -- | $5,200 -36.6% |
| 2010 | -- | $8,200 -27.4% |
| 2009 | -- | $11,300 -11.7% |
| 2008 | -- | $12,800 +38.4% |
| 2007 | -- | $9,250 +39.1% |
| 2006 | -- | $6,650 |
| 2005 | -- | $6,650 +17.7% |
| 2004 | -- | $5,650 |
| 2003 | -- | $5,650 +24.2% |
| 2002 | -- | $4,550 |
Find assessor info on the county website
Monthly payment
Est. payment
Payment breakdown
Explore the cost of this home by adjusting the details. Changes won't be saved.Climate risks
Neighborhood: North Mountain
Nearby schools
Schools provided by the listing agent
- Elementary: Richard E Miller School
- Middle: Washington Elementary School
- High: Sunnyslope High School
- District: Washington Elementary School District
Source: ARMLS. This data may not be complete. We recommend contacting the local school district to confirm school assignments for this home.

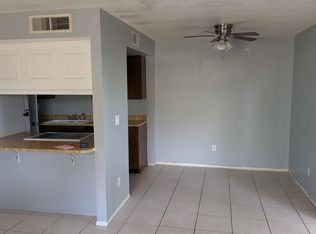
Similar homes
- $249,0003 bd2 ba916 sqft10229 N 8TH Street #B, Phoenix, AZ 85020For Sale
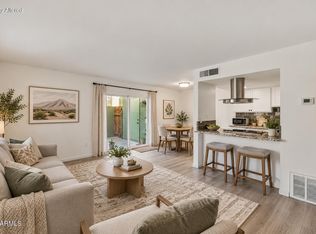 MLS ID #7076265, Zane Hayes, Compass. ARMLS
- $230,0002 bd1 ba882 sqft803 E COCHISE Drive, Phoenix, AZ 85020For Sale
 MLS ID #7051630, Kathy L Akins, Realty ONE Group. ARMLS
- $195,0003 bd2 ba1k sqft1130 E BUTLER Drive #A1, Phoenix, AZ 85020For Sale
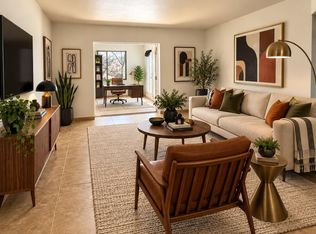 MLS ID #7052778, Holly Bossert, West USA Realty. ARMLS
- $238,9002 bd2 ba1k sqft1601 W SUNNYSIDE Drive #166, Phoenix, AZ 85029For Sale
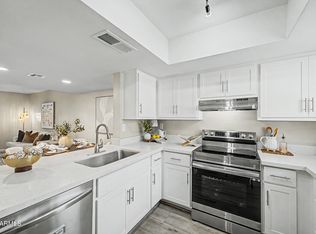 MLS ID #7051661, Theresa M Smith, eXp Realty. ARMLS
