Imagine coming home to mountain views, peaceful surroundings & a beautifully updated space that feels fresh, stylish & move-in ready. This spacious 3-bedroom home offers an open-concept layout with a wonderful blend of comfort, function & modern style. The light-filled interior features fresh updates, a generous great room, dining area & a well-appointed kitchen. The large primary suite provides a relaxing retreat, while two additional bedrooms offer flexibility. Step outside to your secluded patio & enjoy the surrounding mountain views & Arizona lifestyle. Hiking, biking trails, shopping, dining & freeway access are minutes away. Whether you're searching for a full-time home, lock-and-leave retreat or investment property this gem delivers a combination of space, style, location & value.
For sale
$210,000
1130 E BUTLER Drive #A1, Phoenix, AZ 85020
3beds
1,072sqft
Townhouse
Built in 1972
952 Square Feet Lot
$-- Zestimate®
$196/sqft
$362/mo HOA
What's special
Secluded patioMountain viewsOpen-concept layoutWell-appointed kitchenBeautifully updated spaceFresh updatesDining area
- 60 days
- 677
- 41
Likely to sell faster than
Zillow last checked:
Listing updated:
Listed by:
Holly Bossert hollysellshomes@cox.net,
West USA Realty
Source: ARMLS,MLS#: 7052778
Facts & features
Interior
Bedrooms & bathrooms
- Bedrooms: 3
- Bathrooms: 2
- Full bathrooms: 2
Heating
- Electric
Cooling
- Central Air, Ceiling Fan(s)
Appliances
- Included: Washer/Dryer Stacked, Dryer, Washer, Refrigerator, Built-in Microwave, Dishwasher, Disposal, Electric Range, Electric Oven, Electric Cooktop
Features
- Breakfast Bar, Pantry, 3/4 Bath Master Bdrm
- Has basement: No
- Has fireplace: No
Interior area
- Total structure area: 1,072
- Total interior livable area: 1,072 sqft
Property
Parking
- Total spaces: 1
- Parking features: Carport
- Carport spaces: 1
Features
- Stories: 2
- Spa features: None
- Fencing: None
Lot
- Size: 952 Square Feet
- Features: Desert Back, Desert Front
Details
- Parcel number: 16005153
Construction
Type & style
- Home type: Townhouse
- Property subtype: Townhouse
- Attached to another structure: Yes
Materials
- Stucco, Wood Frame
- Roof: Foam
Condition
- Year built: 1972
Utilities & green energy
- Sewer: Public Sewer
- Water: City Water
Community & HOA
Community
- Features: Pool
- Subdivision: HILLSIDE TERRACE CONDOMINIUM
HOA
- Has HOA: Yes
- Services included: Roof Repair, Insurance, Sewer, Maintenance Grounds, Trash, Water, Roof Replacement, Maintenance Exterior
- HOA fee: $362 monthly
- HOA name: Alpha Community Mgt
- HOA phone: 623-825-7777
Location
- Region: Phoenix
Financial & listing details
- Price per square foot: $196/sqft
- Tax assessed value: $154,800
- Annual tax amount: $526
- Date on market: 7/11/2026
- Cumulative days on market: 395 days
- Listing terms: Cash,Conventional,FHA,VA Loan
- Ownership: Condominium
Estimated market value
Not available
Estimated sales range
Not available
Not available
Price history
| Date | Event | Price |
|---|---|---|
| 7/10/2026 | Listed for sale | $210,000+5.5%$196/sqft |
Source:  ARMLS #7052778 Report a problem ARMLS #7052778 Report a problem | ||
| 7/8/2026 | Listing removed | $199,000$186/sqft |
Source: ARMLS #6894485 Report a problem | ||
| 5/20/2026 | Price change | $199,000-8.7%$186/sqft |
Source: ARMLS #6894485 Report a problem | ||
| 4/23/2026 | Price change | $218,000-3.1%$203/sqft |
Source: ARMLS #6894485 Report a problem | ||
| 3/5/2026 | Listed for sale | $225,000-6.3%$210/sqft |
Source: ARMLS #6894485 Report a problem | ||
| 2/13/2026 | Listing removed | $240,000$224/sqft |
Source: ARMLS #6894485 Report a problem | ||
| 12/4/2025 | Price change | $240,000-2%$224/sqft |
Source: ARMLS #6894485 Report a problem | ||
| 8/21/2025 | Price change | $245,000-2%$229/sqft |
Source: ARMLS #6894485 Report a problem | ||
| 7/19/2025 | Listed for sale | $250,000+10.7%$233/sqft |
Source: ARMLS #6894485 Report a problem | ||
| 7/11/2022 | Sold | $225,750-1.2%$211/sqft |
Source: ARMLS #6399676 Report a problem | ||
| 6/17/2022 | Pending sale | $228,500$213/sqft |
Source:  HomeSmart #6399676 Report a problem HomeSmart #6399676 Report a problem | ||
| 6/11/2022 | Price change | $228,500-2.6%$213/sqft |
Source: ARMLS #6399676 Report a problem | ||
| 6/9/2022 | Price change | $234,500-1.3%$219/sqft |
Source: ARMLS #6399676 Report a problem | ||
| 6/3/2022 | Price change | $237,500-0.8%$222/sqft |
Source: ARMLS #6399676 Report a problem | ||
| 5/30/2022 | Price change | $239,500-2%$223/sqft |
Source: ARMLS #6399676 Report a problem | ||
| 5/27/2022 | Price change | $244,500-1.2%$228/sqft |
Source: ARMLS #6399676 Report a problem | ||
| 5/14/2022 | Listed for sale | $247,500+83.5%$231/sqft |
Source: ARMLS #6399676 Report a problem | ||
| 2/26/2021 | Listing removed | -- |
Source: Zillow Rental Manager Report a problem | ||
| 2/16/2021 | Listed for rent | $1,675$2/sqft |
Source: Zillow Rental Manager Report a problem | ||
| 6/23/2020 | Listing removed | $134,900$126/sqft |
Source: Trelora Realty #6088627 Report a problem | ||
| 6/9/2020 | Listed for sale | $134,900+46.6%$126/sqft |
Source: Trelora Realty #6088627 Report a problem | ||
| 2/6/2020 | Sold | $92,000+130.6%$86/sqft |
Source: Agent Provided Report a problem | ||
| 6/3/2009 | Sold | $39,900-31.1%$37/sqft |
Source: Public Record Report a problem | ||
| 5/3/2009 | Listed for sale | $57,900-10.9%$54/sqft |
Source: foreclosure.com Report a problem | ||
| 8/31/2008 | Listing removed | $65,000$61/sqft |
Source: Prudential Real Estate #2963917 Report a problem | ||
| 7/12/2008 | Listed for sale | $65,000-56.7%$61/sqft |
Source: Prudential Real Estate #2963917 Report a problem | ||
| 9/30/2005 | Sold | $149,990$140/sqft |
Source: Public Record Report a problem | ||
Public tax history
| Year | Property taxes | Tax assessment |
|---|---|---|
| 2025 | $518 +3.9% | $15,480 -7.4% |
| 2024 | $499 +1.8% | $16,710 +345.1% |
| 2023 | $490 +1.9% | $3,754 -57.6% |
| 2022 | $481 +1.3% | $8,860 +3% |
| 2021 | $475 +1.8% | $8,600 +15% |
| 2020 | $466 +2.7% | $7,480 +32.2% |
| 2019 | $454 | $5,660 +15% |
| 2018 | $454 +0.5% | $4,920 +7.7% |
| 2017 | $452 +10% | $4,570 +5.8% |
| 2016 | $411 +6.6% | $4,320 +13.1% |
| 2015 | $385 | $3,820 +57.2% |
| 2014 | -- | $2,430 +10.5% |
| 2012 | -- | $2,200 -80.5% |
| 2009 | -- | $11,300 -8.5% |
| 2008 | -- | $12,350 +28% |
| 2007 | -- | $9,650 |
Find assessor info on the county website
Monthly payment
Est. payment
Payment breakdown
Explore the cost of this home by adjusting the details. Changes won't be saved.Climate risks
Neighborhood: North Mountain
Nearby schools
Schools provided by the listing agent
- Elementary: Desert View Elementary School
- Middle: Royal Palm Middle School
- High: Sunnyslope High School
- District: Washington Elementary School District
Source: ARMLS. This data may not be complete. We recommend contacting the local school district to confirm school assignments for this home.
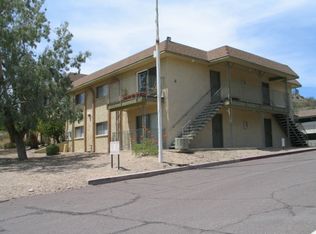
- $178,9002 bd2 ba956 sqft1130 E Butler Dr #2, Phoenix, AZ 85020Off Market
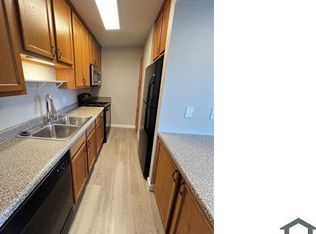
- $186,7002 bd2 ba956 sqft1130 E Butler Dr APT E4, Phoenix, AZ 85020Off Market
- $178,0002 bd2 ba970 sqft1130 E Butler Dr APT D2, Phoenix, AZ 85020Off Market

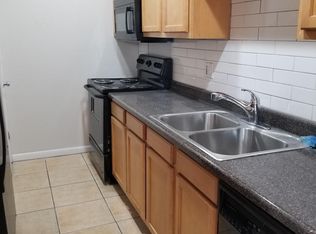
- $161,4002 bd2 ba956 sqft1130 E Butler Dr APT E1, Phoenix, AZ 85020Off Market
Similar homes
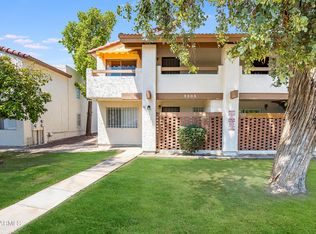
- $205,0002 bd2 ba902 sqft8808 N 8TH Street #203, Phoenix, AZ 85020For Sale
 MLS ID #7066240, Shelly Lane, Compass. ARMLS
 - $215,0002 bd1 ba809 sqft1333 E Morten Avenue #210, Phoenix, AZ 85020For Sale
 MLS ID #7038495, Joseph C Hallatt, Cambridge Properties. ARMLS
 - $268,9993 bd2 ba928 sqft10215 N 8TH Street #B, Phoenix, AZ 85020For Sale
 MLS ID #6991885, Kelly Proper, HomeSmart. ARMLS
 - $219,9002 bd2 ba1k sqft1821 W Augusta Avenue, Phoenix, AZ 85021For Sale
 MLS ID #7044070, Erin Robinson, Cadaci Realty. ARMLS
