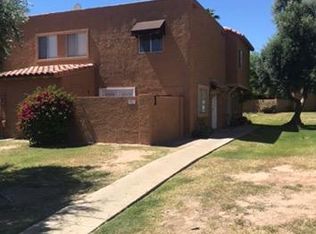
This home is beautiful! Move in ready single level 2 bedrooms each with a walk in closet! 2 private patios and additional outside additional storage area. This home has a/c replaced in 2019, water heater replaced 2 years ago. Interior painted 2024, kitchen cabinets painted 2025. Remodeled bathroom! New dishwasher July 2025, washing machine new in Dec 2025. Patio doors and window at 2nd bedroom replaced ( Anderson!) 2019. ( $8,500 upgrade)
Newer stainless steel side by side refrigerator included. Security door and pet door. Hoa covers water, sewer, garbage, roof repairs and replacement, pest control, front yard maintainance & community pool!
For sale
Price cut: $10K (8/30)
$250,000
803 E COCHISE Drive, Phoenix, AZ 85020
2beds
882sqft
Townhouse
Built in 1975
1,640 Square Feet Lot
$-- Zestimate®
$283/sqft
$340/mo HOA
What's special
Remodeled bathroomNew dishwasher
- 32 days
- 221
- 5
Zillow last checked:
Listing updated:
Listed by:
Kathy L Akins 480-694-7492,
Realty ONE Group
Source: ARMLS,MLS#: 7051630
Facts & features
Interior
Bedrooms & bathrooms
- Bedrooms: 2
- Bathrooms: 1
- Full bathrooms: 1
Heating
- Electric
Cooling
- Central Air, Ceiling Fan(s), Programmable Thmstat
Appliances
- Included: Dryer, Washer, Refrigerator, Dishwasher, Disposal, Electric Oven, Electric Cooktop
Features
- High Speed Internet, Breakfast Bar, No Interior Steps, Full Bth Master Bdrm
- Flooring: Tile
- Has basement: No
- Has fireplace: No
- Common walls with other units/homes: 1 Common Wall
Interior area
- Total structure area: 882
- Total interior livable area: 882 sqft
Property
Parking
- Total spaces: 2
- Parking features: Detached Carport, Assigned
- Carport spaces: 1
- Uncovered spaces: 1
Features
- Stories: 1
- Patio & porch: Patio
- Exterior features: Private Yard, Storage
- Spa features: None
- Fencing: Back Yard,Block
Lot
- Size: 1,640 Square Feet
- Features: North/South Exposure, Grass Front
Details
- Parcel number: 15941040
Construction
Type & style
- Home type: Townhouse
- Property subtype: Townhouse
- Attached to another structure: Yes
Materials
- Stucco, Wood Frame, Painted
- Roof: Built-Up
Condition
- Year built: 1975
Utilities & green energy
- Sewer: Public Sewer
- Water: City Water
Community & HOA
Community
- Features: Pool, Near Bus Stop, Biking/Walking Path
- Subdivision: VILLA SIERRA MADRE
HOA
- Has HOA: Yes
- Services included: Roof Repair, Sewer, Pest Control, Maintenance Grounds, Front Yard Maint, Trash, Water, Roof Replacement, Maintenance Exterior
- HOA fee: $340 monthly
- HOA name: Villa Sierra Madre
- HOA phone: 480-355-1190
Location
- Region: Phoenix
Financial & listing details
- Price per square foot: $283/sqft
- Tax assessed value: $209,000
- Annual tax amount: $744
- Date on market: 8/7/2026
- Cumulative days on market: 32 days
- Listing terms: Cash,Conventional,FHA,VA Loan
- Ownership: Fee Simple
Estimated market value
Not available
Estimated sales range
Not available
Not available
Price history
| Date | Event | Price |
|---|---|---|
| 8/30/2026 | Price change | $250,000-3.8%$283/sqft |
Source:  ARMLS #7051630 Report a problem ARMLS #7051630 Report a problem | ||
| 8/23/2026 | Price change | $260,000-1.9%$295/sqft |
Source: ARMLS #7051630 Report a problem | ||
| 8/7/2026 | Listed for sale | $265,000+99.4%$300/sqft |
Source: ARMLS #7051630 Report a problem | ||
| 10/20/2018 | Sold | $132,900$151/sqft |
Source: ARMLS #5823201 Report a problem | ||
| 9/21/2018 | Listed for sale | $132,900+174%$151/sqft |
Source: Arizona Premier Realty Homes & Land, LLC #5823201 Report a problem | ||
| 5/31/2011 | Sold | $48,500+49.2%$55/sqft |
Source: ARMLS #4575180 Report a problem | ||
| 3/9/2011 | Sold | $32,500-77.6%$37/sqft |
Source: Public Record Report a problem | ||
| 1/13/2006 | Sold | $145,000+158.9%$164/sqft |
Source: Public Record Report a problem | ||
| 5/4/1998 | Sold | $56,000$63/sqft |
Source: Public Record Report a problem | ||
Public tax history
| Year | Property taxes | Tax assessment |
|---|---|---|
| 2025 | $732 +4% | $20,900 -8.2% |
| 2024 | $704 +1.9% | $22,770 +275.9% |
| 2023 | $691 +2% | $6,058 -52.7% |
| 2022 | $677 +0.2% | $12,820 +5.4% |
| 2021 | $676 +1.9% | $12,160 +14.4% |
| 2020 | $663 -9.5% | $10,630 +20.5% |
| 2019 | $733 | $8,820 +9.2% |
| 2018 | $733 +0.5% | $8,080 +14.4% |
| 2017 | $729 +10% | $7,060 +7.6% |
| 2016 | $663 +4% | $6,560 +15.9% |
| 2015 | $637 | $5,660 +35.4% |
| 2014 | -- | $4,180 +17.7% |
| 2013 | -- | $3,550 -14.5% |
| 2012 | -- | $4,150 -18.6% |
| 2011 | -- | $5,100 -35.8% |
| 2010 | -- | $7,950 -29.6% |
| 2009 | -- | $11,300 -11.4% |
| 2008 | -- | $12,750 +38.6% |
| 2007 | -- | $9,200 +38.3% |
| 2006 | -- | $6,650 |
| 2005 | -- | $6,650 +13.7% |
| 2004 | -- | $5,850 |
| 2003 | -- | $5,850 +24.5% |
| 2002 | -- | $4,700 |
Find assessor info on the county website
Monthly payment
Est. payment
Payment breakdown
Explore the cost of this home by adjusting the details. Changes won't be saved.Climate risks
Neighborhood: North Mountain
Nearby schools
Schools provided by the listing agent
- Elementary: Sunnyslope Elementary School
- Middle: Sunnyslope Elementary School
- High: Sunnyslope High School
- District: Washington Elementary School District
Source: ARMLS. This data may not be complete. We recommend contacting the local school district to confirm school assignments for this home.


Similar homes
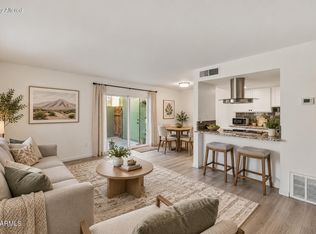
- $249,0003 bd2 ba916 sqft10229 N 8TH Street #B, Phoenix, AZ 85020For Sale
 MLS ID #7076265, Zane Hayes, Compass. ARMLS
 - $225,0002 bd2 ba840 sqft925 W PEORIA Avenue #44, Phoenix, AZ 85029For Sale
 MLS ID #7063044, Sameerah Yousif, Property For You Realty. ARMLS
 - $199,0002 bd2 ba1.1k sqft8847 N 8TH Street #101, Phoenix, AZ 85020For Sale
 MLS ID #7070960, Michelle L Minik, Realty of America LLC. ARMLS
 - $250,0002 bd2 ba960 sqft7801 N 44TH Drive #1132, Glendale, AZ 85301For Sale
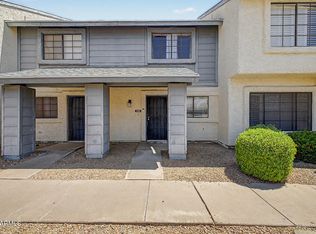 MLS ID #7071931, Iris Beas, eXp Realty. ARMLS
