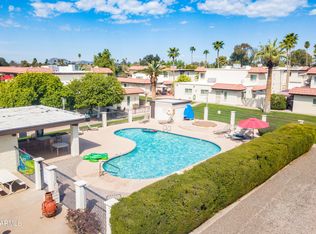
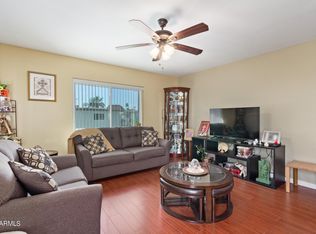
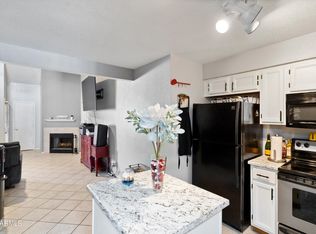
Welcome home to this move-in ready gem - impeccably maintained, fully upgraded, and complete with a private garage. Fall in love with the beautifully updated kitchen showcasing modern white soft close cabinetry, stunning quartz countertops, a convenient sitting bar, and sleek stainless steel appliances -- opening to a separate dining room perfect for hosting or everyday living. The spacious living room radiates warmth and light, anchored by plush new carpet throughout. Two generously sized bedrooms provide the retreat you deserve, each offering abundant closet space to match. Both bathrooms have been completely remodeled with upscale contemporary finishes and a stunning walk-in tile shower and tub.The big-ticket items are already done 3 years old roof and 2021 energy-efficient vinyl window
For sale
$235,000
1916 W MORNINGSIDE Drive #66, Phoenix, AZ 85023
2beds
968sqft
:
Get pre-qualified$1,737/mo
Apartment
Built in 1978
-- sqft lot
$-- Zestimate®
$243/sqft
$292/mo HOA
What's special
Private garageBeautifully updated kitchenPlush new carpet throughoutSleek stainless steel appliancesAbundant closet spaceStunning quartz countertopsConvenient sitting bar
- 15 days |
- 141 |
- 8 |
Zillow last checked:
Listing updated:
Listed by:
Yelena Kushmakova 718-269-9305,
eXp Realty
Source: ARMLS,MLS#: 7054670
Facts & features
Interior
Bedrooms & bathrooms
- Bedrooms: 2
- Bathrooms: 2
- Full bathrooms: 2
Heating
- Electric
Cooling
- Central Air, Ceiling Fan(s)
Appliances
- Included: Dryer, Washer, Refrigerator, Built-in Microwave, Dishwasher, Disposal, Electric Cooktop
- Laundry: In Garage
Features
- Breakfast Bar, No Interior Steps, 3/4 Bath Master Bdrm
- Flooring: Carpet, Laminate
- Windows: Double Pane Windows
- Has basement: No
- Has fireplace: No
Interior area
- Total structure area: 968
- Total interior livable area: 968 sqft
Video & virtual tour
Property
Parking
- Total spaces: 2
- Parking features: Garage Door Opener, Storage, Assigned, Shared Driveway
- Garage spaces: 1
- Uncovered spaces: 1
Features
- Stories: 2
- Patio & porch: Patio
- Has spa: Yes
- Spa features: Heated
- Fencing: Wrought Iron
Lot
- Size: 450 Square Feet
- Features: Desert Front
Details
- Parcel number: 20805432
Construction
Type & style
- Home type: Apartment
- Architectural style: Contemporary
- Property subtype: Apartment
- Attached to another structure: Yes
Materials
- Stucco, Painted, Block
- Roof: Tile
Condition
- Year built: 1978
Utilities & green energy
- Electric: 220 Volts in Kitchen
- Sewer: Public Sewer
- Water: City Water
Community & HOA
Community
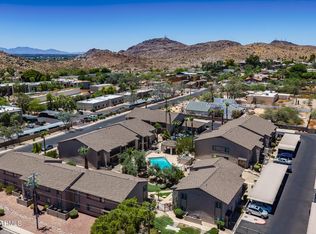
- Features: Pool, Gated, Community Spa, Community Spa Htd, Biking/Walking Path
- Subdivision: VILLAS DEL VALLE VENADOS CONDOMINIUM
HOA
- Has HOA: Yes
- Services included: Maintenance Grounds, Trash, Water
- HOA fee: $3,500 annually
- HOA name: Villas Del Valle Ven
- HOA phone: 602-482-7866
Location
- Region: Phoenix
Financial & listing details
- Price per square foot: $243/sqft
- Tax assessed value: $161,300
- Annual tax amount: $515
- Date on market: 7/16/2026
- Cumulative days on market: 15 days
- Listing terms: Cash,Conventional
- Ownership: Fee Simple
- Electric utility on property: Yes
Estimated market value
Not available
Estimated sales range
Not available
Not available
Price history
| Date | Event | Price |
|---|---|---|
| 7/16/2026 | Listed for sale | $235,000-4.1%$243/sqft |
Source:  ARMLS #7054670 Report a problem ARMLS #7054670 Report a problem | ||
| 6/1/2026 | Listing removed | $245,000$253/sqft |
Source: eXp Realty #6945274 Report a problem | ||
| 5/6/2026 | Price change | $245,000-1.6%$253/sqft |
Source: ARMLS #6945274 Report a problem | ||
| 2/26/2026 | Price change | $249,000-0.4%$257/sqft |
Source: ARMLS #6945274 Report a problem | ||
| 1/2/2026 | Listed for sale | $250,000$258/sqft |
Source: eXp Realty #6945274 Report a problem | ||
| 12/18/2025 | Listing removed | $250,000$258/sqft |
Source: ARMLS #6945274 Report a problem | ||
| 11/10/2025 | Listed for sale | $250,000+25%$258/sqft |
Source: ARMLS #6945274 Report a problem | ||
| 10/6/2021 | Sold | $199,999$207/sqft |
Source: ARMLS #6287651 Report a problem | ||
| 9/4/2021 | Pending sale | $199,999$207/sqft |
Source: ARMLS #6287651 Report a problem | ||
| 9/1/2021 | Listed for sale | $199,999+60%$207/sqft |
Source: ARMLS #6287651 Report a problem | ||
| 5/3/2021 | Sold | $125,000-7.4%$129/sqft |
Source: Public Record Report a problem | ||
| 4/14/2021 | Listed for sale | $135,000+12.5%$139/sqft |
Source: Owner Report a problem | ||
| 2/24/2021 | Listing removed | -- |
Source: Owner Report a problem | ||
| 7/31/2020 | Listing removed | $120,000$124/sqft |
Source: Owner Report a problem | ||
| 5/21/2020 | Listed for sale | $120,000+55.8%$124/sqft |
Source: Owner Report a problem | ||
| 10/3/2017 | Sold | $77,000-16.3%$80/sqft |
Source: ARMLS #5659809 Report a problem | ||
| 9/14/2017 | Listed for sale | $92,000+46%$95/sqft |
Source: West USA Realty #5659809 Report a problem | ||
| 8/14/2001 | Sold | $63,000$65/sqft |
Source: Public Record Report a problem | ||
Public tax history
| Year | Property taxes | Tax assessment |
|---|---|---|
| 2025 | $504 +1% | $16,130 -10.7% |
| 2024 | $499 +1.6% | $18,060 +236.4% |
| 2023 | $491 +1.8% | $5,368 -55.1% |
| 2022 | $482 -2.5% | $11,950 +11.2% |
| 2021 | $494 +3.2% | $10,750 +14.1% |
| 2020 | $479 +3.6% | $9,420 +16.6% |
| 2019 | $463 | $8,080 +7.4% |
| 2018 | $463 +3.6% | $7,520 +21.9% |
| 2017 | $447 +18.7% | $6,170 -0.6% |
| 2016 | $376 +4.3% | $6,210 +7.1% |
| 2015 | $361 | $5,800 +67.6% |
| 2014 | -- | $3,460 +6.5% |
| 2013 | -- | $3,250 |
| 2012 | -- | $3,250 +16.1% |
| 2011 | -- | $2,800 -62.2% |
| 2010 | -- | $7,400 -20.9% |
| 2009 | -- | $9,350 -6.5% |
| 2008 | -- | $10,000 +24.2% |
| 2007 | -- | $8,050 +47.7% |
| 2006 | -- | $5,450 |
| 2005 | -- | $5,450 +13.5% |
| 2004 | -- | $4,800 |
| 2003 | -- | $4,800 +17.1% |
| 2002 | -- | $4,100 |
Find assessor info on the county website
Monthly payment
Est. payment
Payment breakdown
Explore the cost of this home by adjusting the details. Changes won't be saved.Climate risks
Neighborhood: Deer Valley
Nearby schools
GreatSchools rating
- 8/10Village Meadows Elementary SchoolGrades: PK-6Distance: 0.2 mi
- 5/10Barry Goldwater High SchoolGrades: 7-12Distance: 2.2 mi
- 4/10Deer Valley Middle SchoolGrades: 7-8Distance: 2.4 mi
Schools provided by the listing agent
- Elementary: Village Meadows Elementary School
- Middle: Deer Valley Middle School
- High: Barry Goldwater High School
- District: Deer Valley Unified District
Source: ARMLS. This data may not be complete. We recommend contacting the local school district to confirm school assignments for this home.
- $248,5003 bd2 ba1.1k sqft1916 W Morningside Dr UNIT 69, Phoenix, AZ 85023Sold

- $370,1003 bd2 ba1.2k sqft1925 W Villa Rita Dr, Phoenix, AZ 85023Off Market
- $239,9003 bd2 ba1.1k sqft1916 W Morningside Dr UNIT 73, Phoenix, AZ 85023Sold
- $255,0003 bd2 ba1.1k sqft1916 W Morningside Dr UNIT 75, Phoenix, AZ 85023Sold
- $275,0003 bd2 ba1.1k sqft1901 W Villa Rita Dr, Phoenix, AZ 85023Off Market
- $150,4002 bd1 ba868 sqft18025 N 19th Dr UNIT 79, Phoenix, AZ 85023Off Market
- $528,800-- bd-- ba4.2k sqft18026 N 19th Dr, Phoenix, AZ 85023Off Market
- $380,9003 bd2 ba1.2k sqft18025 N 19th Ln, Phoenix, AZ 85023Off Market
A local agent can set up tours, give advice and negotiate with sellers.
Similar homes
- $228,9002 bd2 ba1k sqft18811 N 19TH Avenue #1015, Phoenix, AZ 85027For Sale
 MLS ID #7031291, Kali Jensen, Fathom Realty Elite. ARMLS
 - $232,9002 bd2 ba929 sqft19820 N 13TH Avenue #255, Phoenix, AZ 85027For Sale
 MLS ID #7005312, Jason L Penrose, eXp Realty. ARMLS
 - $254,7502 bd2 ba1.1k sqft17017 N 12TH Street #2002, Phoenix, AZ 85022For Sale
 MLS ID #7039446, Kimberly A DeArmond, Real Broker. ARMLS
 - $249,0003 bd2 ba972 sqft12440 N 20TH Street #220, Phoenix, AZ 85022For Sale
 MLS ID #7049976, Frank Gawronski, REMAX SUMMIT PROPERTIES. ARMLS
 - $245,0002 bd2 ba1k sqft2311 E HARTFORD Avenue #41, Phoenix, AZ 85022For SaleMLS ID #6992963, Susan Karcher, Redfin Corporation. ARMLS
- $240,0002 bd2 ba842 sqft14002 N 49TH Avenue #1112, Glendale, AZ 85306For SaleMLS ID #7052926, Nubia Gutierrez Gonzalez, A.Z. & Associates. ARMLS
- $187,0002 bd1 ba1k sqft2020 W UNION HILLS Drive #211, Phoenix, AZ 85027For SaleMLS ID #6970867, Jera M Banks, Keller Williams Realty Phoenix. ARMLS
- $210,0002 bd2 ba1k sqft8857 N 12TH Place, Phoenix, AZ 85020For SaleMLS ID #7057794, Lynn Dodd, Fathom Realty Elite. ARMLS
- $245,0002 bd2 ba1k sqft1935 W MORTEN Avenue #23, Phoenix, AZ 85021For SaleMLS ID #7041759, Michelle A Quackenbush, Lucky Duck Realty. ARMLS
- $232,0002 bd2 ba1.1k sqft17404 N 99TH Avenue #333, Sun City, AZ 85373For SaleMLS ID #6991705, Leonardo Krog, Coldwell Banker Realty. ARMLS
- $242,5002 bd1 ba1k sqft744 E North Lane #2, Phoenix, AZ 85020For SaleMLS ID #6978173, Jessica Pile, Coldwell Banker Realty. ARMLS
- $270,0002 bd2 ba1.1k sqft16635 N CAVE CREEK Road #127, Phoenix, AZ 85032For SaleMLS ID #7036935, Virginia K Gee, Russ Lyon Sotheby's International Realty. ARMLS
- $298,0002 bd2 ba1k sqft8241 N CENTRAL Avenue #18, Phoenix, AZ 85020For SaleMLS ID #7058412, Brian McShane, Realty Executives Arizona Territory. ARMLS
- $226,0002 bd2 ba908 sqft14300 W BELL Road #49, Surprise, AZ 85374For SaleMLS ID #7028829, Terrie Racca, Coldwell Banker Realty. ARMLS
- $279,9002 bd2 ba1.2k sqft4648 W CONTINENTAL Drive, Glendale, AZ 85308For SaleMLS ID #7040832, Shane W Peterlin, Century 21 Seago. ARMLS
- $230,0002 bd2 ba1k sqft13625 N 111TH Avenue, Sun City, AZ 85351For SaleMLS ID #6984489, Stacey Tomasello, Momentum Brokers LLC. ARMLS
- $289,0002 bd2 ba1.1k sqft8502 N CENTRAL Avenue #11, Phoenix, AZ 85020For SaleMLS ID #7020811, Edgar T Staren, HomeSmart Realty. ARMLS
- $225,0001 bd1 ba685 sqft4444 E PARADISE VILLAGE Parkway N #204, Phoenix, AZ 85032For SaleMLS ID #7055481, Courtney M Torres-Dorr, Realty ONE Group. ARMLS
- $218,0002 bd2 ba976 sqft9021 W ELM Street #1, Phoenix, AZ 85037For SaleMLS ID #7049465, Mike Haller, Ashby Realty Group, LLC. ARMLS
- $269,0002 bd2 ba1k sqft1880 E MORTEN Avenue #120, Phoenix, AZ 85020For SaleMLS ID #7024665, Craig A Young, Real Broker. ARMLS
