Skip main navigation
Sold for $220,000
  • $220,000

    14300 W BELL Road #49, Surprise, AZ 85374

    2beds
    908sqft
    Apartment
    Built in 1987
    -- sqft lot
    $219,800 Zestimate®
    $242/sqft
    $1,760 Estimated rent

    Home value

    $219,800

    $202,000 - $240,000

    $1,760/mo

    Zestimate® history
    Loading
    Loading...

    Owner options

    List your home for rent

    $1,760/mo

    Rent Zestimate®

    Find your next renter with Zillow Rental Manager. Plus, with online applications, you can quickly screen prospective tenants – for free.

    Learn more

    $1,760/mo

    Rent Zestimate®

    Refinance and save

    $1,582/mo

    Est. payment

    Refinancing to a lower rate could help reduce your monthly payments and save thousands over the life of the loan.

    See today's rates

    $1,582/mo

    Est. payment

    Explore your selling options

    Work with a Zillow partner agent

    Leverage their expertise and Zillow's premium Showcase listings to get your home seen by more buyers.

    Get started

    List with your own agent

    Get your home in front of millions of buyers by listing it on Zillow.

    Learn how to do it

    Sell it yourself

    Take full control of how buyers see your home on Zillow by listing For Sale by Owner (FSBO).

    List your home

    What's special

    Updated hardwareStainless farmers sinkBeautifully updated condominiumNew patio coverPlantation shuttersTile plank flooringCeiling fans
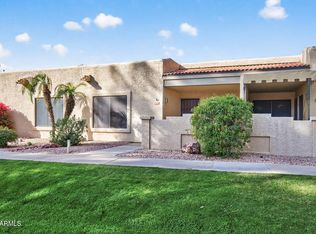
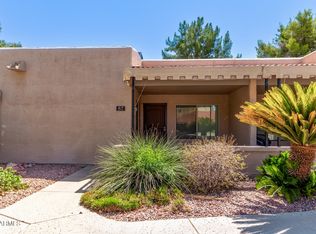
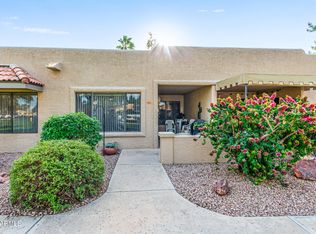
    Beautifully updated condominium within the much desirable Sun Village Resort in the heart of Surprise, AZ! This 2-bedroom, 2-bathroom, end unit condominium offers approximately 908 square feet of living space. Features include updated kitchen with granite countertops, a stainless farmers sink, and slide-outs in the cabinets for added storage. The laundry room is accessed through a classic barn door adding elegance to your kitchen. The bathrooms have been updated including showers, countertops, & commodes. Additional upgrades include the air conditioning system in 2024, a new water heater in 2023 and custom paint throughout. The home also has updated hardware, ceiling fans, and plantation shutters. Outdoors, there is a new patio cover and tile plank flooring. Don't miss this opportunity!

    Zillow last checked:

    Listing updated:

    Listed by:

    Terrie Racca 480-447-9102,

    Coldwell Banker Realty

    Bought with:

    Sarah Pickering, SA686799000

    West USA Realty

    Laura L Askevold, SA705592000

    West USA Realty

    Source: ARMLS,MLS#: 7028829MLS Logo

    Facts & features

    Interior

    Bedrooms & bathrooms
    • Bedrooms: 2
    • Bathrooms: 2
    • Full bathrooms: 2
    Heating
    • Heat Pump, Forced Air, Electric
    Cooling
    • Heat Pump, Ceiling Fan(s)
    Appliances
    • Included: Dryer, Washer, Refrigerator, Built-in Microwave, Dishwasher, Disposal, Electric Range, Electric Oven, Electric Cooktop
    • Laundry: Inside
    Features
    • High Speed Internet, Granite Counters, Breakfast Bar, No Interior Steps, 2 Master Baths, 3/4 Bath Master Bdrm
    • Flooring: Tile
    • Windows: Skylight(s), Double Pane Windows, Tinted Windows
    • Has basement: No
    • Has fireplace: No
    • Furnished: Yes
    • Common walls with other units/homes: Two Common Walls,End Unit
    Interior area
    • Total structure area: 908
    • Total interior livable area: 908 sqft

    Property

    Parking
    • Total spaces: 3
    • Parking features: Off Street, Detached Carport
    • Carport spaces: 1
    • Uncovered spaces: 2
    Accessibility
    • Accessibility features: Bath Raised Toilet
    Features
    • Stories: 1
    • Patio & porch: Covered, Patio
    • Exterior features: Private Street(s), Storage
    • Has spa: Yes
    • Spa features: Heated
    • Fencing: Front Yard,Concrete Panel,Partial
    Lot
    • Size: 998 Square Feet
    • Features: Borders Common Area, Sprinklers In Front, Desert Front, Grass Front
    Details
    • Additional structures: Shed(s)
    • Parcel number: 50359209B
    • Special conditions: Age Restricted (See Remarks)

    Construction

    Type & style
    • Home type: Apartment
    • Property subtype: Apartment
    • Attached to another structure: Yes
    Materials
    • Stucco, Wood Frame, Painted
    • Roof: Built-Up,Foam
    Condition
    • Year built: 1987
    Details
    • Builder name: Estes

    Utilities & green energy

    • Sewer: Public Sewer
    • Water: Pvt Water Company

    Community & HOA

    Community
    • Features: Pool, Golf, Pickleball, Lake, Gated, Community Spa, Community Spa Htd, Community Media Room, Guarded Entry, Tennis Court(s), Biking/Walking Path, Fitness Center
    • Security: Security Guard
    • Senior community: Yes
    • Subdivision: SUN VILLAGE RESORT CONDO APACHE COLONY 2
    HOA
    • Has HOA: Yes
    • Services included: Roof Repair, Insurance, Sewer, Pest Control, Maintenance Grounds, Street Maint, Front Yard Maint, Trash, Water, Roof Replacement, Maintenance Exterior
    • HOA fee: $223 monthly
    • HOA name: Sun Village
    • HOA phone: 623-584-6904
    • Second HOA fee: $284 monthly
    • Second HOA name: Sun Village Condos
    • Second HOA phone: 623-584-6904
    Location
    • Region: Surprise

    Financial & listing details

    • Price per square foot: $242/sqft
    • Tax assessed value: $179,500
    • Annual tax amount: $768
    • Date on market: 5/29/2026
    • Cumulative days on market: 105 days
    • Listing terms: Cash,Conventional,FHA,VA Loan
    • Ownership: Fee Simple
    • Road surface type: Paved

    Price history

    DateEventPrice
    9/10/2026Sold$220,000-2.7%$242/sqft
    Source: ARMLS #7028829 Report a problem
    8/28/2026Pending sale$226,000$249/sqft
    Source: ARMLS #7028829 Report a problem
    8/16/2026Contingent$226,000$249/sqft
    Source: ARMLS #7028829 Report a problem
    5/15/2026Listed for sale$226,000-9.6%$249/sqft
    Source: ARMLS #7028829 Report a problem
    1/31/2023Sold$250,000-3.8%$275/sqft
    Source: ARMLS #6490195 Report a problem
    1/4/2023Pending sale$260,000$286/sqft
    Source: HomeSmart #6490195 Report a problem
    12/8/2022Price change$260,000-5.5%$286/sqft
    Source: ARMLS #6490195 Report a problem
    11/17/2022Listed for sale$275,000+103.7%$303/sqft
    Source: ARMLS #6490195 Report a problem
    3/24/2021Listing removed--
    Source: Owner Report a problem
    9/21/2017Listing removed$1,500$2/sqft
    Source: Owner Report a problem
    8/22/2017Listed for rent$1,500-6.3%$2/sqft
    Source: Owner Report a problem
    4/28/2017Sold$135,000+28.9%$149/sqft
    Source: Public Record Report a problem
    4/11/2014Sold$104,700+61.1%$115/sqft
    Source: ARMLS #5081989 Report a problem
    10/18/2013Listing removed$1,600$2/sqft
    Source: Mark Brower Properties LLC Report a problem
    7/15/2013Listed for rent$1,600$2/sqft
    Source: Mark Brower Properties LLC Report a problem
    10/26/2012Sold$65,000+4%$72/sqft
    Source: Public Record Report a problem
    9/20/2012Listed for sale$62,500-56.1%$69/sqft
    Source: Desert Gateway Realty #4821453 Report a problem
    5/22/2006Sold$142,500+159.1%$157/sqft
    Source: Public Record Report a problem
    4/8/1999Sold$55,000$61/sqft
    Source: Public Record Report a problem

    Public tax history

    YearProperty taxesTax assessment
    2025$750 -0.3%$17,950 -8.9%
    2024$752 +1.4%$19,710 +113.2%
    2023$742 -17.7%$9,246 -31.7%
    2022$901 -2.5%$13,530 +10.4%
    2021$925 +3.1%$12,260 +9.2%
    2020$897 +1.9%$11,230 +18.1%
    2019$880 $9,510 +18.1%
    2018$880 +7.6%$8,050 +6.3%
    2017$819 +13.4%$7,570 +7.1%
    2016$722 +2.2%$7,070 +3.8%
    2015$706 $6,810 +14.3%
    2014-- $5,960 -2.3%
    2013-- $6,100 -9.6%
    2012-- $6,750 -14%
    2011-- $7,850 -0.6%
    2010-- $7,900 -15.1%
    2009-- $9,300 -4.1%
    2008-- $9,700 +12.8%
    2007-- $8,600 +63.8%
    2006-- $5,250
    2005-- $5,250
    2004-- $5,250
    2003-- $5,250 +4%
    2002-- $5,050
    Find assessor info on the county website

    Neighborhood: 85374

    Nearby schools

    GreatSchools rating
    Schools provided by the listing agent
    • Elementary: Kingswood Elementary School
    • Middle: Kingswood Elementary School
    • High: Willow Canyon High School
    • District: Dysart Unified District

    Source: ARMLS. This data may not be complete. We recommend contacting the local school district to confirm school assignments for this home.

    Get a cash offer in 3 minutes
    Find out how much your home could sell for in as little as 3 minutes with a no-obligation cash offer.
    Estimated market value

    $219,800

    Get a cash offer in 3 minutes
    Find out how much your home could sell for in as little as 3 minutes with a no-obligation cash offer.
    Estimated market value

    $219,800