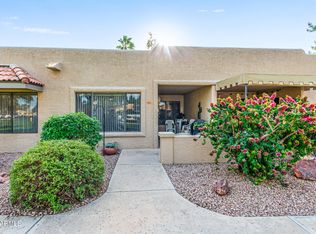
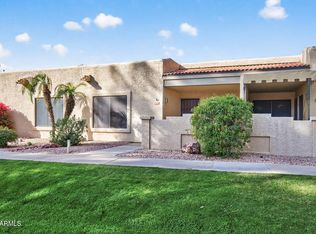
This 2-bedroom, 2-bathroom end unit condominium offers approximately 884 square feet of living space featuring ceramic tile flooring throughout, a neutral paint palette, and updated fixtures & fans. The newer vinyl windows let in the beautiful Arizona sunshine while the view out your living room picture window invites spectacular sunsets and a serene living experience. Located on one of Sun Villages newly renovated parks with water fountains and walking bridges; enjoy your morning coffee on your own private covered patio listening to the soothing water fountains and birds chirp. Three skylights throughout bring in abundant natural light while at night take advantage of the newer blinds and black out curtains for a peaceful nights sleep. Updates include a full-size washer and dryer, air conditioning installed in 2023, and updated kitchen with stainless appliances and newer kitchen cabinets. This end unit is located on a lush green common area which brings additional privacy and is move-in ready. Sold completely furnished with newer furniture and ready for its next happy family! Welcome Home!
For sale
$219,500
14300 W BELL Road #78, Surprise, AZ 85374
2beds
884sqft
Apartment
Built in 1986
-- sqft lot
$-- Zestimate®
$248/sqft
$507/mo HOA
What's special
- 13 days
- 153
- 3
Zillow last checked:
Listing updated:
Listed by:
Terrie Racca 480-447-9102,
Coldwell Banker Realty
Source: ARMLS,MLS#: 7095662
Facts & features
Interior
Bedrooms & bathrooms
- Bedrooms: 2
- Bathrooms: 2
- Full bathrooms: 2
Heating
- Heat Pump, Forced Air, Electric
Cooling
- Heat Pump, Ceiling Fan(s)
Appliances
- Included: Dryer, Washer, Refrigerator, Built-in Microwave, Dishwasher, Disposal, Electric Range, Electric Oven, Electric Cooktop
- Laundry: Inside
Features
- High Speed Internet, No Interior Steps, 3/4 Bath Master Bdrm, Laminate Counters
- Flooring: Tile
- Windows: Screens, Skylight(s), Double Pane Windows, Tinted Windows, Vinyl Frame
- Has basement: No
- Has fireplace: No
- Furnished: Yes
- Common walls with other units/homes: End Unit
Interior area
- Total structure area: 884
- Total interior livable area: 884 sqft
Property
Parking
- Total spaces: 3
- Parking features: Off Street, Detached Carport, Addtn'l Purchasable, Storage, Assigned, Off Site, Common
- Carport spaces: 1
- Uncovered spaces: 2
Features
- Stories: 1
- Patio & porch: Covered, Patio
- Exterior features: Private Street(s), Private Yard
- Has spa: Yes
- Spa features: Heated
- Fencing: Front Yard,Concrete Panel,Partial
- Waterfront features: Wash
Lot
- Size: 992 Square Feet
- Features: Borders Common Area, Sprinklers In Front, Corner Lot, Desert Front, Auto Timer H2O Front
Details
- Parcel number: 50359094C
- Special conditions: Age Restricted (See Remarks)
Construction
Type & style
- Home type: Apartment
- Property subtype: Apartment
- Attached to another structure: Yes
Materials
- Stucco, Wood Frame, Painted
- Roof: Tile,Built-Up
Condition
- Year built: 1986
Details
- Builder name: Estes
Utilities & green energy
- Electric: 220 Volts in Kitchen
- Sewer: Public Sewer
- Water: Pvt Water Company
Community & HOA
Community
- Features: Pool, Golf, Pickleball, Lake, Gated, Community Spa, Community Spa Htd, Community Media Room, Guarded Entry, Tennis Court(s), Biking/Walking Path, Fitness Center
- Security: Security Guard
- Senior community: Yes
- Subdivision: SUN VILLAGE RESORT CONDO APACHE COLONY
HOA
- Has HOA: Yes
- Services included: Roof Repair, Insurance, Sewer, Pest Control, Maintenance Grounds, Street Maint, Front Yard Maint, Trash, Water, Roof Replacement, Maintenance Exterior
- HOA fee: $284 monthly
- HOA name: Sun Village Condos
- HOA phone: 623-584-6904
- Second HOA fee: $223 monthly
- Second HOA name: Sun VIllage
- Second HOA phone: 623-584-6904
Location
- Region: Surprise
Financial & listing details
- Price per square foot: $248/sqft
- Tax assessed value: $172,300
- Annual tax amount: $724
- Date on market: 10/19/2026
- Cumulative days on market: 13 days
- Listing terms: VA Loan,Cash,Conventional,FHA
- Ownership: Fee Simple
- Electric utility on property: Yes
- Road surface type: Paved, Asphalt
Estimated market value
Not available
Estimated sales range
Not available
Not available
Price history
| Date | Event | Price |
|---|---|---|
| 10/20/2026 | Listed for sale | $219,500$248/sqft |
Source:  ARMLS #7095662 Report a problem | ||
| 10/20/2026 | Pending sale | $219,500$248/sqft |
Source: ARMLS #7095662 Report a problem | ||
| 10/19/2026 | Listed for sale | $219,500+86%$248/sqft |
Source: ARMLS #7095662 Report a problem | ||
| 4/29/2016 | Sold | $118,000+40.5%$133/sqft |
Source: Public Record Report a problem | ||
| 4/7/2004 | Sold | $84,000+2.4%$95/sqft |
Source: Public Record Report a problem | ||
| 4/7/2003 | Sold | $82,000+30.2%$93/sqft |
Source: ARMLS #1958336 Report a problem | ||
| 4/15/1997 | Sold | $63,000+1.6%$71/sqft |
Source: Public Record Report a problem | ||
| 3/7/1996 | Sold | $62,000+5.3%$70/sqft |
Source: Public Record Report a problem | ||
| 11/30/1993 | Sold | $58,900$67/sqft |
Source: Public Record Report a problem | ||
Public tax history
| Year | Property taxes | Tax assessment |
|---|---|---|
| 2025 | $709 +0.2% | $17,230 -9.1% |
| 2024 | $708 -17.6% | $18,960 +113.7% |
| 2023 | $859 -0.7% | $8,874 -32.6% |
| 2022 | $865 -2.5% | $13,160 +10.9% |
| 2021 | $887 +3.1% | $11,870 +9.2% |
| 2020 | $861 +1.9% | $10,870 +18.5% |
| 2019 | $845 | $9,170 +18.6% |
| 2018 | $845 +7.6% | $7,730 +6.9% |
| 2017 | $786 +35.6% | $7,230 +7.1% |
| 2016 | $579 +1.2% | $6,750 +2.7% |
| 2015 | $572 | $6,570 +14.9% |
| 2014 | -- | $5,720 -2.2% |
| 2013 | -- | $5,850 -10.7% |
| 2012 | -- | $6,550 -13.8% |
| 2011 | -- | $7,600 +1.3% |
| 2010 | -- | $7,500 -17.1% |
| 2009 | -- | $9,050 -4.2% |
| 2008 | -- | $9,450 +14.5% |
| 2007 | -- | $8,250 +66.7% |
| 2006 | -- | $4,950 |
| 2005 | -- | $4,950 +5.3% |
| 2004 | -- | $4,700 |
| 2003 | -- | $4,700 -1.1% |
| 2002 | -- | $4,750 |
Find assessor info on the county website
Monthly payment
Est. payment
Payment breakdown
Explore the cost of this home by adjusting the details. Changes won't be saved.Climate risks
Neighborhood: 85374
Nearby schools
Schools provided by the listing agent
- Elementary: Kingswood Elementary School
- Middle: Kingswood Elementary School
- High: Willow Canyon High School
- District: Dysart Unified District
Source: ARMLS. This data may not be complete. We recommend contacting the local school district to confirm school assignments for this home.


Similar homes
- $224,9002 bd2 ba884 sqft14300 W BELL Road #154, Surprise, AZ 85374For Sale
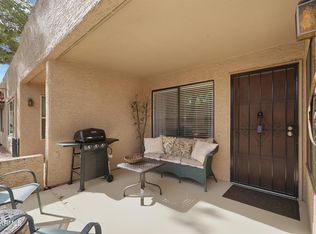 MLS ID #7002118, David Furnia, Coldwell Banker Realty. ARMLS
- $249,9002 bd2 ba938 sqft14300 W BELL Road #289, Surprise, AZ 85374For Sale
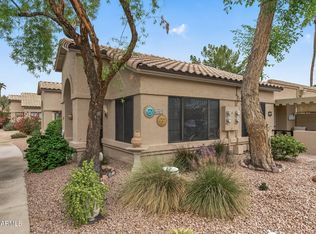 MLS ID #7095947, William Fleck, HomeSmart. ARMLS
- $284,9502 bd2 ba1k sqft13957 W SANTEE Way, Surprise, AZ 85374For Sale
 MLS ID #7086665, Karen Burkardt, Realty ONE Group. ARMLS
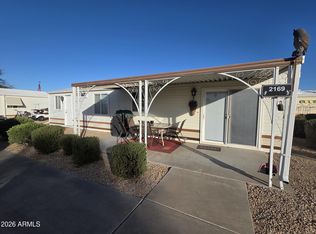
- $225,0002 bd2 ba726 sqft17200 W BELL Road #2169, Surprise, AZ 85374For Sale
 MLS ID #6973238, Renie Randall, Cactus Mountain Properties, LLC. ARMLS
