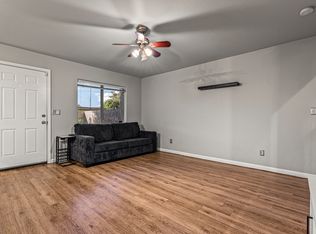
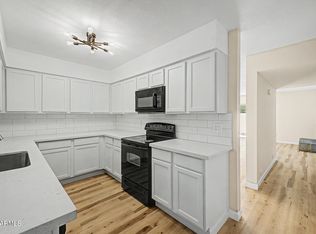
Welcome home to this move-in ready gem offering comfort, style, and effortless living. A charming private front patio sets the tone, inviting you to relax and unwind before you even step inside. The interior showcases soft gray and white paint tones, a combination of tile and plush carpet flooring, ceiling fans throughout, and an abundance of natural light that enhances the open-concept design. The kitchen is both functional and inviting, featuring an electric stove, dishwasher, stainless steel sink, and a beautiful bay window that fills the space with sunshine. The living and dining areas flow seamlessly together, creating the perfect gathering space for entertaining or cozy nights at home. A main-floor bathroom and convenient laundry area with a combo washer and dryer add to the thoughtful layout. Upstairs, you'll find comfortable bedrooms, an additional bathroom, a linen closet for added storage, and energy-efficient Andersen windows with a lifetime warranty--enhancing comfort and long-term value. Enjoy Arizona living at its best with community amenities that include a sparkling pool and covered patio area--ideal for relaxing, entertaining, and soaking up those beautiful sunny days. The property includes a covered carport space for added convenience. This welcoming home is ready for its next chapter--come see it for yourself!
For sale
Price cut: $15K (8/7)
$230,000
2311 E HARTFORD Avenue #41, Phoenix, AZ 85022
2beds
1,008sqft
Townhouse
Built in 1985
878 Square Feet Lot
$-- Zestimate®
$228/sqft
$220/mo HOA
What's special
- 165 days |
- 400 |
- 22 |
Zillow last checked:
Listing updated:
Listed by:
Susan Karcher 562-640-0452,
Redfin Corporation,
Thomas M Barry 480-326-3660,
Redfin Corporation
Source: ARMLS,MLS#: 6992963
Facts & features
Interior
Bedrooms & bathrooms
- Bedrooms: 2
- Bathrooms: 2
- Full bathrooms: 2
Heating
- Electric
Cooling
- Central Air
Appliances
- Included: Washer, Refrigerator, Dishwasher, Electric Range, Electric Oven
Features
- High Speed Internet, Upstairs, Eat-in Kitchen, Full Bth Master Bdrm
- Flooring: Carpet, Tile
- Windows: Double Pane Windows
- Has basement: No
- Has fireplace: No
Interior area
- Total structure area: 1,008
- Total interior livable area: 1,008 sqft
Video & virtual tour
Property
Parking
- Total spaces: 1
- Parking features: Assigned
- Carport spaces: 1
Features
- Stories: 2
- Patio & porch: Patio
- Spa features: None
- Fencing: Block
Lot
- Size: 878 Square Feet
- Features: East/West Exposure, Corner Lot, Gravel/Stone Front
Details
- Parcel number: 21408117
Construction
Type & style
- Home type: Townhouse
- Property subtype: Townhouse
- Attached to another structure: Yes
Materials
- Stucco, Wood Frame, Painted
- Roof: Tile
Condition
- Year built: 1985
Utilities & green energy
- Sewer: Public Sewer
- Water: City Water
Community & HOA
Community
- Features: Pool, Near Bus Stop
- Subdivision: BELL CREEK TOWN HOMES
HOA
- Has HOA: Yes
- Services included: Roof Repair, Sewer, Maintenance Grounds, Trash, Water, Roof Replacement, Maintenance Exterior
- HOA fee: $220 monthly
- HOA name: Mission
- HOA phone: 602-867-3500
Location
- Region: Phoenix
Financial & listing details
- Price per square foot: $228/sqft
- Tax assessed value: $189,700
- Annual tax amount: $375
- Date on market: 3/4/2026
- Cumulative days on market: 165 days
- Listing terms: Cash,Conventional,FHA,VA Loan
- Ownership: Fee Simple
Estimated market value
Not available
Estimated sales range
Not available
Not available
Price history
| Date | Event | Price |
|---|---|---|
| 8/7/2026 | Price change | $230,000-6.1%$228/sqft |
Source:  ARMLS #6992963 Report a problem ARMLS #6992963 Report a problem | ||
| 5/20/2026 | Price change | $245,000-2%$243/sqft |
Source: ARMLS #6992963 Report a problem | ||
| 3/4/2026 | Listed for sale | $250,000+100%$248/sqft |
Source: ARMLS #6992963 Report a problem | ||
| 9/28/2018 | Sold | $125,000+0.1%$124/sqft |
Source: ARMLS #5812213 Report a problem | ||
| 8/27/2018 | Listed for sale | $124,900+98.3%$124/sqft |
Source: Rentvest #5812213 Report a problem | ||
| 1/17/2014 | Sold | $63,000-6%$63/sqft |
Source: ARMLS #5043274 Report a problem | ||
| 12/17/2013 | Listed for sale | $67,000+1.7%$66/sqft |
Source: Precision Real Estate Inc #5043274 Report a problem | ||
| 8/1/2013 | Listing removed | $65,900$65/sqft |
Source: Precision Real Estate Inc #4918440 Report a problem | ||
| 7/11/2013 | Price change | $65,900-5.7%$65/sqft |
Source: Precision Real Estate Inc #4918440 Report a problem | ||
| 6/22/2013 | Price change | $69,900-2.8%$69/sqft |
Source: Precision Real Estate Inc #4918440 Report a problem | ||
| 6/12/2013 | Price change | $71,900-2.7%$71/sqft |
Source: Precision Real Estate Inc #4918440 Report a problem | ||
| 6/6/2013 | Price change | $73,900-7.5%$73/sqft |
Source: Precision Real Estate Inc #4918440 Report a problem | ||
| 6/2/2013 | Price change | $79,900-5.4%$79/sqft |
Source: Precision Real Estate Inc #4918440 Report a problem | ||
| 4/27/2013 | Price change | $84,500-0.6%$84/sqft |
Source: Precision Real Estate Inc #4918440 Report a problem | ||
| 4/12/2013 | Listed for sale | $85,000+45%$84/sqft |
Source: Precision Real Estate Inc #4918440 Report a problem | ||
| 3/15/2013 | Sold | $58,626-48.5%$58/sqft |
Source: Public Record Report a problem | ||
| 7/19/2005 | Sold | $113,900+192.1%$113/sqft |
Source: Public Record Report a problem | ||
| 10/25/1995 | Sold | $39,000$39/sqft |
Source: Public Record Report a problem | ||
Public tax history
| Year | Property taxes | Tax assessment |
|---|---|---|
| 2025 | $367 +2.6% | $18,970 -5.1% |
| 2024 | $358 +2.3% | $19,980 +409% |
| 2023 | $350 -1.1% | $3,925 -64.3% |
| 2022 | $353 +1.8% | $11,000 +10.4% |
| 2021 | $347 -0.4% | $9,960 +7% |
| 2020 | $349 -11.3% | $9,310 +18.4% |
| 2019 | $393 | $7,860 +11.5% |
| 2018 | $393 +4.3% | $7,050 +20.1% |
| 2017 | $377 +9.8% | $5,870 +19.3% |
| 2016 | $343 +2.2% | $4,920 +7% |
| 2015 | $336 | $4,600 +54.4% |
| 2014 | -- | $2,980 +29.6% |
| 2013 | -- | $2,300 -71.8% |
| 2011 | -- | $8,150 |
| 2010 | -- | $8,150 -4.7% |
| 2009 | -- | $8,550 -2.3% |
| 2008 | -- | $8,750 +2.3% |
| 2007 | -- | $8,550 +56.9% |
| 2006 | -- | $5,450 |
| 2005 | -- | $5,450 -10.7% |
| 2004 | -- | $6,100 |
| 2003 | -- | $6,100 +25.8% |
| 2002 | -- | $4,850 |
Find assessor info on the county website
Monthly payment
Est. payment
Payment breakdown
Explore the cost of this home by adjusting the details. Changes won't be saved.Climate risks
Neighborhood: Paradise Valley
Nearby schools
GreatSchools rating
- 4/10Echo Mountain Intermediate SchoolGrades: PK-6Distance: 0.9 mi
- 4/10North Canyon High SchoolGrades: 7-12Distance: 1.2 mi
- 2/10Echo Mountain Primary SchoolGrades: PK-6Distance: 0.9 mi
Schools provided by the listing agent
- Elementary: Echo Mountain Primary School
- Middle: Echo Mountain Intermediate School
- High: North Canyon High School
- District: Paradise Valley Unified District
Source: ARMLS. This data may not be complete. We recommend contacting the local school district to confirm school assignments for this home.
- $198,9002 bd2 ba1k sqft2311 E Hartford Ave UNIT 4, Phoenix, AZ 85022Off Market
- $236,8002 bd2 ba1k sqft2311 E Hartford Ave UNIT 23, Phoenix, AZ 85022Off Market
- $5000.55 acres2311 E Hartford Ave, Phoenix, AZ 85022Off Market
- $5000.46 acres2311 E Hartford Ave, Phoenix, AZ 85022Off Market
- $277,5002 bd2 ba1.2k sqft2311 E Hartford Ave UNIT 10, Phoenix, AZ 85022Sold
- $245,0002 bd2 ba1k sqft2311 E Hartford Ave UNIT 29, Phoenix, AZ 85022For Sale
- $285,0002 bd2 ba1k sqft2311 E Hartford Ave UNIT 3, Phoenix, AZ 85022Sold
- $285,0002 bd2 ba1k sqft2311 E Hartford Ave UNIT 18, Phoenix, AZ 85022Sold
A local agent can set up tours, give advice and negotiate with sellers.
Similar homes
- $225,0002 bd3 ba1k sqft3001 E GRANDVIEW Road #8, Phoenix, AZ 85032For Sale
 MLS ID #7047881, Maria Sanudo Gonzalez, My Home Group Real Estate. ARMLS
 - $260,0002 bd2 ba1.2k sqft16041 N 31ST Street #22, Phoenix, AZ 85032For Sale
 MLS ID #7059140, Daniel Roger Updike, HomeSmart Lifestyles. ARMLS
 - $289,5002 bd2 ba1k sqft2021 E TIERRA BUENA Lane #1, Phoenix, AZ 85022For Sale
 MLS ID #7034636, Theresa M Jones, West USA Realty. ARMLS
 - $224,9002 bd2 ba840 sqft3406 W JULIE Drive #3, Phoenix, AZ 85027For Sale
 MLS ID #7032378, Lauren Morrissey, Jason Mitchell Real Estate. ARMLS
 - $235,0002 bd2 ba1k sqft10410 N CAVE CREEK Road #1009, Phoenix, AZ 85020For SaleMLS ID #7056263, Aneezah Nabee Hawkins, Russ Lyon Sotheby's International Realty. ARMLS
- $199,9002 bd1 ba840 sqft17201 N 16TH Drive #9, Phoenix, AZ 85023For SaleMLS ID #7060496, Ryan Phillips, Delex Realty. ARMLS
- $285,0003 bd2 ba1.1k sqft2824 E WALTANN Lane #4, Phoenix, AZ 85032For SaleMLS ID #7064441, Elizabeth A Hammer, Realty ONE Group. ARMLS
- $275,0002 bd2 ba1k sqft750 E NORTHERN Avenue #2147, Phoenix, AZ 85020For SaleMLS ID #7063223, Jeffrey Grant, EPIC Home Realty. ARMLS
- $199,0002 bd2 ba934 sqft16402 N 31ST Street #218, Phoenix, AZ 85032For SaleMLS ID #6977755, Dawn M Patterson, Embarc Realty. ARMLS
- $209,9002 bd2 ba950 sqft3646 N 67TH Avenue #81, Phoenix, AZ 85033For SaleMLS ID #7065719, Roderick D Ward, Trelora Realty. ARMLS
- $200,0003 bd2 ba1k sqft1228 E LAWRENCE Lane, Phoenix, AZ 85020For SaleMLS ID #7029680, Debra Gates, HomeSmart. ARMLS
- $310,0002 bd2 ba1.1k sqft1717 E UNION HILLS Drive #2023, Phoenix, AZ 85024For SaleMLS ID #7050945, Christian Jerman, HomeSmart. ARMLS
- $275,0003 bd3 ba1.4k sqft16021 N 30TH Street #115, Phoenix, AZ 85032For SaleMLS ID #6972734, Daniel Brown, My Home Group Real Estate. ARMLS
- $235,0002 bd1 ba1k sqft5940 W TOWNLEY Avenue, Glendale, AZ 85302For SaleMLS ID #7063141, Jose Curbelo, HomeSmart. ARMLS
- $249,9992 bd2 ba1k sqft1320 E BETHANY HOME Road #102, Phoenix, AZ 85014For SaleMLS ID #7023533, Daniel Cosic, West USA Realty. ARMLS
- $220,0002 bd2 ba1k sqft6060 W GOLDEN Lane, Glendale, AZ 85302For SaleMLS ID #7062783, Eric Douglas Fullam, My Home Group Real Estate. ARMLS
- $223,5002 bd2 ba1k sqft11026 N 28th Drive #41, Phoenix, AZ 85029For SaleMLS ID #6982137, Melanie K White, eXp Realty. ARMLS
- $285,0002 bd2 ba976 sqft801 E NORTH Lane #1, Phoenix, AZ 85020For SaleMLS ID #7025596, James Lanier, Lanier Real Estate, LLC. ARMLS
- $259,9992 bd2 ba908 sqft7331 N 44TH Avenue, Glendale, AZ 85301For SaleMLS ID #7065146, Shida Mohebpour, Berkshire Hathaway HomeServices Arizona Properties. ARMLS
- $235,0003 bd2 ba1.2k sqft2543 N 22ND Drive, Phoenix, AZ 85009For SaleMLS ID #7056829, Lisa A Dixon, HomeSmart. ARMLS
